This charming single-family home located at 40195 Alise Ave in Prairieville, LA offers a spacious and comfortable living space. With 3 bedrooms 2 full bathrooms with 2,055 sq.ft. of living space, there is plenty of room for a family to spread out and relax. The lot size is impressive at 100' x 185', providing ample outdoor space with inground pool for entertaining, gardening, or simply enjoying the peaceful surroundings. Has 2 nice additional buildings on the property which includes a workshop and enclosed parking. The home features an updated traditional layout with well-maintained landscaping and a cozy atmosphere. Whether you're looking for a starter home or a place to settle down, this property offers both convenience and comfort in a desirable location with new school in area. Don't miss the opportunity to make this lovely house your new home.
Active
Price cut: $21K (9/4)
$299,000
40195 Alise Ave, Prairieville, LA 70769
3beds
2,055sqft
Single Family Residence
Built in 1980
0.42 Acres Lot
$295,500 Zestimate®
$145/sqft
$-- HOA
What's special
Inground poolWell-maintained landscapingUpdated traditional layoutCozy atmosphere
- 134 days
- 566
- 25
Zillow last checked:
Listing updated:
Listed by:
Karen Stokes 985-290-5087,
Fleur De Lis Realty Group 504-332-5211
Source: GSREIN,MLS#: 2555125
Facts & features
Interior
Bedrooms & bathrooms
- Bedrooms: 3
- Bathrooms: 2
- Full bathrooms: 2
Primary bedroom
- Description: Flooring: Carpet
- Level: Lower
- Dimensions: 15.2 x 13.1
Bedroom
- Description: Flooring: Carpet
- Level: Lower
- Dimensions: 11.5 x 10.0
Bedroom
- Description: Flooring: Carpet
- Level: Lower
- Dimensions: 11.5 x 11.3
Breakfast room nook
- Description: Flooring: Tile
- Level: Lower
- Dimensions: 12.8 x 10.0
Den
- Description: Flooring: Wood
- Level: Lower
- Dimensions: 27.9 x 16.8
Kitchen
- Description: Flooring: Tile
- Level: Lower
- Dimensions: 12.2 x 9.5
Heating
- Heat Pump
Cooling
- Heat Pump, 1 Unit
Appliances
- Included: Dryer, Dishwasher, Disposal, Microwave, Oven, Range, Refrigerator, Washer
- Laundry: Washer Hookup, Dryer Hookup
Features
- Ceiling Fan(s), Granite Counters, Stainless Steel Appliances
- Has fireplace: No
- Fireplace features: None
Interior area
- Total structure area: 3,071
- Total interior livable area: 2,055 sqft
Property
Parking
- Total spaces: 1
- Parking features: Garage, One Space
- Has garage: Yes
Features
- Levels: One
- Stories: 1
- Patio & porch: Concrete, Covered
- Pool features: In Ground
Lot
- Size: 0.42 Acres
- Dimensions: 100 x 185
- Features: City Lot, Rectangular Lot
Details
- Additional structures: Shed(s)
- Parcel number: 05821600
- Special conditions: None
Construction
Type & style
- Home type: SingleFamily
- Architectural style: Traditional
- Property subtype: Single Family Residence
Materials
- Brick
- Foundation: Slab
- Roof: Asphalt
Condition
- Excellent
- Year built: 1980
Utilities & green energy
- Electric: Generator
- Sewer: Public Sewer
- Water: Public
Community & HOA
HOA
- Has HOA: No
Location
- Region: Prairieville
Financial & listing details
- Price per square foot: $145/sqft
- Tax assessed value: $273,100
- Annual tax amount: $3,259
- Date on market: 4/28/2026
Estimated market value
$295,500
$281,000 - $310,000
$2,119/mo
Price history
| Date | Event | Price |
|---|---|---|
| 9/4/2026 | Price change | $299,000-6.6%$145/sqft |
Source:  GSREIN #2555125 Report a problem GSREIN #2555125 Report a problem | ||
| 7/28/2026 | Price change | $320,000-3%$156/sqft |
Source: GSREIN #2555125 Report a problem | ||
| 4/28/2026 | Listed for sale | $330,000-5.7%$161/sqft |
Source: GSREIN #2555125 Report a problem | ||
| 4/28/2026 | Listing removed | -- |
Source: Owner Report a problem | ||
| 4/21/2026 | Listed for sale | $350,000$170/sqft |
Source: Owner Report a problem | ||
| 4/7/2026 | Pending sale | $350,000$170/sqft |
Source: Owner Report a problem | ||
| 3/17/2026 | Price change | $350,000-1.4%$170/sqft |
Source: Owner Report a problem | ||
| 2/2/2026 | Listed for sale | $355,000+51.1%$173/sqft |
Source: Owner Report a problem | ||
| 12/8/2020 | Listing removed | $235,000$114/sqft |
Source: Keller Williams Realty First Choice #2020011120 Report a problem | ||
| 9/2/2020 | Listed for sale | $235,000$114/sqft |
Source: Keller Williams Realty First Choice #2020011120 Report a problem | ||
| 8/18/2020 | Sold | -- |
Source:  ROAM MLS #2020011120 Report a problem ROAM MLS #2020011120 Report a problem | ||
| 7/18/2020 | Pending sale | $235,000$114/sqft |
Source: Keller Williams Realty-First Choice #2020011120 Report a problem | ||
| 7/16/2020 | Listed for sale | $235,000$114/sqft |
Source: Keller Williams Realty-First Choice #2020011120 Report a problem | ||
| 7/9/2001 | Sold | -- |
Source: Agent Provided Report a problem | ||
Public tax history
| Year | Property taxes | Tax assessment |
|---|---|---|
| 2025 | $3,259 -1.5% | $27,310 |
| 2024 | $3,309 +25.6% | $27,310 +26.6% |
| 2023 | $2,635 -0.1% | $21,570 -0.1% |
| 2022 | $2,639 +0% | $21,600 |
| 2021 | $2,638 +49.8% | $21,600 |
| 2020 | $1,761 -20.5% | $21,600 +22.6% |
| 2019 | $2,215 +1% | $17,620 |
| 2018 | $2,194 +74.1% | $17,620 +24.8% |
| 2017 | $1,260 0% | $14,120 +11.1% |
| 2015 | $1,260 -30.4% | $12,710 -10.6% |
| 2014 | $1,809 | $14,210 |
| 2013 | $1,809 +0.8% | $14,210 |
| 2012 | $1,795 -0.2% | $14,210 |
| 2011 | $1,798 +8.6% | $14,210 |
| 2010 | $1,656 +6.9% | $14,210 +7% |
| 2009 | $1,550 | $13,280 |
| 2008 | $1,550 +2.2% | $13,280 |
| 2007 | $1,516 +4.6% | $13,280 |
| 2006 | $1,450 +28% | $13,280 +28.9% |
| 2005 | $1,132 +14.4% | $10,300 |
| 2004 | $989 +686.6% | $10,300 +16.9% |
| 2003 | $126 -18.7% | $8,810 -3.3% |
| 2002 | $155 +177.5% | $9,110 +12.7% |
| 2001 | $56 +9.2% | $8,080 |
| 2000 | $51 | $8,080 |
Find assessor info on the county website
Monthly payment
Est. payment
Payment breakdown
Explore the cost of this home by adjusting the details. Changes won't be saved.Climate risks
Neighborhood: 70769
- $285,400-- bd-- ba1.3k sqft40205 Alise Ave, Prairieville, LA 70769Off Market
- $4,000-- bd-- ba-- sqft40275 Bordeaux St, Prairieville, LA 70769Off Market
- $346,900-- bd-- ba2.2k sqft40185 Alise Ave, Prairieville, LA 70769Off Market
- $270,900-- bd-- ba1.4k sqft40215 Alise Ave, Prairieville, LA 70769Off Market
Similar homes
- $295,5004 bd2 ba1.7k sqft17086 Rennes Rd, Prairieville, LA 70769For Sale
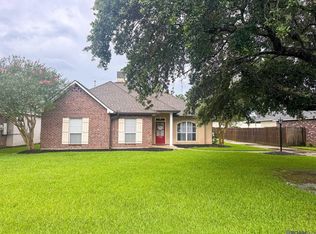
 MLS ID #2026011486, Raven Morris, CENTURY 21 Bessette Flavin. ROAM MLS
 - $274,9003 bd2 ba1.4k sqft44534 Lakewood Dr, Prairieville, LA 70769For Sale
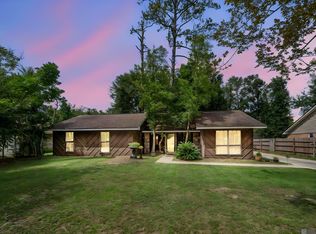 MLS ID #2026016647, Caitlyn Guice, CENTURY 21 Bessette Flavin. ROAM MLS
 - $287,5004 bd3 ba2.3k sqft17361 Cherry Creek Dr, Prairieville, LA 70769For Sale
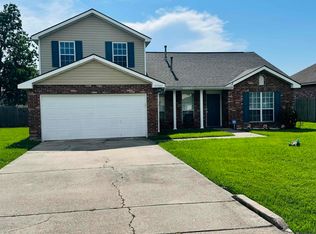 MLS ID #2026012661, Charmel Wilson, Lacy Baaheth, LLC. ROAM MLS
 - $305,0004 bd2 ba1.8k sqft42159 Bald Eagle Ave, Prairieville, LA 70769For Sale
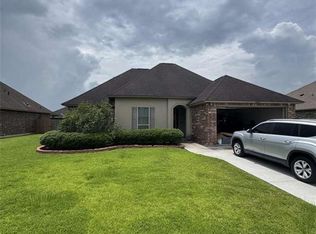
 MLS ID #2561653, Jared English, Congress Realty, Inc.. GSREIN
 - $310,0003 bd2 ba1.7k sqft43428 N Great Oak Ct, Prairieville, LA 70769For SaleMLS ID #2026012824, Leta Bowers, Casa Real Estate LLC. ROAM MLS
- $399,0003 bd2 ba2.1k sqft17039 White Ibis Ave, Prairieville, LA 70769For SaleMLS ID #2026016334, Shannon Alexander, Premier Partners Realty. ROAM MLS
- $345,0004 bd2 ba1.8k sqft39345 Waycross Ave, Prairieville, LA 70769For SaleMLS ID #2026009107, Tom Mackey, Tom Mackey Real Estate Service. ROAM MLS
- $259,9003 bd2 ba1.5k sqft42198 Marblestone Ave, Prairieville, LA 70769For SaleMLS ID #2026008173, Katie Benton Thompson, Mandy Benton Realty Group LLC. ROAM MLS
- $240,0003 bd2 ba1.5k sqft42156 Sandstone Ave, Prairieville, LA 70769For SaleMLS ID #2026006646, Katie Alexander, Alexander Realty, LLC. ROAM MLS
- $294,9003 bd2 ba1.5k sqft18116 Lake Indigo Dr, Baton Rouge, LA 70817For SaleMLS ID #2026014976, Stephanie Clarke, Summit Realtors, LLC. ROAM MLS
- $220,0003 bd2 ba1.5k sqft18322 Eldon St, Prairieville, LA 70769For SaleMLS ID #2025020045, Ricardo Velasquez, CENTURY 21 Bessette Flavin. ROAM MLS
- $435,0004 bd3 ba1.6k sqft16012 Highway 431, Prairieville, LA 70769For SaleMLS ID #2026010615, Anna Theiss, eXp Realty, LLC. ROAM MLS
- $220,0003 bd2 ba1.2k sqft18438 Perkins Oak Rd, Prairieville, LA 70769For SaleMLS ID #2026013532, Nia Bookter, Keller Williams Realty-First Choice. ROAM MLS
- $289,0003 bd2 ba1.9k sqft20595 Blind St, Livingston, LA 70754For SaleMLS ID #2565677, DANITA DUFFY, NextHome Real Estate Professionals. GSREIN
- $290,0004 bd2 ba1.9k sqft12423 King James Ave, Baton Rouge, LA 70810For SaleMLS ID #2026013958, Alvin Cain, ACG Realty. ROAM MLS
- $330,0003 bd3 ba2.2k sqft13795 Shady Hollow Dr, Denham Springs, LA 70726For SaleMLS ID #2561739, Larissa Dean, DRUDE RENTAL MANAGEMENT. GSREIN
- $299,9004 bd3 ba2.5k sqft5626 Monmouth Ave, Baton Rouge, LA 70808For SaleMLS ID #2026007399, Tao Fang, Fortune Realty. ROAM MLS
- $273,0004 bd3 ba2.3k sqft1175 Bayou Paul Ln, Saint Gabriel, LA 70776For SaleMLS ID #2025012210, Katie Benton Thompson, Mandy Benton Realty Group LLC. ROAM MLS
