Property being sold as a short sale. Make all offers subject to inspection and accepance by sellers lender. Please allow at least 3 days for a response.
For sale
$290,000
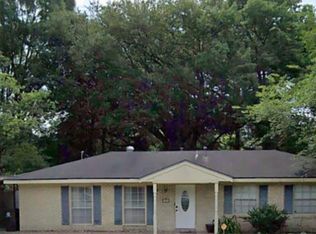
12423 King James Ave, Baton Rouge, LA 70810
4beds
1,969sqft
Single Family Residence, Residential
Built in 1986
0.26 Acres Lot
$-- Zestimate®
$147/sqft
$-- HOA
What's special
- 69 days
- 148
- 7
Zillow last checked:
Listing updated:
Listed by:
Alvin Cain,
ACG Realty 225-384-0020
Source: ROAM MLS,MLS#: 2026013958
Facts & features
Interior
Bedrooms & bathrooms
- Bedrooms: 4
- Bathrooms: 2
- Full bathrooms: 2
Rooms
- Room types: Bedroom, Primary Bedroom, Breakfast Room, Den, Dining Room, Kitchen, Utility Room
Primary bedroom
- Features: En Suite Bath, Walk-In Closet(s)
- Level: First
- Area: 272
- Dimensions: 17 x 16
Bedroom 1
- Level: First
- Area: 122
- Width: 10
Bedroom 2
- Level: First
- Area: 145.2
- Width: 11
Bedroom 3
- Level: First
- Area: 121.54
- Width: 10.3
Dining room
- Level: First
- Area: 132
- Dimensions: 12 x 11
Kitchen
- Level: First
- Area: 125
- Width: 10
Heating
- Central, Gas Heat
Cooling
- Central Air, Ceiling Fan(s)
Appliances
- Included: Electric Cooktop, Dishwasher, Disposal, Oven
- Laundry: Electric Dryer Hookup
Features
- Ceiling 9'+, Beamed Ceilings, Vaulted Ceiling(s), Crown Molding
- Flooring: Carpet, Ceramic Tile
- Doors: Storm Door(s)
- Attic: Attic Access
- Number of fireplaces: 1
- Fireplace features: Masonry
Interior area
- Total structure area: 2,366
- Total interior livable area: 1,969 sqft
Property
Parking
- Total spaces: 2
- Parking features: 2 Cars Park, Attached, Carport
- Has carport: Yes
Features
- Stories: 1
- Exterior features: Lighting
- Fencing: Privacy,Wood
Lot
- Size: 0.26 Acres
- Dimensions: 81 x 140
- Features: Landscaped
Details
- Additional structures: Storage
- Parcel number: 01912585
- Special conditions: Standard
Construction
Type & style
- Home type: SingleFamily
- Architectural style: Colonial
- Property subtype: Single Family Residence, Residential
Materials
- Brick Siding
- Foundation: Slab
- Roof: Shingle
Condition
- New construction: No
- Year built: 1986
Utilities & green energy
- Gas: Entergy
- Sewer: Public Sewer
- Water: Public
- Utilities for property: Cable Connected
Community & HOA
Community
- Features: Near Public Transport, Shopping/Mall
- Security: Security System, Smoke Detector(s)
- Subdivision: Barkley Place
Location
- Region: Baton Rouge
Financial & listing details
- Price per square foot: $147/sqft
- Tax assessed value: $234,300
- Annual tax amount: $1,849
- Price range: $290K - $290K
- Date on market: 7/30/2026
- Listing terms: Cash,Conventional,FHA,VA Loan
Estimated market value
Not available
Estimated sales range
Not available
Not available
Price history
| Date | Event | Price |
|---|---|---|
| 7/30/2026 | Listed for sale | $290,000$147/sqft |
Source:  ROAM MLS #2026013958 Report a problem ROAM MLS #2026013958 Report a problem | ||
Public tax history
| Year | Property taxes | Tax assessment |
|---|---|---|
| 2025 | $1,849 -0.5% | $23,430 |
| 2024 | $1,857 +36.9% | $23,430 +23.8% |
| 2023 | $1,357 +3.2% | $18,930 |
| 2022 | $1,314 +2% | $18,930 |
| 2021 | $1,289 +0.7% | $18,930 |
| 2020 | $1,280 -26% | $18,930 +26.6% |
| 2019 | $1,731 +1.3% | $14,950 |
| 2018 | $1,708 +97% | $14,950 |
| 2017 | $867 | $14,950 |
| 2016 | $867 +2.6% | $14,950 +1.7% |
| 2015 | $845 +5.7% | $14,700 |
| 2014 | $799 | $14,700 |
| 2013 | $799 -50% | $14,700 |
| 2012 | $1,599 -0.8% | $14,700 |
| 2011 | $1,612 +1.2% | $14,700 |
| 2010 | $1,594 +108.3% | $14,700 |
| 2009 | $765 -0.6% | $14,700 |
| 2008 | $770 +36.7% | $14,700 +15.3% |
| 2007 | $563 -1.4% | $12,750 |
| 2006 | $571 -1.7% | $12,750 |
| 2005 | $581 +3.7% | $12,750 +1.6% |
| 2004 | $560 +418.6% | $12,550 +53% |
| 2003 | $108 +0% | $8,200 |
| 2002 | $108 +2.1% | $8,200 |
| 2001 | $106 +43.3% | $8,200 |
| 2000 | $74 | $8,200 |
Find assessor info on the county website
Monthly payment
Est. payment
Payment breakdown
Explore the cost of this home by adjusting the details. Changes won't be saved.Climate risks
Neighborhood: Highland-Perkins
Nearby schools
Schools provided by the listing agent
- District: East Baton Rouge
Source: ROAM MLS. This data may not be complete. We recommend contacting the local school district to confirm school assignments for this home.
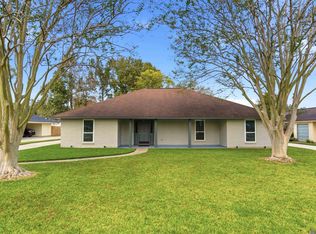
- $293,900-- bd-- ba1.9k sqft12433 King James Ave, Baton Rouge, LA 70810Off Market
- $--4 bd2 ba2.1k sqft12413 King James Ave, Baton Rouge, LA 70810Sold
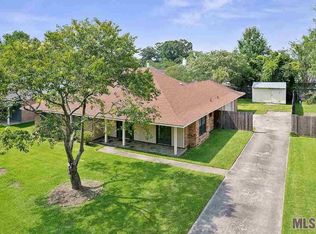
- $265,5003 bd2 ba1.8k sqft12443 King James Ave, Baton Rouge, LA 70810Off Market
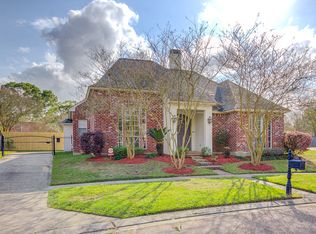
- $386,6004 bd3 ba2.1k sqft12408 Heversham Ave, Baton Rouge, LA 70810Off Market
Similar homes
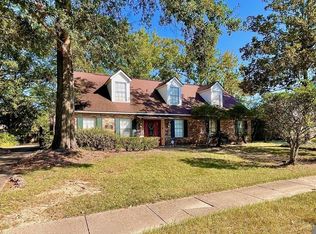
- $309,9004 bd3 ba2.6k sqft11019 Goodwood Blvd, Baton Rouge, LA 70815For Sale
 MLS ID #2026018230, Kurt Mikesell, Covington & Associates Real Estate, LLC. ROAM MLS
 - $217,0004 bd2 ba1.6k sqft1878 Mullen Dr, Baton Rouge, LA 70810For Sale
 MLS ID #2025006408, Chris Moore, Keller Williams Realty-First Choice. ROAM MLS
 - $285,9003 bd2 ba1.5k sqft3244 Southlake Ave, Baton Rouge, LA 70810For Sale
 MLS ID #2026015104, Whitney Vann, LPT Realty, LLC. ROAM MLS
 - $305,0003 bd2 ba2.1k sqft10024 Ridgely Dr, Baton Rouge, LA 70809For Sale
 MLS ID #2026009057, Kim Trahan, Roussel Real Estate. ROAM MLS
 - $229,0004 bd3 ba1.6k sqft3135 Madeira Dr, Baton Rouge, LA 70810For SaleMLS ID #2025018416, Kimberly Farris, Keller Williams Realty Red Stick Partners. ROAM MLS
- $305,0003 bd2 ba1.8k sqft12766 Stutgart Ave, Baton Rouge, LA 70816For SaleMLS ID #2026016835, Sara Fields, Keller Williams Realty-First Choice. ROAM MLS
- $285,5004 bd3 ba2.8k sqft14242 Cedar Pointe Ave, Baton Rouge, LA 70809For SaleMLS ID #2026015745, Jasmin Taylor, Goodwood Realty. ROAM MLS
- $269,0003 bd2 ba1.9k sqft2316 Laurelwood Dr, Baton Rouge, LA 70816For SaleMLS ID #2026014733, Damon Julian, 1 Percent Lists Premier. ROAM MLS
- $350,0004 bd2 ba2k sqft7522 Shrewsbury Ave, Baton Rouge, LA 70808For SaleMLS ID #2026010537, Jeff Li, Adam Campo Real Estate, LLC. ROAM MLS
- $299,9004 bd3 ba2.5k sqft5626 Monmouth Ave, Baton Rouge, LA 70808For SaleMLS ID #2026007399, Tao Fang, Fortune Realty. ROAM MLS
- $150,0003 bd2 ba1k sqft7426 Meadow Park Ave, Baton Rouge, LA 70810For SaleMLS ID #2026016103, Wanda Dupont, CENTURY 21 Bessette Flavin. ROAM MLS
- $299,0004 bd2 ba1.8k sqft144 S Carrollton Ave, Baton Rouge, LA 70806For SaleMLS ID #2025022206, Tigue Bonneval, Audubon Real Estate Associates, LLC. ROAM MLS
- $309,9004 bd2 ba1.7k sqft17086 Rennes Rd, Prairieville, LA 70769For SaleMLS ID #2026017752, Takia Huckaby, Southern Homes Team. ROAM MLS
- $349,9004 bd4 ba2.4k sqft1534 Leycester Dr, Baton Rouge, LA 70808For SaleMLS ID #2026011627, Adam Beatty, Rampart/Wurth Holding, Inc.. ROAM MLS
- $285,0004 bd3 ba2.3k sqft17361 Cherry Creek Dr, Prairieville, LA 70769For SaleMLS ID #2026012661, Charmel Wilson, Lacy Baaheth, LLC. ROAM MLS
- $200,0004 bd2 ba1.8k sqft10124 Mollylea Dr, Baton Rouge, LA 70815For SaleMLS ID #2026009284, Kevin Doiron, Geaux Home Real Estate. ROAM MLS
- $210,0004 bd2 ba2.1k sqft10000 E Pomona Dr, Baton Rouge, LA 70815For SaleMLS ID #2025021360, Derroclecia Dunn, D'Agency Real Estate Firm LLC. ROAM MLS
- $319,9003 bd1 ba1.3k sqft4760 Perkins Rd, Baton Rouge, LA 70808For SaleMLS ID #2026012183, Susan Roshto Miller, Compass - Perkins. ROAM MLS
