Beautiful waterfront home with brand New Roof, Fresh Paint, a New HVAC 3-ton unit installed 2 years ago, and No Carpet. This immaculately maintained 3-bedroom, 2-bath home has an open-floor plan living space with beautiful lake views and an abuldance of natural light. It's perfect for entertaining. The spacious primary suite includes a jetted soaking tub, seperate shower, dual vanities, and a generous walk-in closet. Two additional bedrooms are located on the opposite side of the home and share a full hall bath. Located just minutes from LSU, Downtown Baton Rouge, shopping, and dining, this home offers an ideal combination of comfort, convenience, and serene lakefront living. Schedule a private showing today.
For sale
Price cut: $4K (9/30)
$285,900
3244 Southlake Ave, Baton Rouge, LA 70810
3beds
1,507sqft
Single Family Residence, Residential
Built in 2006
7,405 Square Feet Lot
$-- Zestimate®
$190/sqft
$42/mo HOA
What's special
Waterfront homeOpen-floor plan living spaceFresh paintBrand new roofGenerous walk-in closetSpacious primary suiteBeautiful lake views
- 49 days
- 116
- 14
Zillow last checked:
Listing updated:
Listed by:
Whitney Vann,
LPT Realty, LLC 877-366-2213
Source: ROAM MLS,MLS#: 2026015104
Facts & features
Interior
Bedrooms & bathrooms
- Bedrooms: 3
- Bathrooms: 2
- Full bathrooms: 2
Rooms
- Room types: Bedroom, Primary Bedroom, Dining Room, Kitchen, Living Room
Primary bedroom
- Features: Ceiling 9ft Plus, Ceiling Fan(s), Walk-In Closet(s)
- Level: First
- Area: 207.2
- Dimensions: 14 x 14.8
Bedroom 1
- Level: First
- Area: 118.56
- Width: 10.4
Bedroom 2
- Level: First
- Area: 114
- Width: 10
Primary bathroom
- Features: Double Vanity, Walk-In Closet(s), Separate Shower
Dining room
- Level: First
- Area: 132
- Dimensions: 12 x 11
Kitchen
- Features: Tile Counters, Kitchen Island, Pantry
- Level: First
- Area: 214.4
- Length: 16
Living room
- Level: First
- Area: 265.2
- Length: 17
Heating
- Gas Heat
Cooling
- Central Air
Appliances
- Included: Induction Cooktop, Dishwasher, Disposal, Microwave, Range/Oven, Self Cleaning Oven
- Laundry: Inside, Washer/Dryer Hookups
Features
- Breakfast Bar, Computer Nook, High Speed Internet
- Flooring: Ceramic Tile
- Windows: Screens
- Attic: Walk-up
Interior area
- Total structure area: 2,187
- Total interior livable area: 1,507 sqft
Property
Parking
- Total spaces: 2
- Parking features: 2 Cars Park, Garage, Concrete, Driveway, Garage Door Opener
- Has garage: Yes
Features
- Stories: 1
- Patio & porch: Patio
- Exterior features: Rain Gutters
- Has spa: Yes
- Spa features: Bath
- Fencing: Wood
- On waterfront: Yes
- Waterfront features: Waterfront, Walk To Water
Lot
- Size: 7,405 Square Feet
- Dimensions: 50 x 145
Details
- Parcel number: 02326663
- Special conditions: Standard
Construction
Type & style
- Home type: SingleFamily
- Architectural style: Traditional
- Property subtype: Single Family Residence, Residential
Materials
- Brick Siding, Fiber Cement, Stucco Siding, Frame
- Foundation: Slab
- Roof: Shingle
Condition
- New construction: No
- Year built: 2006
Utilities & green energy
- Gas: Delta Utilities
- Sewer: Public Sewer
- Water: Public
Community & HOA
Community
- Features: Sidewalks
- Security: Smoke Detector(s)
- Subdivision: Nicholson Lakes
HOA
- Has HOA: Yes
- Services included: Accounting, Common Areas, Maintenance Grounds
- HOA fee: $500 annually
Location
- Region: Baton Rouge
Financial & listing details
- Price per square foot: $190/sqft
- Tax assessed value: $207,000
- Annual tax amount: $1,684
- Price range: $285.9K - $285.9K
- Date on market: 8/16/2026
- Listing terms: Cash,Conventional,FHA,Private Financing Available,VA Loan
Estimated market value
Not available
Estimated sales range
Not available
Not available
Price history
| Date | Event | Price |
|---|---|---|
| 9/30/2026 | Price change | $285,900-1.4%$190/sqft |
Source:  ROAM MLS #2026015104 Report a problem ROAM MLS #2026015104 Report a problem | ||
| 8/16/2026 | Listed for sale | $289,900+40%$192/sqft |
Source: ROAM MLS #2026015104 Report a problem | ||
| 7/12/2017 | Sold | -- |
Source: ROAM MLS #2017006351 Report a problem | ||
| 5/24/2017 | Listed for sale | $207,000+7.3%$137/sqft |
Source: KDK Region Realty #2017006351 Report a problem | ||
| 6/19/2014 | Listing removed | $193,000$128/sqft |
Source: Keller Williams - Baton Rouge #B1317775 Report a problem | ||
| 5/16/2014 | Price change | $193,000-3.3%$128/sqft |
Source: Keller Williams - Baton Rouge #B1317775 Report a problem | ||
| 12/20/2013 | Listed for sale | $199,500$132/sqft |
Source: Keller Williams - Baton Rouge #B1317775 Report a problem | ||
| 8/15/2006 | Sold | -- |
Source: Public Record Report a problem | ||
Public tax history
| Year | Property taxes | Tax assessment |
|---|---|---|
| 2025 | $1,684 -0.4% | $20,700 |
| 2024 | $1,691 -1% | $20,700 |
| 2023 | $1,709 +3% | $20,700 |
| 2022 | $1,659 +1.8% | $20,700 |
| 2021 | $1,630 +0.9% | $20,700 |
| 2020 | $1,616 -36.8% | $20,700 |
| 2019 | $2,557 +1.2% | $20,700 |
| 2018 | $2,526 +52.3% | $20,700 +10.7% |
| 2017 | $1,658 +16.2% | $18,700 |
| 2016 | $1,427 +2.4% | $18,700 |
| 2015 | $1,394 +2.2% | $18,700 |
| 2014 | $1,365 | $18,700 |
| 2013 | $1,365 -37.7% | $18,700 |
| 2012 | $2,190 -0.8% | $18,700 |
| 2011 | $2,208 +1.1% | $18,700 |
| 2010 | $2,185 +77.7% | $18,700 |
| 2009 | $1,229 -0.6% | $18,700 |
| 2008 | $1,237 -0.5% | $18,700 |
| 2007 | $1,243 | $18,700 |
Find assessor info on the county website
Monthly payment
Est. payment
Payment breakdown
Explore the cost of this home by adjusting the details. Changes won't be saved.Climate risks
Neighborhood: South Burbank
Nearby schools
Schools provided by the listing agent
- District: East Baton Rouge
Source: ROAM MLS. This data may not be complete. We recommend contacting the local school district to confirm school assignments for this home.
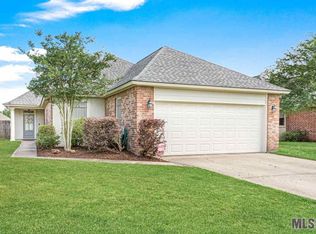
- $261,8004 bd2 ba1.5k sqft3254 Southlake Ave, Baton Rouge, LA 70810Off Market
- $261,500-- bd-- ba1.5k sqft3234 Southlake Ave, Baton Rouge, LA 70810Off Market
- $256,3003 bd2 ba1.4k sqft3306 Southlake Ave, Baton Rouge, LA 70810Off Market

- $273,5004 bd2 ba1.5k sqft3224 Southlake Ave, Baton Rouge, LA 70810Off Market

Similar homes
- $308,5003 bd2 ba1.5k sqft10203 Springrose Ave, Baton Rouge, LA 70810For Sale
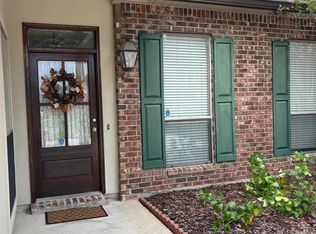
 MLS ID #2026016797, Jill Slicker, Compass - Perkins. ROAM MLS
 - $318,0003 bd2 ba1.6k sqft10467 Springcrest Dr, Baton Rouge, LA 70810For Sale
 MLS ID #2026011020, Trinity Mihail, Clients First Realty, LLC. ROAM MLS
 - $300,0003 bd2 ba1.8k sqft1335 Springlake Dr, Baton Rouge, LA 70810For Sale
 MLS ID #2025016620, Joseph Dupard, Coldwell Banker ONE. ROAM MLS
 - $290,0004 bd2 ba1.9k sqft12423 King James Ave, Baton Rouge, LA 70810For Sale
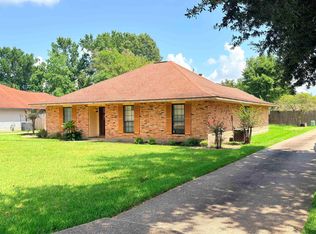 MLS ID #2026013958, Alvin Cain, ACG Realty. ROAM MLS
 - $239,9003 bd3 ba1.6k sqft3011 Myrtle Grove Dr, Baton Rouge, LA 70810For SaleMLS ID #2026016740, Myra Mansur, Dawson Grey Real Estate. ROAM MLS
- $294,9003 bd2 ba1.5k sqft18116 Lake Indigo Dr, Baton Rouge, LA 70817For SaleMLS ID #2026014976, Stephanie Clarke, Summit Realtors, LLC. ROAM MLS
- $220,0004 bd3 ba1.6k sqft201 Briarhaven Dr, Baton Rouge, LA 70810For SaleMLS ID #2026010911, Barbara Anne Eaton, Coldwell Banker ONE. ROAM MLS
- $290,0004 bd2 ba1.6k sqft17851 Lake Azalea Dr, Baton Rouge, LA 70817For SaleMLS ID #2026016346, Selina Loupe, The Market Real Estate Co. ROAM MLS
- $359,9003 bd3 ba1.8k sqft14405 Wally Way, Baton Rouge, LA 70810For SaleMLS ID #2026014648, Reese Gremillion, Prime Realty Group. ROAM MLS
- $305,0003 bd2 ba1.8k sqft12766 Stutgart Ave, Baton Rouge, LA 70816For SaleMLS ID #2026016835, Sara Fields, Keller Williams Realty-First Choice. ROAM MLS
- $229,0004 bd3 ba1.6k sqft3135 Madeira Dr, Baton Rouge, LA 70810For SaleMLS ID #2025018416, Kimberly Farris, Keller Williams Realty Red Stick Partners. ROAM MLS
- $339,0003 bd2 ba1.6k sqft1122 Gentle Wind Dr, Baton Rouge, LA 70820For SaleMLS ID #2026008792, Amber Jacob, Cornerstone Management Group LLC. ROAM MLS
- $309,9004 bd2 ba1.7k sqft17086 Rennes Rd, Prairieville, LA 70769For SaleMLS ID #2026017752, Takia Huckaby, Southern Homes Team. ROAM MLS
- $425,0004 bd2 ba1.9k sqft3006 Creekstone Way, Baton Rouge, LA 70810For SaleMLS ID #2026016111, David Richardson, Compass - Perkins. ROAM MLS
- $314,0003 bd3 ba2.1k sqft12418 Gawain Ave, Baton Rouge, LA 70816For SaleMLS ID #2026010957, Candy Yang, Candy Realty. ROAM MLS
- $250,0003 bd2 ba1.5k sqft3809 Southpass Ave, Baton Rouge, LA 70820For SaleMLS ID #2026011235, Tracy Mathis, Southern Homes Team. ROAM MLS
- $305,0003 bd2 ba2.1k sqft10024 Ridgely Dr, Baton Rouge, LA 70809For SaleMLS ID #2026009057, Kim Trahan, Roussel Real Estate. ROAM MLS
- $304,9903 bd2 ba2.1k sqft10368 Montrachet Dr, Baton Rouge, LA 70817For SaleMLS ID #2026009914, Lily Ngo, Clients First Realty, LLC. ROAM MLS
- $319,9003 bd1 ba1.3k sqft4760 Perkins Rd, Baton Rouge, LA 70808For SaleMLS ID #2026012183, Susan Roshto Miller, Compass - Perkins. ROAM MLS
