Welcome to 15305 High Woods Drive - From the moment you walk in, you can feel the care that's gone into this home - The kitchen is the heart of it all — a spacious island perfect for morning coffee or gathering with friends, generous counter space for the home cook, and a 5-burner gas cooktop ready for your best meals yet - Retreat to the primary suite, where everyday living feels like a getaway - Sink into the jetted tub after a long day, enjoy the convenience of a separate shower and double vanity, and never worry about storage again with a spacious 14x6 walk-in closet - Step outside to a low-maintenance yard that gives you more time to relax and less time to work — plus an extended patio roof, thoughtfully added by the owner, for shaded evenings and easy outdoor living - Visit this one and you’ll want to call it home - Measurements and acreage are not warranted by the Realtor
For sale
$297,900
15305 High Woods Dr, Baton Rouge, LA 70816
3beds
1,819sqft
Single Family Residence, Residential
Built in 1998
6,969 Square Feet Lot
$293,300 Zestimate®
$164/sqft
$23/mo HOA
What's special
Low-maintenance yardPrimary suiteSeparate showerExtended patio roofJetted tubDouble vanitySpacious island
- 92 days
- 62
- 3
Zillow last checked:
Listing updated:
Listed by:
Kevin Phillips,
Keller Williams Realty-First Choice 225-744-0044,
Kevin Phillips,
Keller Williams Realty-First Choice
Source: ROAM MLS,MLS#: 2026012915
Facts & features
Interior
Bedrooms & bathrooms
- Bedrooms: 3
- Bathrooms: 2
- Full bathrooms: 2
Rooms
- Room types: Bedroom, Primary Bedroom, Dining Room, Kitchen, Living Room
Primary bedroom
- Features: En Suite Bath, Ceiling 9ft Plus, Ceiling Fan(s), Tray Ceiling(s), Walk-In Closet(s)
- Level: First
- Area: 196
- Dimensions: 14 x 14
Bedroom 1
- Level: First
- Area: 105
- Width: 10
Bedroom 2
- Level: First
- Area: 147
- Dimensions: 14 x 10.5
Primary bathroom
- Features: Double Vanity, Separate Shower
Dining room
- Level: First
- Area: 168
- Dimensions: 14 x 12
Kitchen
- Features: Tile Counters, Cabinets Custom Built
- Level: First
- Area: 144
- Dimensions: 12 x 12
Living room
- Level: First
- Area: 306
- Dimensions: 18 x 17
Heating
- Central, Gas Heat
Cooling
- Central Air, Ceiling Fan(s)
Appliances
- Included: Gas Stove Con, Gas Cooktop, Dishwasher, Disposal, Microwave, Self Cleaning Oven, Oven, Gas Water Heater, Separate Cooktop, Stainless Steel Appliance(s)
- Laundry: Electric Dryer Hookup, Washer Hookup, Inside, Washer/Dryer Hookups
Features
- Breakfast Bar, Eat-in Kitchen, Ceiling 9'+, Tray Ceiling(s), Ceiling Varied Heights, Crown Molding
- Flooring: Carpet, Ceramic Tile, Wood
- Attic: Attic Access,Storage,Walk-up
- Number of fireplaces: 1
- Fireplace features: Gas Log
Interior area
- Total structure area: 2,537
- Total interior livable area: 1,819 sqft
Property
Parking
- Total spaces: 2
- Parking features: 2 Cars Park, Garage
- Has garage: Yes
Features
- Stories: 1
- Patio & porch: Covered, Patio, Porch
- Exterior features: Lighting
- Has spa: Yes
- Spa features: Bath
- Fencing: Full,Wood,Wrought Iron
- Frontage length: 53
Lot
- Size: 6,969 Square Feet
- Dimensions: 52.5 x 130.0
- Features: Zero Lot Line, Landscaped
Details
- Parcel number: 01762060
- Special conditions: Standard
- Other equipment: Generator
Construction
Type & style
- Home type: SingleFamily
- Architectural style: Traditional
- Property subtype: Single Family Residence, Residential
Materials
- Brick Siding, Stucco Siding, Vinyl Siding, Frame
- Foundation: Slab
- Roof: Shingle
Condition
- All Original
- New construction: No
- Year built: 1998
Utilities & green energy
- Gas: Entergy
- Sewer: Public Sewer
- Water: Public
- Utilities for property: Cable Connected
Community & HOA
Community
- Security: Security System, Smoke Detector(s)
- Subdivision: High Woods
HOA
- Has HOA: Yes
- Services included: Accounting, Common Areas, Maint Subd Entry HOA
- HOA fee: $275 annually
Location
- Region: Baton Rouge
Financial & listing details
- Price per square foot: $164/sqft
- Tax assessed value: $211,700
- Annual tax amount: $1,591
- Price range: $297.9K - $297.9K
- Date on market: 7/15/2026
- Listing terms: Cash,Conventional,FHA,FMHA/Rural Dev,VA Loan
Estimated market value
$293,300
$279,000 - $308,000
$2,186/mo
Price history
| Date | Event | Price |
|---|---|---|
| 7/15/2026 | Listed for sale | $297,900$164/sqft |
Source:  ROAM MLS #2026012915 Report a problem ROAM MLS #2026012915 Report a problem | ||
| 4/14/2010 | Sold | -- |
Source: Public Record Report a problem | ||
| 11/16/1999 | Sold | -- |
Source: Public Record Report a problem | ||
| 12/4/1998 | Sold | -- |
Source: Public Record Report a problem | ||
Public tax history
| Year | Property taxes | Tax assessment |
|---|---|---|
| 2025 | $1,591 -0.5% | $21,170 |
| 2024 | $1,598 -1.1% | $21,170 |
| 2023 | $1,616 +3.3% | $21,170 |
| 2022 | $1,566 +2% | $21,170 |
| 2021 | $1,535 -1.3% | $21,170 |
| 2020 | $1,555 -37.4% | $21,170 +0.1% |
| 2019 | $2,486 +1.3% | $21,150 |
| 2018 | $2,454 +53.8% | $21,150 |
| 2017 | $1,595 | $21,150 +41.9% |
| 2016 | $1,595 +85.9% | $14,903 -21.1% |
| 2015 | $858 -32.8% | $18,900 |
| 2014 | $1,276 | $18,900 |
| 2013 | $1,276 -39.1% | $18,900 |
| 2012 | $2,094 -0.9% | $18,900 |
| 2011 | $2,114 +1.1% | $18,900 |
| 2010 | $2,090 +144.5% | $18,900 +23.1% |
| 2009 | $855 -0.6% | $15,350 |
| 2008 | $860 -0.6% | $15,350 |
| 2007 | $865 -1.4% | $15,350 |
| 2006 | $877 -1.7% | $15,350 |
| 2005 | $892 +3.6% | $15,350 |
| 2004 | $861 -5.2% | $15,350 |
| 2003 | $908 0% | $15,350 |
| 2002 | $908 +2.8% | $15,350 |
| 2001 | $883 +6.7% | $15,350 |
| 2000 | $828 | $15,350 |
Find assessor info on the county website
Monthly payment
Est. payment
Payment breakdown
Explore the cost of this home by adjusting the details. Changes won't be saved.Climate risks
Neighborhood: Jones Creek
Nearby schools
Schools provided by the listing agent
- District: East Baton Rouge
Source: ROAM MLS. This data may not be complete. We recommend contacting the local school district to confirm school assignments for this home.
- $--3 bd2 ba1.6k sqft15315 High Woods Dr, Baton Rouge, LA 70816Sold

- $267,700-- bd-- ba1.8k sqft15243 High Woods Dr, Baton Rouge, LA 70816Off Market
- $266,5003 bd2 ba1.6k sqft15233 High Woods Dr, Baton Rouge, LA 70816Off Market

- $274,400-- bd-- ba1.6k sqft15325 High Woods Dr, Baton Rouge, LA 70816Off Market
Similar homes
- $267,0003 bd2 ba1.9k sqft2316 Laurelwood Dr, Baton Rouge, LA 70816For Sale
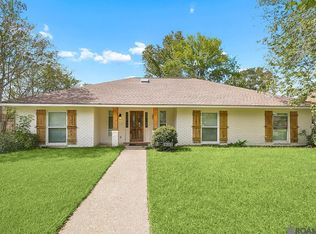
 MLS ID #2026018675, Damon Julian, 1 Percent Lists Premier. ROAM MLS
 - $269,9004 bd3 ba2.3k sqft12424 Parkmeadow Ave, Baton Rouge, LA 70816For Sale
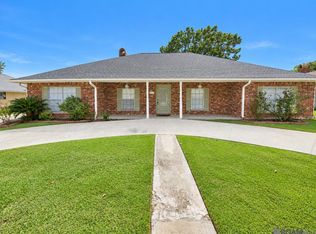 MLS ID #2026018443, Keyandra Brice Paul, Keller Williams Realty Premier Partners. ROAM MLS
 - $269,0003 bd2 ba1.6k sqft16211 White Rose Dr, Baton Rouge, LA 70817For Sale
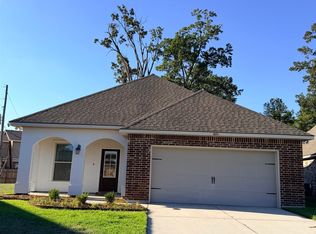 MLS ID #2026018690, Danny Doan, DKC Realty LLC. ROAM MLS
 - $239,0003 bd2 ba1.4k sqft4254 Stumberg Ln, Baton Rouge, LA 70816For Sale
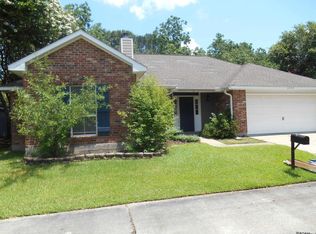 MLS ID #2026012401, Ken Crawford, Keller Williams Realty Red Stick Partners. ROAM MLS
 - $225,0003 bd2 ba1.6k sqft2148 Elkwood Dr, Baton Rouge, LA 70816For SaleMLS ID #2026018155, Riland Lee, Compass - Perkins. ROAM MLS
- $294,9003 bd2 ba1.5k sqft18116 Lake Indigo Dr, Baton Rouge, LA 70817For SaleMLS ID #2026014976, Stephanie Clarke, Summit Realtors, LLC. ROAM MLS
- $305,0003 bd2 ba2.1k sqft10024 Ridgely Dr, Baton Rouge, LA 70809For SaleMLS ID #2026009057, Kim Trahan, Roussel Real Estate. ROAM MLS
- $309,9004 bd3 ba2.6k sqft11019 Goodwood Blvd, Baton Rouge, LA 70815For SaleMLS ID #2026018230, Kurt Mikesell, Covington & Associates Real Estate, LLC. ROAM MLS
- $359,0003 bd2 ba2.1k sqft14203 N Gate House Ave, Baton Rouge, LA 70817For SaleMLS ID #2025021384, Maria Gill, CENTURY 21 Bessette Flavin. ROAM MLS
- $308,5003 bd2 ba1.5k sqft10203 Springrose Ave, Baton Rouge, LA 70810For SaleMLS ID #2026016797, Jill Slicker, Compass - Perkins. ROAM MLS
- $205,0006 bd-- ba2.2k sqft3363 King Bradford Dr #3363/3365, Baton Rouge, LA 70816For SaleMLS ID #2026016019, Kristen Paulina, CENTURY 21 Bessette Flavin. ROAM MLS
- $318,0003 bd2 ba1.6k sqft10467 Springcrest Dr, Baton Rouge, LA 70810For SaleMLS ID #2026011020, Trinity Mihail, Clients First Realty, LLC. ROAM MLS
- $259,0003 bd3 ba1.8k sqft2024 Lac Cache Ct, Baton Rouge, LA 70816For SaleMLS ID #2026009416, Raina Johnson, DiGiulio Properties, LLC. ROAM MLS
- $225,0003 bd2 ba1.8k sqft10566 Goodwood Blvd, Baton Rouge, LA 70815For SaleMLS ID #2026017316, Trey Willard, The W Group Real Estate LLC. ROAM MLS
- $285,9003 bd2 ba1.5k sqft3244 Southlake Ave, Baton Rouge, LA 70810For SaleMLS ID #2026015104, Whitney Vann, LPT Realty, LLC. ROAM MLS
- $214,9004 bd3 ba1.8k sqft15570 Riverdale Ave E, Baton Rouge, LA 70816For SaleMLS ID #2025017490, Vickie Barcelona, Triangle Realty. ROAM MLS
- $299,0004 bd2 ba1.8k sqft144 S Carrollton Ave, Baton Rouge, LA 70806For SaleMLS ID #2025022206, Tigue Bonneval, Audubon Real Estate Associates, LLC. ROAM MLS
- $300,0003 bd2 ba1.8k sqft1335 Springlake Dr, Baton Rouge, LA 70810For SaleMLS ID #2025016620, Joseph Dupard, Coldwell Banker ONE. ROAM MLS
- $309,0003 bd1 ba1.3k sqft4760 Perkins Rd, Baton Rouge, LA 70808For SaleMLS ID #2026012183, Susan Roshto Miller, Compass - Perkins. ROAM MLS
