Cute 4 Bedroom, 3 Bath Home with fresh paint on Interior Walls and Ceilings. New Carpet and Hardwood Floors. New Stove and Microwave. 2 Car Covered Carport. 12 x 24 Outdoor Building in the rear on an Entergy servitude will go with the home with no Value. Possible Owner Financing with 20% down. Measurements not Warranted. Owner/Agent
For sale
$214,900
15570 Riverdale Ave E, Baton Rouge, LA 70816
4beds
1,811sqft
Single Family Residence
Built in 1986
6,534 Square Feet Lot
$-- Zestimate®
$119/sqft
$-- HOA
What's special
- 418 days
- 265
- 30
Zillow last checked:
Listing updated:
Listed by:
Vickie Barcelona,
Triangle Realty 225-273-1181
Source: ROAM MLS,MLS#: 2025017490
Facts & features
Interior
Bedrooms & bathrooms
- Bedrooms: 4
- Bathrooms: 3
- Full bathrooms: 3
Bedroom
- Level: First
- Area: 210.16 Square Feet
- Dimensions: 14.8 x 14.2
Bedroom
- Level: First
- Area: 138.04 Square Feet
- Dimensions: 11.9 x 11.6
Bedroom
- Level: Second
- Area: 149 Square Feet
- Dimensions: 14.9 x 10
Bedroom
- Level: Second
- Area: 135.6 Square Feet
- Dimensions: 12 x 11.3
Dining room
- Level: First
- Area: 142 Square Feet
- Dimensions: 14.2 x 10
Living room
- Level: First
- Area: 252 Square Feet
- Dimensions: 18 x 14
Utility room
- Level: First
- Area: 18 Square Feet
- Dimensions: 6 x 3
Heating
- Central, Electric
Cooling
- Central Air, Ceiling Fan(s)
Appliances
- Included: Disposal, Dishwasher, Microwave, Electric Water Heater, Range, Electric Stove Connection
- Laundry: Electric Dryer Hookup, Washer Hookup, Inside
Features
- Breakfast Bar, Double Vanity, Primary Downstairs, Walk-In Closet(s), High Ceilings, Cathedral Ceiling(s), Dressing Area, Shower/Tub Combo
- Flooring: Carpet, Ceramic Tile, Laminate
- Windows: Storm Window(s), Screens
- Fireplace features: Wood Burning, Factory Built
Interior area
- Total structure area: 2,333
- Total interior livable area: 1,811 sqft
Property
Parking
- Total spaces: 2
- Parking features: Concrete, Detached Carport, Driveway, Covered
- Has carport: Yes
- Has uncovered spaces: Yes
Features
- Levels: Two
- Stories: 2
- Exterior features: Lighting, Rain Gutters
- Fencing: Partial,Privacy,Wood,Vinyl
- On waterfront: Yes
- Waterfront features: Canal Front
Lot
- Size: 6,534 Square Feet
- Dimensions: 50 x 131
- Features: Garden, Level
Details
- Additional structures: Shed(s), Workshop, Storage
- Parcel number: 573981
- Zoning: Res Single Family Zone
Construction
Type & style
- Home type: SingleFamily
- Architectural style: Acadian
- Property subtype: Single Family Residence
Materials
- Frame, Fiber Cement
- Foundation: Slab
- Roof: Asphalt,Shingle,Arched
Condition
- Year built: 1986
Utilities & green energy
- Sewer: Public Sewer
- Water: Public
Community & HOA
Community
- Security: Smoke Detector(s)
- Subdivision: Riverdale
HOA
- Has HOA: Yes
Location
- Region: Baton Rouge
Financial & listing details
- Price per square foot: $119/sqft
- Tax assessed value: $202,980
- Annual tax amount: $2,530
- Date on market: 9/19/2025
- Listing terms: Cash,Conventional,FHA,USDA Loan,VA Loan,Private Financing Available,Owner May Carry
Estimated market value
Not available
Estimated sales range
Not available
Not available
Price history
| Date | Event | Price |
|---|---|---|
| 4/29/2026 | Price change | $214,900-2.3%$119/sqft |
Source:  ROAM MLS #2025017490 Report a problem | ||
| 4/15/2026 | Price change | $219,900-2.3%$121/sqft |
Source: ROAM MLS #2025017490 Report a problem | ||
| 2/6/2026 | Price change | $225,000-4.3%$124/sqft |
Source: ROAM MLS #2025017490 Report a problem | ||
| 1/2/2026 | Price change | $235,000-2%$130/sqft |
Source: ROAM MLS #2025017490 Report a problem | ||
| 11/18/2025 | Price change | $239,900-2.1%$132/sqft |
Source: ROAM MLS #2025017490 Report a problem | ||
| 10/30/2025 | Price change | $245,000-2%$135/sqft |
Source: ROAM MLS #2025017490 Report a problem | ||
| 9/19/2025 | Listed for sale | $249,900$138/sqft |
Source: ROAM MLS #2025017490 Report a problem | ||
| 1/31/2000 | Sold | -- |
Source: ROAM MLS #199815514 Report a problem | ||
Public tax history
| Year | Property taxes | Tax assessment |
|---|---|---|
| 2025 | $2,530 +56.8% | $20,298 |
| 2024 | $1,614 +24.1% | $20,298 +15% |
| 2023 | $1,300 -0.2% | $17,650 |
| 2022 | $1,303 +1.7% | $17,650 |
| 2021 | $1,280 -1.1% | $17,650 |
| 2020 | $1,295 -34.6% | $17,650 +11% |
| 2019 | $1,980 +1.2% | $15,900 |
| 2018 | $1,956 +86.6% | $15,900 |
| 2017 | $1,049 | $15,900 +46.9% |
| 2016 | $1,049 +147% | $10,825 -18.6% |
| 2015 | $425 -40.5% | $13,300 |
| 2014 | $714 | $13,300 |
| 2013 | $714 -55.3% | $13,300 |
| 2012 | $1,596 +33.6% | $13,300 +35.7% |
| 2011 | $1,195 0% | $9,800 |
| 2010 | $1,195 +337.8% | $9,800 |
| 2009 | $273 -0.5% | $9,800 |
| 2008 | $274 +154.3% | $9,800 +16.7% |
| 2007 | $108 -1.3% | $8,400 |
| 2006 | $109 -1.6% | $8,400 |
| 2005 | $111 +10.3% | $8,400 |
| 2004 | $101 -1.7% | $8,400 |
| 2003 | $102 0% | $8,400 |
| 2002 | $103 0% | $8,400 |
| 2001 | $103 | $8,400 |
Find assessor info on the county website
Monthly payment
Est. payment
Payment breakdown
Explore the cost of this home by adjusting the details. Changes won't be saved.Climate risks
Neighborhood: Millerville
- $214,600-- bd-- ba1.4k sqft15572 Riverdale Ave E, Baton Rouge, LA 70816Off Market
- $189,8003 bd2 ba1.5k sqft15568 Riverdale Ave E, Baton Rouge, LA 70816Off Market
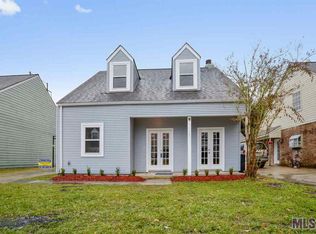
- $220,4003 bd2 ba1.7k sqft15574 Riverdale Ave E, Baton Rouge, LA 70816Off Market
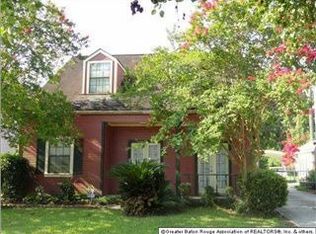
- $215,700-- bd-- ba1.5k sqft15566 Riverdale Ave E, Baton Rouge, LA 70816Off Market
Similar homes
- $215,0003 bd2 ba1.4k sqft2412 Godfrey Dr, Baton Rouge, LA 70816For Sale

 MLS ID #2026018956, Janice Labode-Ferguson, Southern United Properties. ROAM MLS
- $225,0003 bd2 ba1.6k sqft2148 Elkwood Dr, Baton Rouge, LA 70816For Sale
 MLS ID #2026018155, Riland Lee, Compass - Perkins. ROAM MLS
- $210,0004 bd2 ba2.1k sqft10000 E Pomona Dr, Baton Rouge, LA 70815For Sale
 MLS ID #2025021360, Derroclecia Dunn, D'Agency Real Estate Firm LLC. ROAM MLS
- $199,9004 bd3 ba2.3k sqft4616 Salem Dr, Baton Rouge, LA 70814For Sale
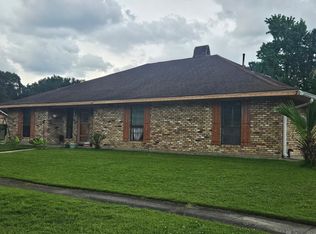 MLS ID #2026013902, Natosha Pool, Keller Williams Realty Premier Partners. ROAM MLS
- $209,0005 bd2 ba1.8k sqft13338 E Shamrock Ave, Baton Rouge, LA 70814For SaleMLS ID #2026012178, James Pursifull, JP RealEstate LA LLC. ROAM MLS
- $200,0004 bd2 ba1.8k sqft10124 Mollylea Dr, Baton Rouge, LA 70815For SaleMLS ID #2026009284, Kevin Doiron, Geaux Home Real Estate. ROAM MLS
- $239,0003 bd2 ba1.4k sqft4254 Stumberg Ln, Baton Rouge, LA 70816For SaleMLS ID #2026012401, Kenneth Crawford, Keller Williams Realty Red Stick Partners. ROAM MLS
- $180,0003 bd2 ba1.1k sqft17427 Deer Lake Ave, Baton Rouge, LA 70816For SaleMLS ID #2026015694, Dan Yang, Candy Realty. ROAM MLS
- $269,9004 bd3 ba2.3k sqft12424 Parkmeadow Ave, Baton Rouge, LA 70816For SaleMLS ID #2026018443, Keyandra Brice Paul, Keller Williams Realty Premier Partners. ROAM MLS
- $189,0004 bd2 ba1.6k sqft11555 E Black Oak Dr, Baton Rouge, LA 70815For SaleMLS ID #2026015993, Lily Ngo, Clients First Realty, LLC. ROAM MLS
- $235,5004 bd3 ba2k sqft16435 Crepemyrtle Dr, Baton Rouge, LA 70817For SaleMLS ID #2026007614, Linda Smith, Linda D. Smith, Broker. ROAM MLS
- $217,0004 bd2 ba1.6k sqft1878 Mullen Dr, Baton Rouge, LA 70810For SaleMLS ID #2025006408, Chris Moore, Keller Williams Realty-First Choice. ROAM MLS
- $189,9003 bd2 ba1.8k sqft3133 Ottawa Dr, Baton Rouge, LA 70819For SaleMLS ID #2026015112, Shawanda Scott, Keller Williams Realty Red Stick Partners. ROAM MLS
- $201,5003 bd2 ba1.5k sqft3965 Pensacola Dr, Baton Rouge, LA 70814For SaleMLS ID #2026010961, Michael Vallien, Vallien Realty LLC. ROAM MLS
- $215,0004 bd2 ba1.5k sqft11392 Buckingham Ave, Denham Springs, LA 70726For SaleMLS ID #2026015624, Megan Donaldson, Dixon Realty. ROAM MLS
- $195,0003 bd2 ba1.3k sqft7141 Point Avery Dr, Baton Rouge, LA 70817For SaleMLS ID #2026011878, Jin Peng, Compass - Perkins. ROAM MLS
- $229,0004 bd3 ba1.6k sqft3135 Madeira Dr, Baton Rouge, LA 70810For SaleMLS ID #2025018416, Kimberly Farris, Keller Williams Realty Red Stick Partners. ROAM MLS
- $265,0004 bd2 ba2k sqft11088 Mollylea Dr, Baton Rouge, LA 70815For SaleMLS ID #2026018877, Sharif Tambajang, Southern United Properties. ROAM MLS
- $215,0003 bd2 ba1.5k sqft3265 Charlotte Dr, Baton Rouge, LA 70814For SaleMLS ID #2025007519, Stephanie Trim, CeeGee Realty LLC. ROAM MLS
- $220,0003 bd2 ba1.3k sqft917 Montgomery Ave, Denham Springs, LA 70726For SaleMLS ID #2025021310, Kim Lacombe, eXp Realty. ROAM MLS
