This beautiful home nestled in an established neighborhood is equipped with large kitchen with lots of cabinets, granite countertops, large kitchen island, ceiling fans throughout, ceramic tile, woodburning fireplace, jetted tubs in both master and guest bathrooms. Seller also has materials to complete a custom mudroom that will remain The huge backyard is great for entertaining with endless possibilities! With a little TLC this home can be tailored to your taste for memories that will last forever. Schedule a showing today!!
For sale
$215,000
2412 Godfrey Dr, Baton Rouge, LA 70816
3beds
1,485sqft
Single Family Residence
Built in 1977
9,801 Square Feet Lot
$-- Zestimate®
$145/sqft
$2/mo HOA
What's special
Granite countertopsCeramic tileLarge kitchenLarge kitchen islandWoodburning fireplaceCeiling fans throughoutLots of cabinets
- 24 days
- 360
- 50
Zillow last checked:
Listing updated:
Listed by:
Janice Labode-Ferguson,
Southern United Properties 225-953-1314
Source: ROAM MLS,MLS#: 2026018956
Facts & features
Interior
Bedrooms & bathrooms
- Bedrooms: 3
- Bathrooms: 2
- Full bathrooms: 2
Primary bedroom
- Level: First
- Area: 178.02 Square Feet
- Dimensions: 13.8x12.9
Bedroom
- Level: First
- Area: 116.39 Square Feet
- Dimensions: 11.3x10.3
Bedroom
- Level: First
- Area: 123.17 Square Feet
- Dimensions: 11.3x10.9
Primary bathroom
- Level: First
Breakfast
- Level: First
- Area: 156 Square Feet
- Dimensions: 15.6x10
Kitchen
- Level: First
- Area: 179.4 Square Feet
- Dimensions: 13.8x13
Living room
- Level: First
- Area: 194.7 Square Feet
- Dimensions: 17.7x11
Utility room
- Level: First
- Area: 91.2 Square Feet
- Dimensions: 11.4x8
Heating
- Central, Natural Gas
Cooling
- Central Air, Ceiling Fan(s)
Appliances
- Included: Disposal, Dishwasher, Electric Cooktop, Exhaust Fan, Microwave, Oven
Features
- Kitchen Island, Open Floorplan, Walk-In Closet(s), Jetted Tub, Shower/Tub Combo, En Suite
- Flooring: Ceramic Tile
- Number of fireplaces: 1
- Fireplace features: Gas
Interior area
- Total structure area: 1,884
- Total interior livable area: 1,485 sqft
Property
Parking
- Total spaces: 2
- Parking features: Attached Carport
- Carport spaces: 2
Features
- Levels: One
- Stories: 1
- Exterior features: Storage
- Has spa: Yes
- Fencing: Wood
Lot
- Size: 9,801 Square Feet
- Dimensions: 70 x 140
- Features: Level, Dead End
Details
- Additional structures: Workshop
- Parcel number: 1813218
Construction
Type & style
- Home type: SingleFamily
- Architectural style: Traditional
- Property subtype: Single Family Residence
Materials
- Brick
- Foundation: Slab
- Roof: Asphalt
Condition
- Year built: 1977
Utilities & green energy
- Electric: Circuit Breakers
- Sewer: Public Sewer
- Water: Public
- Utilities for property: Cable Available, Cable Connected, Electricity Connected, Water Available, Water Connected
Green energy
- Energy efficient items: HVAC
Community & HOA
Community
- Features: Close to Medical Facility, Close to Shopping Center
- Subdivision: O'Neal Place
HOA
- Has HOA: Yes
- Services included: Maintenance of Subdivision Entry
- HOA fee: $25 annually
Location
- Region: Baton Rouge
Financial & listing details
- Price per square foot: $145/sqft
- Tax assessed value: $156,400
- Annual tax amount: $1,034
- Date on market: 10/19/2026
- Listing terms: Cash,Conventional,FHA,VA Loan
Estimated market value
Not available
Estimated sales range
Not available
Not available
Price history
| Date | Event | Price |
|---|---|---|
| 10/19/2026 | Listed for sale | $215,000$145/sqft |
Source:  ROAM MLS #2026018956 Report a problem | ||
| 2/16/2007 | Sold | -- |
Source: ROAM MLS #2006138890 Report a problem | ||
| 5/24/2002 | Sold | -- |
Source: ROAM MLS #199848659 Report a problem | ||
| 1/29/1999 | Sold | -- |
Source: ROAM MLS #199801059 Report a problem | ||
Public tax history
| Year | Property taxes | Tax assessment |
|---|---|---|
| 2025 | $1,034 -0.4% | $15,640 |
| 2024 | $1,038 +66.3% | $15,640 +27.8% |
| 2023 | $624 -0.2% | $12,240 |
| 2022 | $625 +1.7% | $12,240 |
| 2021 | $615 -1.1% | $12,240 |
| 2020 | $622 -58.6% | $12,240 +2% |
| 2019 | $1,502 +1.2% | $12,000 |
| 2018 | $1,484 +157.4% | $12,000 |
| 2017 | $577 | $12,000 +46% |
| 2016 | $577 +392.8% | $8,220 -31.5% |
| 2015 | $117 -79.2% | $12,000 |
| 2014 | $561 | $12,000 |
| 2013 | $561 -61.1% | $12,000 |
| 2012 | $1,443 -0.9% | $12,000 |
| 2011 | $1,456 | $12,000 |
| 2010 | $1,456 +172.6% | $12,000 |
| 2009 | $534 -0.5% | $12,000 |
| 2008 | $537 -0.5% | $12,000 |
| 2007 | $540 +153.8% | $12,000 +29.7% |
| 2006 | $213 -1.5% | $9,250 |
| 2005 | $216 +10.3% | $9,250 |
| 2004 | $196 -1.7% | $9,250 |
| 2003 | $199 0% | $9,250 |
| 2002 | $199 +250% | $9,250 +15.6% |
| 2001 | $57 +2.7% | $8,000 |
| 2000 | $55 | $8,000 |
Find assessor info on the county website
Monthly payment
Est. payment
Payment breakdown
Explore the cost of this home by adjusting the details. Changes won't be saved.Climate risks
Neighborhood: O'Neal
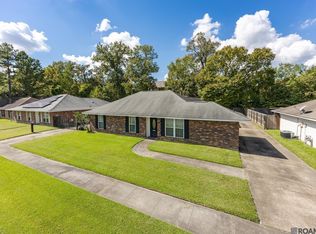

Similar homes
- $225,0003 bd2 ba1.6k sqft2148 Elkwood Dr, Baton Rouge, LA 70816For Sale

 MLS ID #2026018155, Riland Lee, Compass - Perkins. ROAM MLS
- $195,0003 bd2 ba1.4k sqft14213 Elmbridge Ave, Baton Rouge, LA 70819For Sale
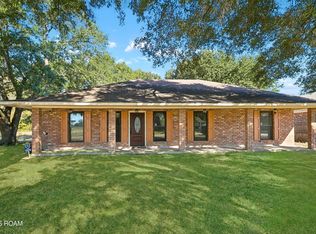 MLS ID #200QDZ, Nia Bookter, Keller Williams Realty-First Choice. ROAM MLS
- $214,9004 bd3 ba1.8k sqft15570 Riverdale Ave E, Baton Rouge, LA 70816For Sale
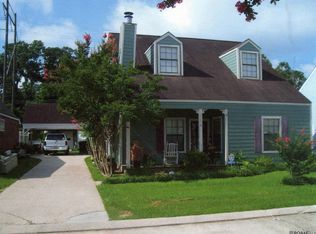 MLS ID #2025017490, Vickie Barcelona, Triangle Realty. ROAM MLS
- $180,0003 bd2 ba1.1k sqft17427 Deer Lake Ave, Baton Rouge, LA 70816For Sale
 MLS ID #2026015694, Dan Yang, Candy Realty. ROAM MLS
- $249,9003 bd2 ba1.6k sqft1412 W Fairview Dr, Baton Rouge, LA 70816For SaleMLS ID #2026016315, Aubrey Yates, Superior Real Estate Group, LLC. ROAM MLS
- $210,0003 bd2 ba1.5k sqft10013 Santa Monica Ave, Baton Rouge, LA 70818For SaleMLS ID #2600008054, Cody Ficklen, JMG Real Estate. ROAM MLS
- $195,0003 bd2 ba1.3k sqft7141 Point Avery Dr, Baton Rouge, LA 70817For SaleMLS ID #2026011878, Jin Peng, Compass - Perkins. ROAM MLS
- $215,0003 bd2 ba1.5k sqft3265 Charlotte Dr, Baton Rouge, LA 70814For SaleMLS ID #2025007519, Stephanie Trim, CeeGee Realty LLC. ROAM MLS
- $189,9003 bd2 ba1.8k sqft3133 Ottawa Dr, Baton Rouge, LA 70819For SaleMLS ID #2026015112, Shawanda Scott, Keller Williams Realty Red Stick Partners. ROAM MLS
- $209,0003 bd2 ba1.6k sqft9181 W Darryl Pkwy, Baton Rouge, LA 70815For SaleMLS ID #2026011370, Kent Charpentier, KELLER WILLIAMS REALTY BAYOU P. ROAM MLS
- $217,0004 bd2 ba1.6k sqft1878 Mullen Dr, Baton Rouge, LA 70810For SaleMLS ID #2025006408, Chris Moore, Keller Williams Realty-First Choice. ROAM MLS
- $209,0005 bd2 ba1.8k sqft13338 E Shamrock Ave, Baton Rouge, LA 70814For SaleMLS ID #2026012178, James Pursifull, JP RealEstate LA LLC. ROAM MLS
- $189,0004 bd2 ba1.6k sqft11555 E Black Oak Dr, Baton Rouge, LA 70815For SaleMLS ID #2026015993, Lily Ngo, Clients First Realty, LLC. ROAM MLS
- $220,0003 bd2 ba1.4k sqft401 Westhaven Blvd, Baton Rouge, LA 70810For SaleMLS ID #2026018207, Gretchen Pennywell, Supreme. ROAM MLS
- $189,0003 bd2 ba1.8k sqft635 Marilyn Dr, Baton Rouge, LA 70815For SaleMLS ID #2026015529, Raina Johnson, DiGiulio Properties, LLC. ROAM MLS
- $220,0003 bd2 ba1.3k sqft917 Montgomery Ave, Denham Springs, LA 70726For SaleMLS ID #2025021310, Kim Lacombe, eXp Realty. ROAM MLS
- $199,5003 bd2 ba1.5k sqft3965 Pensacola Dr, Baton Rouge, LA 70814For SaleMLS ID #2026010961, Michael Vallien, Vallien Realty LLC. ROAM MLS
- $210,0004 bd2 ba2.1k sqft10000 E Pomona Dr, Baton Rouge, LA 70815For SaleMLS ID #2025021360, Derroclecia Dunn, D'Agency Real Estate Firm LLC. ROAM MLS
- $163,0003 bd2 ba1.3k sqft14730 Mora Dr, Baton Rouge, LA 70819For SaleMLS ID #2026017545, Dennis Papusha, Lane Real Estate Services. ROAM MLS
- $220,0003 bd3 ba1.9k sqft10214 N Magna Carta Pl, Baton Rouge, LA 70815For SaleMLS ID #2026010776, Debbie Henning, RE/MAX Real Estate Group. ROAM MLS
