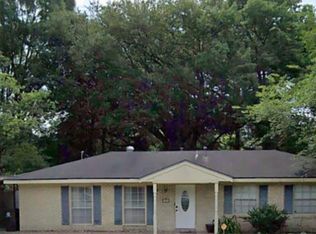
Move-in ready and beautifully renovated 3-bedroom, 2-full-bath home at 7141 Point Avery Dr, Baton Rouge. Located in a quiet cul-de-sac, it is conveniently situated within about 5 miles of Sam's Club, Costco, and I-10. This 1.5-story home features a spacious kitchen with quartz countertops, fresh interior paint, and immaculate maintenance throughout. The primary bedroom suite is located downstairs, while two additional bedrooms and a full bathroom are upstairs. The fully fenced backyard offers excellent comfort and privacy. Call and schedule a showing today!
For sale
Price cut: $5K (6/29)
$199,999
7141 Point Avery Dr, Baton Rouge, LA 70817
3beds
1,320sqft
Single Family Residence, Residential
Built in 1981
5,662 Square Feet Lot
$-- Zestimate®
$152/sqft
$-- HOA
What's special
Quiet cul-de-sacFresh interior paint
- 78 days
- 274
- 17
Zillow last checked:
Listing updated:
Listed by:
Jin Peng,
Compass - Perkins 225-769-1500
Source: ROAM MLS,MLS#: 2026011878
Facts & features
Interior
Bedrooms & bathrooms
- Bedrooms: 3
- Bathrooms: 2
- Full bathrooms: 2
Rooms
- Room types: Primary Bedroom, Breakfast Room, Kitchen, Living Room, Bedroom
Primary bedroom
- Features: En Suite Bath, Ceiling 9ft Plus, Ceiling Fan(s), Walk-In Closet(s), Master Downstairs
- Level: First
- Area: 144
- Dimensions: 12 x 12
Bedroom 1
- Level: Second
- Area: 120.75
- Width: 10.5
Bedroom 2
- Level: Second
- Area: 115
- Width: 10
Primary bathroom
- Features: Double Vanity, Multi Head Shower
Kitchen
- Level: First
- Area: 80
- Dimensions: 10 x 8
Living room
- Level: First
- Area: 218.4
- Width: 14
Heating
- Central
Cooling
- Central Air, Ceiling Fan(s)
Appliances
- Included: Gas Cooktop, Dishwasher, Disposal, Range/Oven
- Laundry: Inside, Washer/Dryer Hookups
Features
- Ceiling 9'+
- Flooring: Carpet, Ceramic Tile, Wood
- Number of fireplaces: 1
- Fireplace features: Wood Burning
Interior area
- Total structure area: 1,320
- Total interior livable area: 1,320 sqft
Property
Parking
- Total spaces: 2
- Parking features: 2 Cars Park, Attached, Carport
- Has carport: Yes
Features
- Stories: 2
- Patio & porch: Covered, Patio, Porch
- Exterior features: Lighting
- Fencing: Chain Link,Full
- Has view: Yes
- View description: Water
- Has water view: Yes
- Water view: Water
Lot
- Size: 5,662 Square Feet
- Dimensions: 147 x 40 x 146 x 40
- Features: Commons Lot, Cul-De-Sac
Details
- Additional structures: Storage
- Parcel number: 03603326
Construction
Type & style
- Home type: SingleFamily
- Architectural style: Traditional
- Property subtype: Single Family Residence, Residential
Materials
- Vinyl Siding, Frame
- Foundation: Slab
- Roof: Composition
Condition
- New construction: No
- Year built: 1981
Utilities & green energy
- Gas: Delta Utilities
- Sewer: Public Sewer
- Water: Public
Community & HOA
Community
- Features: Park, Playground
- Security: Smoke Detector(s)
- Subdivision: Lagniappe Square
Location
- Region: Baton Rouge
Financial & listing details
- Price per square foot: $152/sqft
- Tax assessed value: $188,600
- Annual tax amount: $1,428
- Price range: $200K - $200K
- Date on market: 6/29/2026
- Listing terms: Cash,Conventional,FHA,FMHA/Rural Dev,VA Loan
Estimated market value
Not available
Estimated sales range
Not available
Not available
Price history
| Date | Event | Price |
|---|---|---|
| 6/29/2026 | Price change | $199,999-2.4%$152/sqft |
Source:  ROAM MLS #2026011878 Report a problem ROAM MLS #2026011878 Report a problem | ||
| 5/25/2026 | Listed for sale | $205,000$155/sqft |
Source: Owner Report a problem | ||
| 5/20/2026 | Listing removed | $205,000$155/sqft |
Source:  RAA #2600000828 Report a problem RAA #2600000828 Report a problem | ||
| 5/20/2026 | Price change | $205,000-4.7%$155/sqft |
Source: RAA #2600000828 Report a problem | ||
| 3/2/2026 | Price change | $215,000-2.3%$163/sqft |
Source: RAA #2600000828 Report a problem | ||
| 2/10/2026 | Listed for sale | $220,000+13.4%$167/sqft |
Source: RAA #2600000828 Report a problem | ||
| 4/26/2023 | Sold | -- |
Source: ROAM MLS #2023003774 Report a problem | ||
| 3/13/2023 | Pending sale | $194,000$147/sqft |
Source: ROAM MLS #2023003774 Report a problem | ||
| 3/10/2023 | Listed for sale | $194,000+38.7%$147/sqft |
Source: ROAM MLS #2023003774 Report a problem | ||
| 7/13/2009 | Sold | -- |
Source: Public Record Report a problem | ||
| 4/9/2009 | Listing removed | $139,900$106/sqft |
Source: Coldwell Banker** #B0904398 Report a problem | ||
| 3/29/2009 | Listed for sale | $139,900$106/sqft |
Source: Coldwell Banker** #B0904398 Report a problem | ||
| 2/7/2006 | Sold | -- |
Source: Public Record Report a problem | ||
Public tax history
| Year | Property taxes | Tax assessment |
|---|---|---|
| 2025 | $1,428 -0.4% | $18,860 |
| 2024 | $1,434 +30.5% | $18,860 +19.1% |
| 2023 | $1,099 -39.3% | $15,840 |
| 2022 | $1,809 +2% | $15,840 |
| 2021 | $1,774 -1.3% | $15,840 |
| 2020 | $1,797 +13.3% | $15,840 +18.2% |
| 2019 | $1,587 +1.3% | $13,400 |
| 2018 | $1,567 +121.4% | $13,400 |
| 2017 | $708 | $13,400 +43.5% |
| 2016 | $708 +198.2% | $9,340 -30.3% |
| 2015 | $237 -64.9% | $13,400 |
| 2014 | $676 | $13,400 |
| 2013 | $676 -54.8% | $13,400 |
| 2012 | $1,494 -0.9% | $13,400 |
| 2011 | $1,508 +1.1% | $13,400 |
| 2010 | $1,491 +132.1% | $13,400 |
| 2009 | $643 +155% | $13,400 +36.7% |
| 2008 | $252 -0.6% | $9,800 |
| 2007 | $254 | $9,800 |
Find assessor info on the county website
Monthly payment
Est. payment
Payment breakdown
Explore the cost of this home by adjusting the details. Changes won't be saved.Climate risks
Neighborhood: Jefferson
Nearby schools
Schools provided by the listing agent
- District: East Baton Rouge
Source: ROAM MLS. This data may not be complete. We recommend contacting the local school district to confirm school assignments for this home.
- $204,8003 bd2 ba1.3k sqft7131 Point Avery Dr, Baton Rouge, LA 70817Off Market
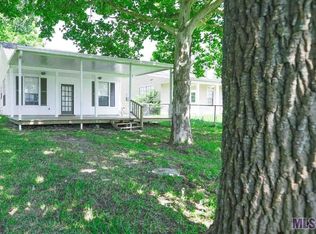
- $209,600-- bd-- ba1.2k sqft7151 Point Avery Dr, Baton Rouge, LA 70817Off Market
- $196,1003 bd2 ba1.3k sqft7121 Point Avery Dr, Baton Rouge, LA 70817Off Market
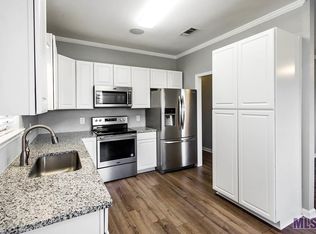
- $194,000-- bd-- ba1.1k sqft7161 Point Avery Dr, Baton Rouge, LA 70817Off Market
Similar homes
- $180,0003 bd2 ba1.1k sqft17427 Deer Lake Ave, Baton Rouge, LA 70816For Sale

 MLS ID #2026015694, Candy Yang, Candy Realty. ROAM MLS
 - $200,0004 bd2 ba1.8k sqft10124 Mollylea Dr, Baton Rouge, LA 70815For Sale
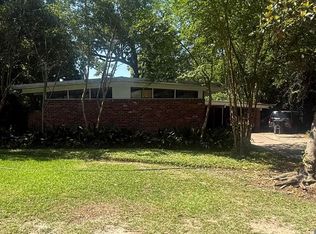 MLS ID #2026009284, Kevin Doiron, Geaux Home Real Estate. ROAM MLS
 - $239,0003 bd2 ba1.4k sqft4254 Stumberg Ln, Baton Rouge, LA 70816For Sale
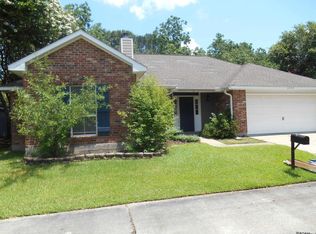 MLS ID #2026012401, Ken Crawford, Keller Williams Realty Red Stick Partners. ROAM MLS
 - $217,0004 bd2 ba1.6k sqft1878 Mullen Dr, Baton Rouge, LA 70810For Sale
 MLS ID #2025006408, Chris Moore, Keller Williams Realty-First Choice. ROAM MLS
 - $208,5003 bd2 ba1.5k sqft3965 Pensacola Dr, Baton Rouge, LA 70814For SaleMLS ID #2026010961, Michael Vallien, Vallien Realty LLC. ROAM MLS
- $189,0003 bd2 ba1.8k sqft635 Marilyn Dr, Baton Rouge, LA 70815For SaleMLS ID #2026015529, Raina Johnson, DiGiulio Properties, LLC. ROAM MLS
- $214,9004 bd3 ba1.8k sqft15570 Riverdale Ave E, Baton Rouge, LA 70816For SaleMLS ID #2025017490, Vickie Barcelona, Triangle Realty. ROAM MLS
- $215,0003 bd2 ba1.5k sqft7269 Carlene Ave, Baton Rouge, LA 70811For SaleMLS ID #2026016492, Candace Temple, Service 1st Real Estate. ROAM MLS
- $200,0003 bd2 ba1.2k sqft1345 Harwich Dr, Baton Rouge, LA 70820For SaleMLS ID #2026014631, Amber Butler, United Properties of Louisiana. ROAM MLS
- $195,0003 bd2 ba1.7k sqft11515 Saint Claude Ave, Baton Rouge, LA 70811For SaleMLS ID #2026012676, Suzi Gautreaux, The Gautreaux Group. ROAM MLS
- $294,9003 bd2 ba1.5k sqft18116 Lake Indigo Dr, Baton Rouge, LA 70817For SaleMLS ID #2026014976, Stephanie Clarke, Summit Realtors, LLC. ROAM MLS
- $209,0005 bd2 ba1.8k sqft13338 E Shamrock Ave, Baton Rouge, LA 70814For SaleMLS ID #2026012178, James Pursifull, JP RealEstate LA LLC. ROAM MLS
- $175,0003 bd2 ba1.5k sqft9935 Buena Vista Dr, Baton Rouge, LA 70815For SaleMLS ID #2026011841, April Grevious, Innovative Realty Services. ROAM MLS
- $220,0003 bd2 ba1.5k sqft18322 Eldon St, Prairieville, LA 70769For SaleMLS ID #2025020045, Ricardo Velasquez, CENTURY 21 Bessette Flavin. ROAM MLS
- $225,0003 bd2 ba1.8k sqft10566 Goodwood Blvd, Baton Rouge, LA 70815For SaleMLS ID #2026007585, Julia Johnson, Ideal Real Estate & Property Management LLC. ROAM MLS
- $150,0003 bd2 ba1k sqft7426 Meadow Park Ave, Baton Rouge, LA 70810For SaleMLS ID #2026016103, Wanda Dupont, CENTURY 21 Bessette Flavin. ROAM MLS
- $185,0003 bd2 ba1.4k sqft26003 Shadow Brook Ave, Denham Springs, LA 70726For SaleMLS ID #2026014744, David Palmer, Coldwell Banker Commercial One. ROAM MLS
- $219,0003 bd2 ba1.6k sqft9181 W Darryl Pkwy, Baton Rouge, LA 70815For SaleMLS ID #2026011370, Kent Charpentier, KELLER WILLIAMS REALTY BAYOU P. ROAM MLS
- $259,9003 bd2 ba1.9k sqft2316 Laurelwood Dr, Baton Rouge, LA 70816For SaleMLS ID #2026014733, Damon Julian, 1 Percent Lists Premier. ROAM MLS
