Welcome home to this 2 story 3 bedroom, 2 baths with 1815 sq ft. of living. Updated kitchen with stainless steel appliances with refrigerator to remain with plenty of cabinet space. A newly converted garage transformed into gym w/AC. Home also has a media and bonus room for relaxing and/or family movie night. No carpet down stairs. Storage to remain. Don't miss this opportunity to make this your home.
For sale
Price cut: $7K (9/13)
$192,900
3133 Ottawa Dr, Baton Rouge, LA 70819
3beds
1,815sqft
Single Family Residence, Residential
Built in 1976
8,712 Square Feet Lot
$-- Zestimate®
$106/sqft
$-- HOA
What's special
Stainless steel appliancesUpdated kitchenStorage to remainRefrigerator to remainPlenty of cabinet space
- 46 days
- 197
- 19
Zillow last checked:
Listing updated:
Listed by:
Sasha Scott,
Keller Williams Realty Red Stick Partners 225-768-1800
Source: ROAM MLS,MLS#: 2026015112
Facts & features
Interior
Bedrooms & bathrooms
- Bedrooms: 3
- Bathrooms: 2
- Full bathrooms: 2
Rooms
- Room types: Bathroom, Bedroom, Primary Bedroom, Kitchen, Living Room, Bonus Room, Media Room
Primary bedroom
- Features: En Suite Bath, Ceiling 9ft Plus, Ceiling Fan(s), Walk-In Closet(s)
- Level: First
- Area: 152.4
- Dimensions: 12 x 12.7
Bedroom 1
- Level: First
- Area: 110.92
- Width: 11.8
Bedroom 2
- Level: First
- Area: 166.6
- Width: 14
Bathroom 1
- Level: First
- Area: 34.79
Kitchen
- Level: First
- Area: 148.2
Living room
- Level: First
- Area: 194.88
Heating
- Central
Cooling
- Central Air, Ceiling Fan(s)
Appliances
- Included: Elec Stove Con
- Laundry: Laundry Room, Inside, Washer/Dryer Hookups
Features
- Eat-in Kitchen, Ceiling 9'+
Interior area
- Total structure area: 2,263
- Total interior livable area: 1,815 sqft
Property
Parking
- Total spaces: 4
- Parking features: 4+ Cars Park, Garage
Features
- Stories: 2
- Patio & porch: Covered, Patio
- Exterior features: Lighting
- Fencing: Partial,Privacy
Lot
- Size: 8,712 Square Feet
- Dimensions: 75 x 120
- Features: Landscaped
Details
- Additional structures: Storage
- Parcel number: 01696882
- Special conditions: Standard
Construction
Type & style
- Home type: SingleFamily
- Architectural style: Traditional
- Property subtype: Single Family Residence, Residential
Materials
- Brick Siding, Brick
- Foundation: Slab
Condition
- New construction: No
- Year built: 1976
Utilities & green energy
- Gas: Entergy
- Sewer: Comm. Sewer
- Water: Comm. Water
- Utilities for property: Cable Connected
Community & HOA
Community
- Security: Security System
- Subdivision: Village Cote
Location
- Region: Baton Rouge
Financial & listing details
- Price per square foot: $106/sqft
- Tax assessed value: $175,800
- Annual tax amount: $1,272
- Price range: $192.9K - $192.9K
- Date on market: 8/16/2026
- Listing terms: Cash,Conventional,FHA,FMHA/Rural Dev,VA Loan
Estimated market value
Not available
Estimated sales range
Not available
Not available
Price history
| Date | Event | Price |
|---|---|---|
| 9/13/2026 | Price change | $192,900-3.5%$106/sqft |
Source:  ROAM MLS #2026015112 Report a problem ROAM MLS #2026015112 Report a problem | ||
| 8/16/2026 | Listed for sale | $199,900+8.3%$110/sqft |
Source: ROAM MLS #2026015112 Report a problem | ||
| 9/16/2022 | Sold | -- |
Source: ROAM MLS #2022011842 Report a problem | ||
| 8/23/2022 | Pending sale | $184,500$102/sqft |
Source: ROAM MLS #2022011842 Report a problem | ||
| 8/10/2022 | Price change | $184,500-1.6%$102/sqft |
Source: ROAM MLS #2022011842 Report a problem | ||
| 8/6/2022 | Price change | $187,500-1.3%$103/sqft |
Source: ROAM MLS #2022011842 Report a problem | ||
| 7/27/2022 | Listed for sale | $190,000$105/sqft |
Source: ROAM MLS #2022011842 Report a problem | ||
| 2/10/2017 | Sold | -- |
Source: ROAM MLS #2017001271 Report a problem | ||
Public tax history
| Year | Property taxes | Tax assessment |
|---|---|---|
| 2025 | $1,272 -0.4% | $17,580 |
| 2024 | $1,278 -1% | $17,580 |
| 2023 | $1,291 +136.8% | $17,580 +51.6% |
| 2022 | $545 +1.7% | $11,600 |
| 2021 | $536 -1.1% | $11,600 |
| 2020 | $542 -56.7% | $11,600 +16.6% |
| 2019 | $1,251 +1.2% | $9,950 |
| 2018 | $1,236 +276.3% | $9,950 |
| 2017 | $329 | $9,950 +49% |
| 2016 | $329 +926.6% | $6,678 -32.9% |
| 2015 | $32 -90% | $9,950 |
| 2014 | $320 | $9,950 |
| 2013 | $320 -73.4% | $9,950 |
| 2012 | $1,202 +17.5% | $9,950 +19.2% |
| 2011 | $1,023 +0% | $8,350 |
| 2010 | $1,023 +913.9% | $8,350 |
| 2009 | $101 -0.5% | $8,350 |
| 2008 | $101 | $8,350 +18.4% |
| 2007 | -- | $7,050 |
| 2006 | -- | $7,050 |
| 2005 | -- | $7,050 |
| 2004 | -- | $7,050 +11% |
| 2003 | -- | $6,350 |
| 2002 | -- | $6,350 |
| 2001 | -- | $6,350 |
| 2000 | -- | $6,350 |
Find assessor info on the county website
Monthly payment
Est. payment
Payment breakdown
Explore the cost of this home by adjusting the details. Changes won't be saved.Climate risks
Neighborhood: 70819
Nearby schools
Schools provided by the listing agent
- District: East Baton Rouge
Source: ROAM MLS. This data may not be complete. We recommend contacting the local school district to confirm school assignments for this home.
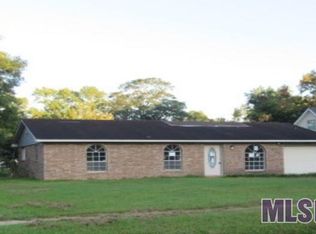
Similar homes
- $168,0003 bd2 ba1.3k sqft3134 Ottawa Dr, Baton Rouge, LA 70819For Sale
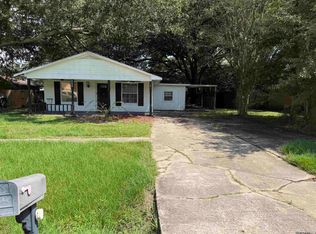
 MLS ID #2026016589, Pat Minor, Dawson Grey Real Estate. ROAM MLS
 - $185,0003 bd2 ba1.2k sqft3227 Ottawa Dr, Baton Rouge, LA 70819For Sale
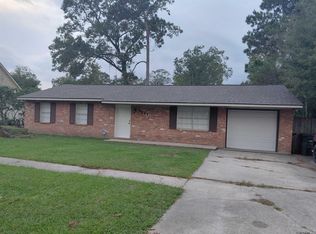 MLS ID #2025019710, Tanya Ledet Brown, Lacy Baaheth, LLC. ROAM MLS
 - $190,0004 bd2 ba1.6k sqft11555 E Black Oak Dr, Baton Rouge, LA 70815For Sale
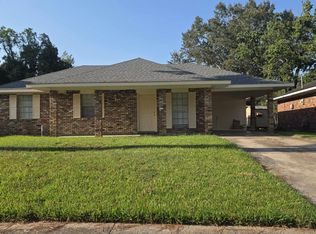 MLS ID #2026015993, Lily Ngo, Clients First Realty, LLC. ROAM MLS
 - $186,0003 bd2 ba1.4k sqft11746 Biscayne Dr, Baton Rouge, LA 70814For Sale
 MLS ID #2026016650, Chad Sellers, Louisiana Property Shop LLC. ROAM MLS
 - $199,9004 bd3 ba2.3k sqft4616 Salem Dr, Baton Rouge, LA 70814For SaleMLS ID #2026013902, Natosha Pool, Keller Williams Realty Premier Partners. ROAM MLS
- $180,0003 bd2 ba1.1k sqft17427 Deer Lake Ave, Baton Rouge, LA 70816For SaleMLS ID #2026015694, Candy Yang, Candy Realty. ROAM MLS
- $175,0003 bd2 ba1.2k sqft2210 S Woodcrest St, Denham Springs, LA 70726For SaleMLS ID #2026016930, Candy Harris, Southern United Properties. ROAM MLS
- $189,0003 bd2 ba1.8k sqft635 Marilyn Dr, Baton Rouge, LA 70815For SaleMLS ID #2026015529, Raina Johnson, DiGiulio Properties, LLC. ROAM MLS
- $205,2503 bd2 ba1.5k sqft3965 Pensacola Dr, Baton Rouge, LA 70814For SaleMLS ID #2026010961, Michael Vallien, Vallien Realty LLC. ROAM MLS
- $209,0005 bd2 ba1.8k sqft13338 E Shamrock Ave, Baton Rouge, LA 70814For SaleMLS ID #2026012178, James Pursifull, JP RealEstate LA LLC. ROAM MLS
- $175,0003 bd2 ba1.5k sqft9935 Buena Vista Dr, Baton Rouge, LA 70815For SaleMLS ID #2026011841, April Grevious, Innovative Realty Services. ROAM MLS
- $225,0003 bd2 ba1.8k sqft10566 Goodwood Blvd, Baton Rouge, LA 70815For SaleMLS ID #2026017316, Trey Willard, The W Group Real Estate LLC. ROAM MLS
- $219,0003 bd2 ba1.6k sqft9181 W Darryl Pkwy, Baton Rouge, LA 70815For SaleMLS ID #2026011370, Kent Charpentier, KELLER WILLIAMS REALTY BAYOU P. ROAM MLS
- $199,9992 bd2 ba2.2k sqft944 Princewood Ct, Baton Rouge, LA 70806For SaleMLS ID #2026016651, Casie McMurray, Covington & Associates Real Estate, LLC. ROAM MLS
- $210,0003 bd2 ba1.5k sqft10013 Santa Monica Ave, Baton Rouge, LA 70818For Sale
 MLS ID #2600008054, Cody Ficklen, JMG Real Estate. RAA
 - $200,0004 bd2 ba1.8k sqft10124 Mollylea Dr, Baton Rouge, LA 70815For SaleMLS ID #2026009284, Kevin Doiron, Geaux Home Real Estate. ROAM MLS
- $199,9993 bd2 ba1.3k sqft7141 Point Avery Dr, Baton Rouge, LA 70817For SaleMLS ID #2026011878, Jin Peng, Compass - Perkins. ROAM MLS
- $215,0003 bd2 ba1.5k sqft3265 Charlotte Dr, Baton Rouge, LA 70814For SaleMLS ID #2025007519, Stephanie Trim, CeeGee Realty LLC. ROAM MLS
- $199,5003 bd2 ba2.3k sqft11845 Newsom Dr, Baton Rouge, LA 70811For SaleMLS ID #2026012419, Cedric Washington, Lacy Baaheth, LLC. ROAM MLS
- $205,0006 bd-- ba2.2k sqft3363 King Bradford Dr #3363/3365, Baton Rouge, LA 70816For SaleMLS ID #2026016019, Kristen Paulina, CENTURY 21 Bessette Flavin. ROAM MLS
