Nestled in the outskirts of Baton Rouge, this 3-bedroom 1.5-bathroom house is an ideal starter home or step down home. It has been freshly painted inside and out. Some updates include new appliances, new kitchen cabinets with granite counter tops, some new light fixtures, and a new ceramic tile surround in the main bathroom. At current list price, the seller is willing to assist with closing costs and provide a home warranty. Start your path to home ownership today with this home today!
Foreclosure
Price cut: $1K (10/15)
Est. $135,500
16438 Vermillion Dr, Baton Rouge, LA 70819
3beds
1,021sqft
Single Family Residence, Residential
Built in 1974
7,361 Square Feet Lot
$-- Zestimate®
$133/sqft
$-- HOA
What's special
New light fixturesNew appliances
- 32 days
- 473
- 46
Zillow last checked:
Listing updated:
Listed by:
Michael Vallien,
Vallien Realty LLC 225-892-0808
Source: ROAM MLS,MLS#: 2026017110
Facts & features
Interior
Bedrooms & bathrooms
- Bedrooms: 3
- Bathrooms: 2
- Full bathrooms: 1
- Partial bathrooms: 1
Rooms
- Room types: Bathroom, Primary Bathroom, Bedroom, Primary Bedroom, Breakfast Room, Kitchen, Living Room
Primary bedroom
- Features: En Suite Bath, Ceiling Fan(s)
- Level: First
- Area: 143
- Dimensions: 13 x 11
Bedroom 1
- Level: First
- Area: 110
- Dimensions: 11 x 10
Bedroom 2
- Level: First
- Area: 90
- Dimensions: 9 x 10
Primary bathroom
- Features: No Special Features
Kitchen
- Features: Granite Counters
- Level: First
- Area: 120
- Dimensions: 12 x 10
Living room
- Level: First
- Area: 168
- Dimensions: 14 x 12
Heating
- Central
Cooling
- Central Air, Ceiling Fan(s)
Appliances
- Included: Elec Stove Con, Electric Cooktop, Dishwasher, Microwave, Range/Oven
- Laundry: Electric Dryer Hookup, Washer Hookup
Features
- Eat-in Kitchen
- Flooring: Tile
Interior area
- Total structure area: 1,201
- Total interior livable area: 1,021 sqft
Property
Parking
- Total spaces: 1
- Parking features: 1 Car Park, Carport
- Has carport: Yes
Features
- Stories: 1
- Patio & porch: Patio
- Fencing: None
Lot
- Size: 7,361 Square Feet
- Dimensions: 59 x 125
Details
- Parcel number: 01993895
- Special conditions: Standard
Construction
Type & style
- Home type: SingleFamily
- Architectural style: Traditional
- Property subtype: Single Family Residence, Residential
Materials
- Brick Siding, Frame
- Foundation: Slab
- Roof: Composition
Condition
- New construction: No
- Year built: 1974
Utilities & green energy
- Gas: City/Parish
- Sewer: Public Sewer
- Water: Public
Community & HOA
Community
- Subdivision: Stevendale Heights
Location
- Region: Baton Rouge
Financial & listing details
- Price per square foot: $133/sqft
- Tax assessed value: $77,780
- Annual tax amount: $169
- Price range: $135.5K - $135.5K
- Date on market: 9/17/2026
- Listing terms: Cash,Conventional,FHA,FMHA/Rural Dev,VA Loan
Foreclosure details
Estimated market value
Not available
Estimated sales range
Not available
Not available
Price history
| Date | Event | Price |
|---|---|---|
| 10/15/2026 | Price change | $135,500-0.7%$133/sqft |
Source:  ROAM MLS #2026017110 Report a problem ROAM MLS #2026017110 Report a problem | ||
| 10/8/2026 | Price change | $136,500-0.7%$134/sqft |
Source: ROAM MLS #2026017110 Report a problem | ||
| 9/17/2026 | Listed for sale | $137,500+71.9%$135/sqft |
Source: ROAM MLS #2026017110 Report a problem | ||
| 9/4/2026 | Sold | -- |
Source: Public Record Report a problem | ||
| 6/22/2026 | Pending sale | $80,000$78/sqft |
Source: ROAM MLS #2026010735 Report a problem | ||
| 6/11/2026 | Listed for sale | $80,000-35.5%$78/sqft |
Source: ROAM MLS #2026010735 Report a problem | ||
| 3/13/2025 | Sold | -- |
Source: ROAM MLS #2024022257 Report a problem | ||
| 2/10/2025 | Pending sale | $124,000$121/sqft |
Source: ROAM MLS #2024022257 Report a problem | ||
| 1/29/2025 | Listed for sale | $124,000$121/sqft |
Source: ROAM MLS #2024022257 Report a problem | ||
| 1/25/2025 | Contingent | $124,000$121/sqft |
Source: ROAM MLS #2024022257 Report a problem | ||
| 12/14/2024 | Listed for sale | $124,000$121/sqft |
Source: ROAM MLS #2024022257 Report a problem | ||
| 9/30/2016 | Sold | -- |
Source: Public Record Report a problem | ||
Public tax history
| Year | Property taxes | Tax assessment |
|---|---|---|
| 2025 | $169 -81.5% | $7,778 |
| 2024 | $911 +27.5% | $7,778 +29.6% |
| 2023 | $715 -0.2% | $6,000 |
| 2022 | $716 +2.3% | $6,000 |
| 2021 | $700 -1.7% | $6,000 |
| 2020 | $712 +14.1% | $6,000 +18.8% |
| 2019 | $624 +1.2% | $5,050 |
| 2018 | $616 | $5,050 |
| 2017 | $616 | $5,050 +36.4% |
| 2016 | $616 +39.8% | $3,703 -2.6% |
| 2015 | $441 -2.3% | $3,800 |
| 2014 | $451 | $3,800 |
| 2013 | $451 0% | $3,800 |
| 2012 | $452 +8.4% | $3,800 |
| 2011 | $416 +0% | $3,800 |
| 2010 | $416 | $3,800 |
Find assessor info on the county website
Monthly payment
Climate risks
Neighborhood: Stevendale
Nearby schools
Schools provided by the listing agent
- District: East Baton Rouge
Source: ROAM MLS. This data may not be complete. We recommend contacting the local school district to confirm school assignments for this home.
- $116,4003 bd1 ba1.1k sqft16442 Vermillion Dr, Baton Rouge, LA 70819Off Market

- $160,7004 bd2 ba1.1k sqft16426 Vermillion Dr, Baton Rouge, LA 70819Off Market
- $97,6003 bd1 ba988 sqft16508 Vermillion Dr, Baton Rouge, LA 70819Off Market

- $111,9003 bd1 ba1k sqft16412 Vermillion Dr, Baton Rouge, LA 70819Off Market
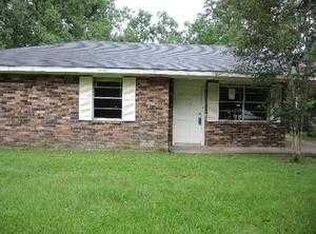
Similar homes
- $159,9003 bd2 ba1.2k sqft14240 Locust St, Baton Rouge, LA 70819For Sale

 MLS ID #2026016672, Deante' Thomas, Keller Williams Realty Red Stick Partners. ROAM MLS
 - $160,0004 bd2 ba1.3k sqft486 Fontainbleau Dr, Baton Rouge, LA 70819For Sale
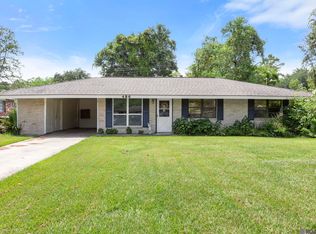 MLS ID #2026015899, Tatiana Smirnova, Compass - Perkins. ROAM MLS
 - $139,0003 bd2 ba1.2k sqft2002 Oak Grove Dr, Baton Rouge, LA 70815For Sale
 MLS ID #2026014332, Wanda Johnson, CeeGee Realty LLC. ROAM MLS
 - $185,0003 bd2 ba1.2k sqft3227 Ottawa Dr, Baton Rouge, LA 70819For Sale
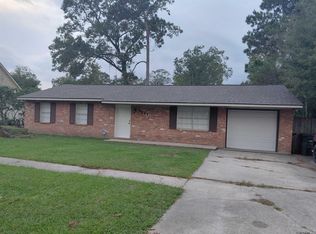 MLS ID #2025019710, Tanya Ledet Brown, Lacy Baaheth, LLC. ROAM MLS
 - $165,0003 bd1 ba1.2k sqft7655 Hanks Dr, Baton Rouge, LA 70812For SaleMLS ID #2026018627, Atoyia Ferdinand, Supreme. ROAM MLS
- $140,0003 bd1 ba1k sqft30627 Shannon Dr, Denham Springs, LA 70726For SaleMLS ID #2026014977, Lillian Robinson, Compass - Perkins. ROAM MLS
- $135,0003 bd1 ba1.2k sqft527 Old Rafe Meyer Rd, Baton Rouge, LA 70807For SaleMLS ID #2026018341, Ashley Bennett, CEO Realty & Investment Group. ROAM MLS
- $145,0003 bd2 ba1.2k sqft5854 Wright Dr, Baton Rouge, LA 70812For SaleMLS ID #2025020042, David Palmer, Coldwell Banker Commercial One. ROAM MLS
- $168,5003 bd2 ba1.2k sqft11588 Biscayne Dr, Baton Rouge, LA 70814For SaleMLS ID #2026005784, Glenda Pollard, Pollard Partners. ROAM MLS
- $124,9003 bd1 ba1k sqft2212 Martin Ave, Baton Rouge, LA 70802For SaleMLS ID #2026018344, Shane Robertson, CENTURY 21 Bessette Flavin. ROAM MLS
- $150,0003 bd2 ba1k sqft7426 Meadow Park Ave, Baton Rouge, LA 70810For SaleMLS ID #2026016103, Wanda Dupont, CENTURY 21 Bessette Flavin. ROAM MLS
- $180,0003 bd2 ba1.1k sqft17427 Deer Lake Ave, Baton Rouge, LA 70816For SaleMLS ID #2026015694, Candy Yang, Candy Realty. ROAM MLS
- $143,0003 bd1 ba1.2k sqft6069 Beechwood Dr, Baton Rouge, LA 70805For SaleMLS ID #2026007521, Candy Harris, Southern United Properties. ROAM MLS
- $120,0003 bd2 ba1.1k sqft2855 Elgin St, Baton Rouge, LA 70805For SaleMLS ID #2026008333, LaShonda Pitts, Goodwood Realty. ROAM MLS
- $125,0004 bd2 ba1.4k sqft3263 Hollywood St, Baton Rouge, LA 70805For SaleMLS ID #2026009392, Gabriela Corro-Torres, Goodwood Realty. ROAM MLS
- $145,0002 bd2 ba1.3k sqft309 Pinoak St, Denham Springs, LA 70726For SaleMLS ID #2026005290, Joey Nagem, Kaizen Home Sales and Services, LLC. ROAM MLS
- $160,0003 bd2 ba1.2k sqft9301 Randall Dr, Denham Springs, LA 70726For SaleMLS ID #2026016901, Lillian Robinson, Compass - Perkins. ROAM MLS
- $175,0003 bd2 ba1.2k sqft2210 S Woodcrest St, Denham Springs, LA 70726For SaleMLS ID #2026016930, Candy Harris, Southern United Properties. ROAM MLS
