This charming 3-bedroom, 2-bath home offering comfortable living, generous outdoor space, and plenty of room to enjoy life both inside and out. The spacious layout provides three bedrooms and two full baths, creating a functional home with room for family, guests, or a home office. Step outside and enjoy the spacious yard, perfect for entertaining, gardening, pets, or simply relaxing. The backyard also features a versatile sunroom/covered patio, offering a great space to enjoy the outdoors while staying protected from the elements. A 2-car attached carport provides convenient covered parking and additional flexibility for storage or outdoor projects. 14240 Locust Street offers space, functionality, and a comfortable outdoor lifestyle in a convenient Baton Rouge location — ready for its next owner to make it home.
Accepting backups
$159,900
14240 Locust St, Baton Rouge, LA 70819
3beds
1,230sqft
Single Family Residence, Residential
Built in 1973
10,497 Square Feet Lot
$-- Zestimate®
$130/sqft
$-- HOA
What's special
Convenient covered parkingSpacious yardSpacious layoutThree bedrooms
- 19 days
- 309
- 28
Zillow last checked:
Listing updated:
Listed by:
Deante' Thomas,
Keller Williams Realty Red Stick Partners 225-768-1800
Source: ROAM MLS,MLS#: 2026016672
Facts & features
Interior
Bedrooms & bathrooms
- Bedrooms: 3
- Bathrooms: 2
- Full bathrooms: 2
Rooms
- Room types: Bathroom, Primary Bathroom, Bedroom, Primary Bedroom, Dining Room, Kitchen, Living Room, Sunroom, Utility Room
Primary bedroom
- Features: None Specified
- Level: First
- Area: 132
- Dimensions: 11 x 12
Bedroom 1
- Level: First
- Area: 120
- Dimensions: 12 x 10
Bedroom 2
- Level: First
- Area: 120
- Dimensions: 12 x 10
Primary bathroom
- Features: No Special Features
- Level: First
Bathroom 1
- Level: First
Dining room
- Level: First
- Area: 144.72
Kitchen
- Level: First
- Area: 136.68
Living room
- Level: First
- Area: 184
- Length: 16
Heating
- Central
Cooling
- Central Air, Ceiling Fan(s)
Appliances
- Included: Elec Stove Con, Dishwasher, Disposal, Range/Oven
- Laundry: Electric Dryer Hookup, Washer Hookup, Inside
Interior area
- Total structure area: 1,983
- Total interior livable area: 1,230 sqft
Property
Parking
- Total spaces: 2
- Parking features: 2 Cars Park, Carport
- Has carport: Yes
Features
- Stories: 1
- Patio & porch: Covered
- Exterior features: Lighting
- Fencing: Chain Link,Vinyl
Lot
- Size: 10,497 Square Feet
- Dimensions: 70 x 150
Details
- Additional structures: Storage
- Parcel number: 01697951
Construction
Type & style
- Home type: SingleFamily
- Architectural style: Ranch
- Property subtype: Single Family Residence, Residential
Materials
- Brick Siding, Vinyl Siding, Brick, Other
- Foundation: Slab
- Roof: Composition
Condition
- Cosmetic Changes
- New construction: No
- Year built: 1973
Utilities & green energy
- Gas: Center Point
- Sewer: Public Sewer
- Water: Public
- Utilities for property: Cable Connected
Community & HOA
Community
- Security: Smoke Detector(s)
- Subdivision: Oak Manor
Location
- Region: Baton Rouge
Financial & listing details
- Price per square foot: $130/sqft
- Tax assessed value: $166,520
- Annual tax amount: $2,109
- Price range: $159.9K - $159.9K
- Date on market: 9/10/2026
- Listing terms: Cash,Conventional,FHA,FMHA/Rural Dev
Estimated market value
Not available
Estimated sales range
Not available
Not available
Price history
| Date | Event | Price |
|---|---|---|
| 9/14/2026 | Pending sale | $159,900$130/sqft |
Source:  ROAM MLS #2026016672 Report a problem ROAM MLS #2026016672 Report a problem | ||
| 9/10/2026 | Listed for sale | $159,900+136.9%$130/sqft |
Source: ROAM MLS #2026016672 Report a problem | ||
| 1/13/2026 | Listing removed | $1,550$1/sqft |
Source: Zillow Rentals Report a problem | ||
| 11/19/2025 | Listed for rent | $1,550+5.1%$1/sqft |
Source: Zillow Rentals Report a problem | ||
| 10/26/2024 | Listing removed | $1,475$1/sqft |
Source: Zillow Rentals Report a problem | ||
| 10/16/2024 | Listed for rent | $1,475+7.3%$1/sqft |
Source: Zillow Rentals Report a problem | ||
| 5/17/2023 | Listing removed | -- |
Source: Zillow Rentals Report a problem | ||
| 4/17/2023 | Listed for rent | $1,375$1/sqft |
Source: Zillow Rentals Report a problem | ||
| 3/30/2022 | Listing removed | -- |
Source: Zillow Rental Manager Report a problem | ||
| 3/25/2022 | Listed for rent | $1,375$1/sqft |
Source: Zillow Rental Manager Report a problem | ||
| 3/10/2022 | Listing removed | -- |
Source: Zillow Rental Manager Report a problem | ||
| 3/8/2022 | Listed for rent | $1,375+7.8%$1/sqft |
Source: Zillow Rental Manager Report a problem | ||
| 3/24/2021 | Listing removed | -- |
Source: Owner Report a problem | ||
| 10/24/2020 | Listing removed | $1,275$1/sqft |
Source: Owner Report a problem | ||
| 10/19/2020 | Listed for rent | $1,275$1/sqft |
Source: Owner Report a problem | ||
| 4/22/2013 | Sold | -- |
Source: ROAM MLS #201303219 Report a problem | ||
| 3/6/2013 | Listed for sale | $67,500$55/sqft |
Source: Baton Rouge Office #B1303219 Report a problem | ||
| 1/24/2013 | Sold | -- |
Source: Public Record Report a problem | ||
| 5/13/2009 | Sold | -- |
Source: Public Record Report a problem | ||
| 12/23/2003 | Sold | -- |
Source: Public Record Report a problem | ||
Public tax history
| Year | Property taxes | Tax assessment |
|---|---|---|
| 2025 | $2,109 -0.4% | $16,652 |
| 2024 | $2,118 +25.8% | $16,652 +27.8% |
| 2023 | $1,684 -0.2% | $13,030 |
| 2022 | $1,687 +1.7% | $13,030 |
| 2021 | $1,659 -1.1% | $13,030 |
| 2020 | $1,678 +45.5% | $13,030 +44.8% |
| 2019 | $1,153 +1.2% | $9,000 |
| 2018 | $1,139 | $9,000 |
| 2017 | $1,139 | $9,000 +46.8% |
| 2016 | $1,139 +48.3% | $6,130 -31.9% |
| 2015 | $768 -43.9% | $9,000 -18.2% |
| 2014 | $1,368 | $11,000 |
| 2013 | $1,368 | $11,000 |
| 2012 | $1,368 -1% | $11,000 |
| 2011 | $1,381 | $11,000 |
| 2010 | $1,381 +221.7% | $11,000 |
| 2009 | $429 +5.5% | $11,000 +1.9% |
| 2008 | $407 +116.3% | $10,800 +20% |
| 2007 | $188 -1.2% | $9,000 |
| 2006 | $190 -2.2% | $9,000 |
| 2005 | $195 +10.9% | $9,000 |
| 2004 | $176 | $9,000 +89.5% |
| 2003 | -- | $4,750 |
| 2002 | -- | $4,750 |
| 2001 | -- | $4,750 |
| 2000 | -- | $4,750 |
Find assessor info on the county website
Monthly payment
Est. payment
Payment breakdown
Explore the cost of this home by adjusting the details. Changes won't be saved.Climate risks
Neighborhood: Stevendale
Nearby schools
Schools provided by the listing agent
- District: East Baton Rouge
Source: ROAM MLS. This data may not be complete. We recommend contacting the local school district to confirm school assignments for this home.
- $159,800-- bd-- ba1.2k sqft14250 Locust St, Baton Rouge, LA 70819Off Market
- $178,400-- bd-- ba1.7k sqft14228 Locust St, Baton Rouge, LA 70819Off Market
- $188,100-- bd-- ba1.9k sqft14324 Locust St, Baton Rouge, LA 70819Off Market
- $153,700-- bd-- ba1.1k sqft14220 Locust St, Baton Rouge, LA 70819Off Market
Similar homes
- $165,0004 bd2 ba1.3k sqft486 Fontainbleau Dr, Baton Rouge, LA 70819For Sale
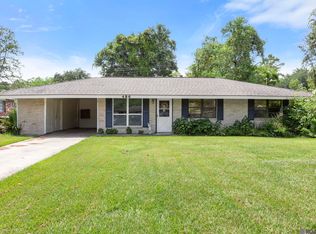
 MLS ID #2026015899, Tatiana Smirnova, Compass - Perkins. ROAM MLS
 - $174,9003 bd2 ba1.5k sqft155 E Holly St, Baton Rouge, LA 70819For Sale
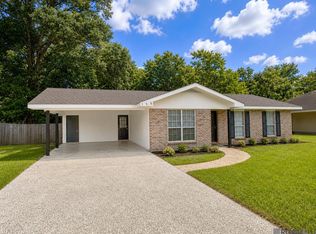 MLS ID #2026008657, Deante' Thomas, Keller Williams Realty Red Stick Partners. ROAM MLS
 - $219,9003 bd2 ba1.7k sqft287 E Holly St, Baton Rouge, LA 70819For Sale
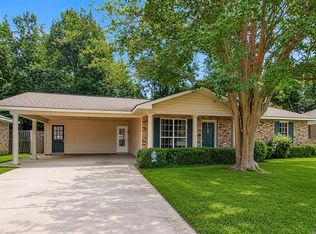 MLS ID #2026011159, Susan Nesom, Mandy Benton Realty Group LLC. ROAM MLS
 - $168,0003 bd2 ba1.4k sqft10523 Cletus Dr, Baton Rouge, LA 70815For Sale
 MLS ID #2026012390, Letetica Walker, Reve REALTORS. ROAM MLS
 - $205,0003 bd2 ba1.3k sqft4445 Country Hill Dr, Baton Rouge, LA 70816For SaleMLS ID #2026016184, Ricky Brazzel, Coldwell Banker ONE. ROAM MLS
- $160,0003 bd2 ba1.2k sqft9301 Randall Dr, Denham Springs, LA 70726For SaleMLS ID #2026016901, Lillian Robinson, Compass - Perkins. ROAM MLS
- $189,9003 bd2 ba1.6k sqft10142 Mollylea Dr, Baton Rouge, LA 70815For SaleMLS ID #2026016701, Angel Hebert, Coldwell Banker ONE. ROAM MLS
- $195,0003 bd2 ba1.4k sqft3584 Courtland Dr, Baton Rouge, LA 70814For SaleMLS ID #2026017334, David Madaffari, Grassroots Real Estate Group. ROAM MLS
- $160,0003 bd2 ba1k sqft1632 Mary Lou Dr, Baton Rouge, LA 70810For SaleMLS ID #2026010310, Scott Gaspard, Gaspard & Co Real Estate LLC. ROAM MLS
- $194,0003 bd2 ba1.6k sqft4020 Daytona Ave, Baton Rouge, LA 70814For SaleMLS ID #2026016717, Matt Bruno, Keller Williams Realty-First Choice. ROAM MLS
- $214,9004 bd2 ba1.6k sqft16506 Stephanie Ave, Baton Rouge, LA 70819For SaleMLS ID #2026013779, Tom Bhramayana, Keller Williams Realty Premier Partners. ROAM MLS
- $210,0003 bd2 ba1.2k sqft5109 Bangor Dr, Baton Rouge, LA 70814For SaleMLS ID #2026016489, Leah Thibaut, Keller Williams Realty Acadiana. ROAM MLS
- $165,0003 bd2 ba1.5k sqft2244 Georgia St, Baton Rouge, LA 70802For SaleMLS ID #2026013937, Jillian Wright, Wright & Company LLC. ROAM MLS
- $175,0004 bd2 ba1.3k sqft9500 Dabney Dr, Denham Springs, LA 70726For SaleMLS ID #2026015869, Shane Hernandez, Kaizen Home Sales and Services, LLC. ROAM MLS
- $162,9002 bd3 ba1.6k sqft2512 Shadowbrook Dr, Baton Rouge, LA 70816For SaleMLS ID #2026010040, LaQuita Merrill, Goodwood Realty. ROAM MLS
- $179,9003 bd2 ba1.1k sqft312 Pinoak St, Denham Springs, LA 70726For SaleMLS ID #2026010959, Amanda Rosenthal, Black Label Holdings Real Estate. ROAM MLS
- $140,0003 bd1 ba1k sqft30627 Shannon Dr, Denham Springs, LA 70726For SaleMLS ID #2026014977, Lillian Robinson, Compass - Perkins. ROAM MLS
- $150,0002 bd2 ba1.3k sqft3732 N 38th St, Baton Rouge, LA 70805For SaleMLS ID #2025014512, Daisy Broadway, Lacy Baaheth, LLC. ROAM MLS
- $159,9002 bd3 ba1.1k sqft12817 Country Ridge Ave, Baton Rouge, LA 70816For SaleMLS ID #2026002816, Monica Thomas, Supreme. ROAM MLS
