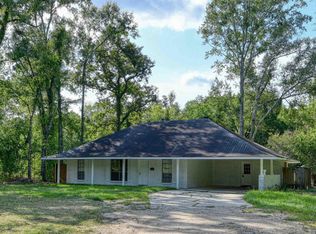
Welcome home! This move in ready 2 bedroom, 2 bathroom home offers a comfortable layout with inviting spaces to relax and gather. The living area provides a warm, welcoming feel while the combined kitchen, dining and sitting area creates a versatile space for everyday living. The spacious primary bedroom features an en suite bathroom, while an additional bedroom, full bathroom, and laundry room complete the interior. Step outside to enjoy the covered patio and large backyard, offering plenty of room to unwind or entertain! A standout feature of the property is the workshop with a dedicated office and half bath, providing extra space for hobbies & projects. With comfortable living spaces and a functional outdoor setup, this property offers more than meets the eye! Schedule your private showing today.
For sale
$185,000
2940 Bootsie Dr, Baton Rouge, LA 70805
2beds
1,390sqft
Single Family Residence
Built in 1979
0.28 Acres Lot
$-- Zestimate®
$133/sqft
$-- HOA
What's special
Large backyardFunctional outdoor setupAdditional bedroomCovered patioSpacious primary bedroomEn suite bathroomLaundry room
- 13 days
- 241
- 29
Zillow last checked:
Listing updated:
Listed by:
Jeremy Henderson,
Keller Williams Realty-First Choice 225-744-0044
Source: ROAM MLS,MLS#: 2026019082
Facts & features
Interior
Bedrooms & bathrooms
- Bedrooms: 2
- Bathrooms: 2
- Full bathrooms: 2
Primary bedroom
- Level: First
- Area: 314.56 Square Feet
- Dimensions: 12'5X25'4
Bedroom
- Level: First
- Area: 105.03 Square Feet
- Dimensions: 10'1X10'5
Primary bathroom
- Level: First
- Area: 30.86 Square Feet
- Dimensions: 3'8X8'5
Bathroom
- Level: First
- Area: 60.96 Square Feet
- Dimensions: 5'6X11'1
Dining room
- Level: First
- Area: 90 Square Feet
- Dimensions: 7'6X12
Kitchen
- Level: First
- Area: 118 Square Feet
- Dimensions: 9'10X12
Laundry
- Level: First
- Area: 73 Square Feet
- Dimensions: 6'1X12
Living room
- Level: First
- Area: 176.58 Square Feet
- Dimensions: 13'7X13
Sitting room
- Level: First
- Area: 149.95 Square Feet
- Dimensions: 12'7X11'11
Heating
- Central
Cooling
- Central Air, Ceiling Fan(s)
Appliances
- Included: Dishwasher, Stainless Steel Appliance(s), Electric Stove Connection
- Laundry: Electric Dryer Hookup, Washer Hookup, Inside
Features
- Breakfast Bar, Eat-in Kitchen, Shower Only, En Suite
- Flooring: Ceramic Tile, Wood
Interior area
- Total structure area: 3,101
- Total interior livable area: 1,390 sqft
Property
Parking
- Parking features: Driveway
- Has carport: Yes
- Has uncovered spaces: Yes
Features
- Levels: One
- Stories: 1
Lot
- Size: 0.28 Acres
- Dimensions: 68 x 150 x 108 x 134
Details
- Additional structures: Workshop
- Parcel number: 259896
Construction
Type & style
- Home type: SingleFamily
- Architectural style: Traditional
- Property subtype: Single Family Residence
Materials
- Brick, Frame, Other, Vinyl Siding
- Foundation: Slab
Condition
- Year built: 1979
Utilities & green energy
- Sewer: Public Sewer
- Water: Public
Community & HOA
Community
- Subdivision: Steves Place
HOA
- Has HOA: No
Location
- Region: Baton Rouge
Financial & listing details
- Price per square foot: $133/sqft
- Tax assessed value: $65,000
- Annual tax amount: $117
- Date on market: 10/21/2026
- Listing terms: Cash,Conventional,FHA,VA Loan
Estimated market value
Not available
Estimated sales range
Not available
Not available
Price history
| Date | Event | Price |
|---|---|---|
| 10/21/2026 | Listed for sale | $185,000$133/sqft |
Source:  ROAM MLS #2026019082 Report a problem | ||
Public tax history
| Year | Property taxes | Tax assessment |
|---|---|---|
| 2025 | $117 +50.3% | $6,500 |
| 2024 | $78 -5.4% | $6,500 |
| 2023 | $82 +0% | $6,500 |
| 2022 | $82 | $6,500 |
| 2021 | $82 | $6,500 |
| 2020 | $82 -89.6% | $6,500 |
| 2019 | $787 +1.3% | $6,500 |
| 2018 | $778 +827.1% | $6,500 |
| 2017 | $84 | $6,500 +47.1% |
| 2016 | $84 +47.1% | $4,418 -32% |
| 2015 | $57 -33.2% | $6,500 |
| 2014 | $85 | $6,500 |
| 2013 | $85 -88.7% | $6,500 |
| 2012 | $756 +8.8% | $6,500 |
| 2011 | $695 +0% | $6,500 |
| 2010 | $695 +696.7% | $6,500 |
| 2009 | $87 | $6,500 |
| 2008 | $87 +5% | $6,500 +8.3% |
| 2007 | $83 | $6,000 |
| 2006 | $83 | $6,000 |
| 2005 | $83 | $6,000 |
| 2004 | $83 -3.5% | $6,000 |
| 2003 | $86 | $6,000 |
| 2002 | $86 | $6,000 |
| 2001 | $86 +178.9% | $6,000 +62.2% |
| 2000 | $31 | $3,700 |
Find assessor info on the county website
Monthly payment
Est. payment
Payment breakdown
Explore the cost of this home by adjusting the details. Changes won't be saved.Climate risks
Neighborhood: North Baton Rouge
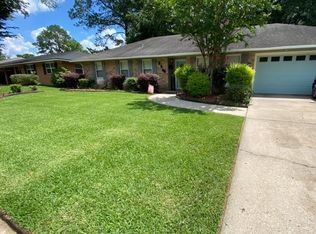
Similar homes
- $189,9003 bd2 ba1.6k sqft10142 Mollylea Dr, Baton Rouge, LA 70815For Sale
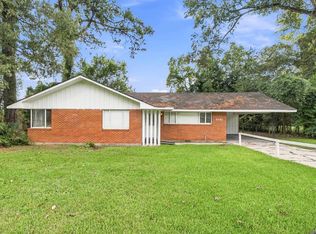
 MLS ID #2026016701, Angel Hebert, Coldwell Banker ONE. ROAM MLS
- $189,9003 bd2 ba1.4k sqft3584 Courtland Dr, Baton Rouge, LA 70814For Sale
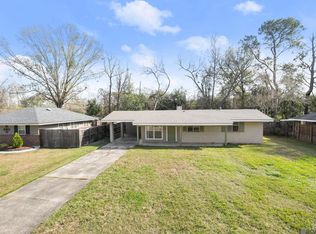 MLS ID #2026017334, David Madaffari, Grassroots Real Estate Group. ROAM MLS
- $208,0003 bd2 ba1.8k sqft924 Valcour Dr, Baton Rouge, LA 70806For Sale
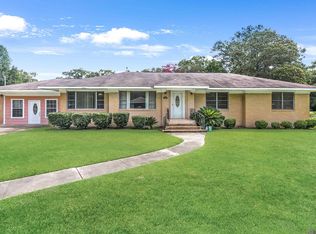 MLS ID #2026011386, Brandon Escue, Omni Realty Partners. ROAM MLS
- $205,0004 bd3 ba1.7k sqft10335 Greenwell Springs Rd, Baton Rouge, LA 70814For Sale
 MLS ID #2026014346, Jeff Zheng, Keller Williams Realty-First Choice. ROAM MLS
- $194,9003 bd2 ba1.3k sqft8435 N Essen Heights Ct, Baton Rouge, LA 70809For SaleMLS ID #2026017176, Terri Morgan, Coldwell Banker ONE. ROAM MLS
- $185,0003 bd2 ba1.3k sqft2148 Oak Knoll Dr, Baton Rouge, LA 70815For SaleMLS ID #2026003997, Ty Rogers, LPT Realty, LLC. ROAM MLS
- $175,0003 bd2 ba1.5k sqft4333 Bea Dr, Baton Rouge, LA 70809For SaleMLS ID #2026016992, Jonathan Tittlebaum, Reve REALTORS. ROAM MLS
- $164,5004 bd2 ba1.4k sqft3045 Courtland Cir, Baton Rouge, LA 70814For SaleMLS ID #2026011281, Kimberly Celestin, Service 1st Real Estate. ROAM MLS
- $183,0003 bd2 ba1.3k sqft4235 Noble St, Zachary, LA 70791For SaleMLS ID #2026019101, Sarah Manders, Carrie Godbold Real Estate Group. ROAM MLS
- $225,0003 bd2 ba1.5k sqft10776 Shermoor Dr, Baton Rouge, LA 70815For SaleMLS ID #2026018577, Tracy Mathis, The Southern Homes Real Estate Team. ROAM MLS
- $169,9003 bd2 ba1.5k sqft155 E Holly St, Baton Rouge, LA 70819For SaleMLS ID #2026008657, Deante' Thomas, Keller Williams Realty Red Stick Partners. ROAM MLS
- $159,9003 bd2 ba1.2k sqft14240 Locust St, Baton Rouge, LA 70819For SaleMLS ID #2026016672, Deante' Thomas, Keller Williams Realty Red Stick Partners. ROAM MLS
- $124,9003 bd3 ba1.2k sqft5344 Peerless St, Baton Rouge, LA 70811For SaleMLS ID #2026019137, Ericka Queen, Keller Williams Realty Red Stick Partners. ROAM MLS
- $200,0003 bd2 ba1.5k sqft18322 Eldon St, Prairieville, LA 70769For SaleMLS ID #200IVZ, Brian Mackey, Pivot Realty. ROAM MLS
- $169,9003 bd1 ba1.4k sqft14265 Firethorn Dr, Baton Rouge, LA 70819For SaleMLS ID #2026014995, Shannon Woodside, Compass - Perkins. ROAM MLS
- $195,0003 bd2 ba1.4k sqft8722 Loch Fyne Ave, Baker, LA 70714For SaleMLS ID #2026016941, Sharif Tambajang, Southern United Properties. ROAM MLS
- $192,0002 bd3 ba1.4k sqft9909 Jefferson Hwy, Baton Rouge, LA 70809For SaleMLS ID #2026018288, Jonah Mumphrey, Pivot Realty. ROAM MLS
- $199,0003 bd3 ba1.6k sqft1881 Stonegate Ct, Baton Rouge, LA 70815For SaleMLS ID #2026010452, Aimee Norton, eXp Realty. ROAM MLS
- $205,0003 bd2 ba1.3k sqft4445 Country Hill Dr, Baton Rouge, LA 70816For SaleMLS ID #2026016184, Richard Brazzel, Coldwell Banker ONE. ROAM MLS
- $195,0002 bd2 ba1.3k sqft15312 Summerwood Ave, Baton Rouge, LA 70817For SaleMLS ID #2026015131, Shannon Rivoli, Better Homes and Gardens Real Estate - Tiger Town BR. ROAM MLS
