Quaint 3 BR/2BA well maintained brick home conveniently located off of Essen Lane! Original parquet wood floors flow throughout the home. Spacious kitchen features tile floors, lots of cabinets and counterspace, range/oven and dishwasher. The fenced backyard has large covered patio perfect for entertaining and 10 x 20 storage building. Great home, great location and great price!
For sale
$194,900
8435 N Essen Heights Ct, Baton Rouge, LA 70809
3beds
1,326sqft
Single Family Residence, Residential
Built in 1958
0.25 Acres Lot
$-- Zestimate®
$147/sqft
$-- HOA
What's special
Fenced backyardWell maintained brick homeSpacious kitchenOriginal parquet wood floorsTile floors
- 14 days
- 235
- 12
Likely to sell faster than
Zillow last checked:
Listing updated:
Listed by:
Terri Morgan,
Coldwell Banker ONE 225-925-2500
Source: ROAM MLS,MLS#: 2026017176
Facts & features
Interior
Bedrooms & bathrooms
- Bedrooms: 3
- Bathrooms: 2
- Full bathrooms: 2
Rooms
- Room types: Bedroom, Primary Bedroom, Dining Room, Kitchen, Living Room
Primary bedroom
- Features: En Suite Bath, 2 Closets or More
- Level: First
- Area: 149.6
- Dimensions: 11 x 13.6
Bedroom 1
- Level: First
- Area: 100
- Dimensions: 10 x 10
Bedroom 2
- Level: First
- Area: 121
- Dimensions: 11 x 11
Primary bathroom
- Features: Shower Only
Dining room
- Level: First
- Area: 100.8
- Length: 8
Kitchen
- Features: Laminate Counters
- Level: First
- Area: 151.2
- Length: 12
Living room
- Level: First
- Area: 204.8
- Length: 16
Heating
- Central
Cooling
- Central Air, Ceiling Fan(s)
Appliances
- Included: Dishwasher, Range/Oven
Features
- Flooring: Ceramic Tile, Parquet
Interior area
- Total structure area: 2,206
- Total interior livable area: 1,326 sqft
Property
Parking
- Total spaces: 1
- Parking features: 1 Car Park, Carport, Driveway
- Has carport: Yes
Features
- Stories: 1
- Patio & porch: Covered
- Fencing: Chain Link,Wood
Lot
- Size: 0.25 Acres
- Dimensions: 80 x 137 x 80 x 138
Details
- Additional structures: Storage
- Parcel number: 01812564
- Special conditions: Standard
Construction
Type & style
- Home type: SingleFamily
- Architectural style: Traditional
- Property subtype: Single Family Residence, Residential
Materials
- Brick Siding, Vinyl Siding, Frame
- Foundation: Slab
- Roof: Shingle
Condition
- New construction: No
- Year built: 1958
Utilities & green energy
- Gas: Delta Utilities
- Sewer: Public Sewer
- Water: Public
Community & HOA
Community
- Subdivision: Essen Heights
Location
- Region: Baton Rouge
Financial & listing details
- Price per square foot: $147/sqft
- Tax assessed value: $162,630
- Annual tax amount: $1,915
- Price range: $194.9K - $194.9K
- Date on market: 9/18/2026
- Listing terms: Cash,Conventional,FHA,VA Loan
Estimated market value
Not available
Estimated sales range
Not available
Not available
Price history
| Date | Event | Price |
|---|---|---|
| 9/18/2026 | Listed for sale | $194,900$147/sqft |
Source:  ROAM MLS #2026017176 Report a problem ROAM MLS #2026017176 Report a problem | ||
| 12/5/2006 | Sold | -- |
Source: Agent Provided Report a problem | ||
Public tax history
| Year | Property taxes | Tax assessment |
|---|---|---|
| 2025 | $1,915 -0.5% | $16,263 |
| 2024 | $1,923 +176.3% | $16,263 +23.8% |
| 2023 | $696 +3.1% | $13,140 |
| 2022 | $675 +1.9% | $13,140 |
| 2021 | $663 +0.7% | $13,140 |
| 2020 | $658 -53.2% | $13,140 +10.4% |
| 2019 | $1,408 +1.3% | $11,900 |
| 2018 | $1,390 +160.2% | $11,900 |
| 2017 | $534 | $11,900 |
| 2016 | $534 +2.5% | $11,900 +11.7% |
| 2015 | $521 +37.2% | $10,650 |
| 2014 | $380 | $10,650 |
| 2013 | $380 -68.6% | $10,650 |
| 2012 | $1,208 +30.7% | $10,650 +33.1% |
| 2011 | $924 +1.1% | $8,000 |
| 2010 | $914 +1557% | $8,000 |
| 2009 | $55 -55.7% | $8,000 -7% |
| 2004 | $124 +288.8% | $8,600 +43.3% |
| 2003 | $32 | $6,000 |
| 2002 | $32 | $6,000 |
| 2001 | $32 | $6,000 |
| 2000 | -- | $6,000 |
Find assessor info on the county website
Monthly payment
Est. payment
Payment breakdown
Explore the cost of this home by adjusting the details. Changes won't be saved.Climate risks
Neighborhood: Westminster
Nearby schools
Schools provided by the listing agent
- District: East Baton Rouge
Source: ROAM MLS. This data may not be complete. We recommend contacting the local school district to confirm school assignments for this home.
- $174,700-- bd-- ba1.3k sqft8421 N Essen Heights Ct, Baton Rouge, LA 70809Off Market
- $254,0003 bd2 ba2.1k sqft8447 N Essen Heights Ct, Baton Rouge, LA 70809Off Market

- $294,6003 bd2 ba2.1k sqft8447 N Essen Heights Ct #00, Baton Rouge, LA 70809Off Market
- $--3 bd2 ba1.3k sqft8469 N Essen Heights Ct, Baton Rouge, LA 70809Sold

Similar homes
- $200,0003 bd2 ba1.6k sqft4520 E Essen Heights Ct, Baton Rouge, LA 70809For Sale

 MLS ID #2026018034, Brandon Baird, Keyfinders Team Realty. ROAM MLS
 - $207,0003 bd2 ba1.1k sqft4034 N Maiden Dr, Baton Rouge, LA 70809For Sale
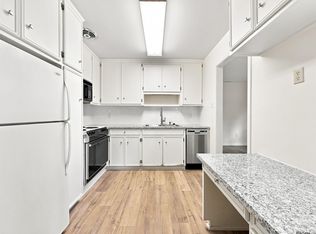 MLS ID #2026011137, Aleshia Roberts, LPT Realty, LLC. ROAM MLS
 - $222,5003 bd2 ba1.4k sqft2254 E Contour Dr, Baton Rouge, LA 70809For Sale
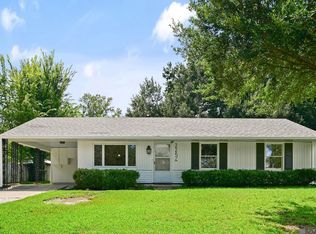 MLS ID #2026017024, Vicki Spurlock, Locations Real Estate. ROAM MLS
 - $205,0003 bd2 ba1.3k sqft8535 Barnett Dr, Baton Rouge, LA 70809For Sale
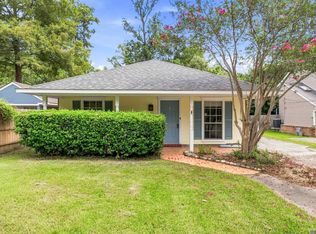 MLS ID #2026016547, Brennan Eschete, Gaspard & Co Real Estate LLC. ROAM MLS
 - $180,0003 bd2 ba1.5k sqft4333 Bea Dr, Baton Rouge, LA 70809For SaleMLS ID #2026016992, Jonathan Tittlebaum, Reve REALTORS. ROAM MLS
- $215,0003 bd2 ba1.4k sqft9042 Keaty Ave, Baton Rouge, LA 70809For SaleMLS ID #2026015219, Robby Durham, Durham Real Estate Inc. ROAM MLS
- $189,5003 bd2 ba1.1k sqft8626 Barnett Dr, Baton Rouge, LA 70809For SaleMLS ID #2026012628, Quita Cutrer, Burns & Co., Inc.. ROAM MLS
- $278,5003 bd2 ba1.6k sqft4665 Downing Dr, Baton Rouge, LA 70809For SaleMLS ID #2026017189, Frankie LaBorde, Compass - Perkins. ROAM MLS
- $199,9003 bd2 ba1.5k sqft9512 Vienna Ave, Baton Rouge, LA 70810For SaleMLS ID #2026012945, Rodney Robertson, Reve REALTORS. ROAM MLS
- $235,0003 bd1 ba1.3k sqft4092 Fleet Dr, Baton Rouge, LA 70809For SaleMLS ID #2026013260, Jeffrey Welsh, Keyfinders Team Realty. ROAM MLS
- $220,0003 bd2 ba1.1k sqft8451 Marcel Ave, Baton Rouge, LA 70809For SaleMLS ID #2026005613, Sayra Velazco, Casa Real Estate LLC. ROAM MLS
- $243,0003 bd2 ba1.1k sqft4938 Idlewood Dr, Baton Rouge, LA 70809For SaleMLS ID #2026015586, Melissa Landers, RE/MAX Professional. ROAM MLS
- $270,0003 bd2 ba1.5k sqft8636 E Cypress Point Ct, Baton Rouge, LA 70809For SaleMLS ID #2026016944, Karen Moore, Keller Williams Realty-First Choice. ROAM MLS
- $171,0002 bd2 ba1.1k sqft8437 E Cypress Point Ct, Baton Rouge, LA 70809For SaleMLS ID #2026013333, Jace James, LPT Realty, LLC. ROAM MLS
- $244,5003 bd2 ba1.3k sqft9321 Wesson St, Baton Rouge, LA 70809For SaleMLS ID #2026012938, Laura Buck Smith, The Market Real Estate Co. ROAM MLS
- $200,0004 bd3 ba1.3k sqft1634 Theron Dr, Baton Rouge, LA 70810For SaleMLS ID #2026015284, Priya Jacob, eXp Realty. ROAM MLS
- $179,9003 bd3 ba1.6k sqft7803 Jefferson Place Blvd APT E, Baton Rouge, LA 70809For SaleMLS ID #2026016520, Heather Kirkpatrick, Keller Williams Realty Premier Partners. ROAM MLS
- $194,9003 bd2 ba1.4k sqft7936 Jefferson Place Blvd APT D, Baton Rouge, LA 70809For SaleMLS ID #2026010243, Shannon Rivoli, Better Homes and Gardens Real Estate - Tiger Town BR. ROAM MLS
- $250,0004 bd3 ba1.5k sqft8013 Brandon Dr, Baton Rouge, LA 70809For SaleMLS ID #2026014886, Adlee Craft, Craft Realty. ROAM MLS
