Welcome to this well-maintained townhome located off Jefferson Highway, easily accessible to Interstates I-10 & I-12. This spacious home features two Primary Suites, each having their own private baths. Perfect for guests, roommates, or work from home lifestyle. Enjoy the spacious open family room leading to the kitchen/dining areas with a wood burning fireplace ideal for relaxing and gathering. Just outside you will find an oversized concrete patio. Great for coffee or unwinding. As an end unit, enjoy added privacy and lots of natural lighting throughout. Also, this Townhome Community offers a beautiful private pool area. Don’t miss your opportunity to own this move-in ready home.
For sale
Price cut: $1.7K (10/7)
$187,777
4146 Jefferson Woods Dr, Baton Rouge, LA 70809
2beds
1,523sqft
Single Family Residence, Townhouse, Residential
Built in 1997
871 Square Feet Lot
$-- Zestimate®
$123/sqft
$184/mo HOA
What's special
Beautiful private pool areaSpacious open family roomWood burning fireplace
- 161 days
- 85
- 3
Zillow last checked:
Listing updated:
Listed by:
Carolyn Webber,
RE/MAX Real Estate Group 225-768-7600
Source: ROAM MLS,MLS#: 2026008196
Facts & features
Interior
Bedrooms & bathrooms
- Bedrooms: 2
- Bathrooms: 3
- Full bathrooms: 2
- Partial bathrooms: 1
Rooms
- Room types: Dining Room, Kitchen, Living Room, Bedroom
Primary bedroom
- Features: En Suite Bath, Ceiling 9ft Plus, Ceiling Fan(s), Walk-In Closet(s)
Bedroom 1
- Level: Second
- Area: 195
- Dimensions: 15 x 13
Bedroom 2
- Level: Second
- Area: 217.5
- Dimensions: 15 x 14.5
Primary bathroom
- Features: Shower Combo
Dining room
- Level: First
- Area: 137.7
Kitchen
- Features: Counters Solid Surface, Pantry, Cabinets Factory Built
- Level: First
- Area: 115.64
Living room
- Level: First
- Area: 248.4
Heating
- Central, Electric
Cooling
- Central Air
Appliances
- Included: Elec Stove Con, Dryer, Washer, Electric Cooktop, Dishwasher, Disposal, Microwave, Range/Oven, Refrigerator, Electric Water Heater
- Laundry: Electric Dryer Hookup, Washer Hookup, Inside, Washer/Dryer Hookups, Laundry Room
Features
- Ceiling Varied Heights
- Flooring: Ceramic Tile, Laminate
- Windows: Window Treatments
- Number of fireplaces: 1
- Fireplace features: Wood Burning
Interior area
- Total structure area: 2,284
- Total interior livable area: 1,523 sqft
Video & virtual tour
Property
Parking
- Total spaces: 2
- Parking features: 2 Cars Park, Assigned, Carport, Covered, Detached, Other
- Has carport: Yes
Features
- Stories: 2
- Patio & porch: Patio
- Exterior features: Lighting
- Fencing: Full,Privacy,Wood
Lot
- Size: 871 Square Feet
- Dimensions: 20 x 45
- Features: Corner Lot, Landscaped
Details
- Parcel number: 00572969
- Special conditions: Standard
Construction
Type & style
- Home type: Townhouse
- Architectural style: Other
- Property subtype: Single Family Residence, Townhouse, Residential
- Attached to another structure: Yes
Materials
- Vinyl Siding, Frame
- Foundation: Slab
- Roof: Composition
Condition
- New construction: No
- Year built: 1997
Utilities & green energy
- Gas: None
- Sewer: Public Sewer
- Water: Public
- Utilities for property: Cable Connected
Community & HOA
Community
- Security: Security System, Gated Community
- Subdivision: Old San Francisco Townhou
HOA
- Has HOA: Yes
- Services included: Accounting, Common Areas, Maintenance Grounds, Insurance, Licenses/Permits, Maint Subd Entry HOA, Pool HOA, Repairs/Maintenance
- HOA fee: $2,208 annually
Location
- Region: Baton Rouge
Financial & listing details
- Price per square foot: $123/sqft
- Tax assessed value: $187,500
- Annual tax amount: $1,291
- Price range: $187.8K - $187.8K
- Date on market: 5/4/2026
- Listing terms: Conventional,FHA,VA Loan
Estimated market value
Not available
Estimated sales range
Not available
Not available
Price history
| Date | Event | Price |
|---|---|---|
| 10/7/2026 | Price change | $187,777-0.9%$123/sqft |
Source:  ROAM MLS #2026008196 Report a problem ROAM MLS #2026008196 Report a problem | ||
| 9/4/2026 | Price change | $189,500-2.8%$124/sqft |
Source: ROAM MLS #2026008196 Report a problem | ||
| 6/22/2026 | Price change | $195,000-1%$128/sqft |
Source: ROAM MLS #2026008196 Report a problem | ||
| 5/14/2026 | Price change | $197,000-1.5%$129/sqft |
Source: ROAM MLS #2026008196 Report a problem | ||
| 5/4/2026 | Listed for sale | $200,000+33.3%$131/sqft |
Source: ROAM MLS #2026008196 Report a problem | ||
| 6/7/2018 | Sold | -- |
Source: ROAM MLS #2018006146 Report a problem | ||
| 4/17/2018 | Listed for sale | $150,000+3.5%$98/sqft |
Source: Keller Williams Realty-First Choice #2018006146 Report a problem | ||
| 9/23/2015 | Listing removed | $1,300$1/sqft |
Source: RSS REALTORS Report a problem | ||
| 9/18/2015 | Price change | $1,300+2.8%$1/sqft |
Source: RSS Realtors Report a problem | ||
| 7/27/2015 | Price change | $1,265-1.2%$1/sqft |
Source: RSS Realtors Report a problem | ||
| 7/17/2015 | Price change | $1,280-1.5%$1/sqft |
Source: RSS Realtors Report a problem | ||
| 6/16/2015 | Listed for rent | $1,300+1.6%$1/sqft |
Source: iHOUSEweb, Inc. Report a problem | ||
| 6/6/2014 | Listing removed | $1,280$1/sqft |
Source: iHOUSEWeb Solutions, Inc Report a problem | ||
| 5/21/2014 | Price change | $1,280-1.5%$1/sqft |
Source: RSS Realtors Report a problem | ||
| 4/18/2014 | Listed for rent | $1,300+4%$1/sqft |
Source: iHOUSEWeb Solutions, Inc Report a problem | ||
| 7/30/2013 | Listing removed | $1,250$1/sqft |
Source: RSS Realtors Report a problem | ||
| 7/21/2013 | Price change | $1,250-3.8%$1/sqft |
Source: RSS Realtors Report a problem | ||
| 7/7/2013 | Listed for rent | $1,300$1/sqft |
Source: RSS Realtors Report a problem | ||
| 7/12/2010 | Sold | -- |
Source: Public Record Report a problem | ||
| 6/5/2010 | Listed for sale | $144,900$95/sqft |
Source: Coldwell Banker One #B1008036 Report a problem | ||
Public tax history
| Year | Property taxes | Tax assessment |
|---|---|---|
| 2025 | $1,291 -0.5% | $18,750 |
| 2024 | $1,297 +58.3% | $18,750 +29.3% |
| 2023 | $819 +3.3% | $14,500 |
| 2022 | $793 +2% | $14,500 |
| 2021 | $778 +0.7% | $14,500 |
| 2020 | $773 -50.9% | $14,500 +5.2% |
| 2019 | $1,574 -3.7% | $13,780 -5% |
| 2018 | $1,634 +106.1% | $14,500 |
| 2017 | $793 -51.5% | $14,500 |
| 2016 | $1,634 +2.7% | $14,500 |
| 2015 | $1,591 +2.4% | $14,500 |
| 2014 | $1,553 | $14,500 |
| 2013 | $1,553 +0% | $14,500 |
| 2012 | $1,553 -0.9% | $14,500 |
| 2011 | $1,567 +1.2% | $14,500 |
| 2010 | $1,549 +155.7% | $14,500 +9.8% |
| 2009 | $606 -0.6% | $13,200 |
| 2008 | $609 +29.1% | $13,200 +10.9% |
| 2007 | $472 -1.4% | $11,900 |
| 2006 | $479 -1.7% | $11,900 |
| 2005 | $487 +3.7% | $11,900 |
| 2004 | $470 -3.4% | $11,900 |
| 2003 | $486 +0% | $11,900 |
| 2002 | $486 +52.3% | $11,900 +13.9% |
| 2001 | $319 +2.6% | $10,450 |
| 2000 | $311 | $10,450 |
Find assessor info on the county website
Monthly payment
Est. payment
Payment breakdown
Explore the cost of this home by adjusting the details. Changes won't be saved.Climate risks
Neighborhood: Drusilla
Nearby schools
- $130,5002 bd2 ba1.2k sqft4144 Jefferson Woods Dr #4144, Baton Rouge, LA 70809Off Market

- $176,0002 bd2 ba1.2k sqft4144 Jefferson Woods Dr, Baton Rouge, LA 70809Off Market

- $187,0002 bd0 ba1.2k sqft4142 Jefferson Woods Dr, Baton Rouge, LA 70809Off Market
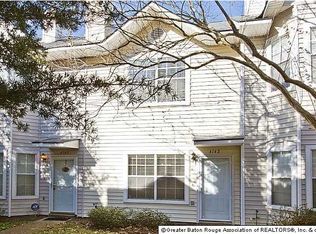
- $154,7002 bd1 ba1.2k sqft4140 Jefferson Woods Dr, Baton Rouge, LA 70809Off Market

Similar homes
- $180,0003 bd2 ba1.5k sqft4333 Bea Dr, Baton Rouge, LA 70809For Sale

 MLS ID #2026016992, Jonathan Tittlebaum, Reve REALTORS. ROAM MLS
 - $180,0003 bd3 ba1.7k sqft7955 Jefferson Place Blvd #33-D, Baton Rouge, LA 70809For Sale
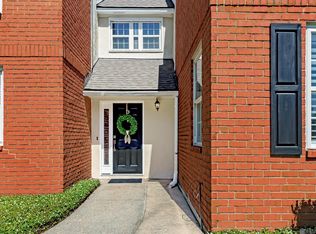 MLS ID #2026018312, Kelly Gable, Gable Realty, LLC. ROAM MLS
 - $150,0002 bd2 ba1.1k sqft4106 Jefferson Woods Dr, Baton Rouge, LA 70809For Sale
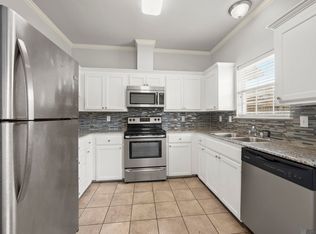 MLS ID #2026011024, Lauren Johnson, RE/MAX Professional. ROAM MLS
 - $200,0003 bd2 ba1.6k sqft4520 E Essen Heights Ct, Baton Rouge, LA 70809For Sale
 MLS ID #2026018034, Brandon Baird, Keyfinders Team Realty. ROAM MLS
 - $175,0003 bd2 ba1.6k sqft7844 Jefferson Place Blvd #12C, Baton Rouge, LA 70809For SaleMLS ID #2026015338, Trey Willard, The W Group Real Estate LLC. ROAM MLS
- $200,0003 bd2 ba1.1k sqft4034 N Maiden Dr, Baton Rouge, LA 70809For SaleMLS ID #2026011137, Aleshia Roberts, LPT Realty, LLC. ROAM MLS
- $194,9003 bd2 ba1.4k sqft7936 Jefferson Place Blvd APT D, Baton Rouge, LA 70809For SaleMLS ID #2026010243, Shannon Rivoli, Better Homes and Gardens Real Estate - Tiger Town BR. ROAM MLS
- $177,0002 bd2 ba1.5k sqft282 McGehee Dr, Baton Rouge, LA 70815For SaleMLS ID #2026016686, Angelle Davis, CENTURY 21 Bessette Flavin. ROAM MLS
- $180,0002 bd2 ba1.7k sqft220 McGehee Dr, Baton Rouge, LA 70815For SaleMLS ID #2026014213, Tracy Mathis, Southern Homes Team. ROAM MLS
- $222,5003 bd2 ba1.4k sqft2254 E Contour Dr, Baton Rouge, LA 70809For SaleMLS ID #2026017024, Vicki Spurlock, Locations Real Estate. ROAM MLS
- $210,0004 bd2 ba2k sqft9978 W Tams Dr, Baton Rouge, LA 70815For SaleMLS ID #2026018530, Chad Milton, Milton Lakvold Real Estate, LLC. ROAM MLS
- $189,9003 bd2 ba1.6k sqft10142 Mollylea Dr, Baton Rouge, LA 70815For SaleMLS ID #2026016701, Angel Hebert, Coldwell Banker ONE. ROAM MLS
- $190,0003 bd2 ba1.7k sqft8119 Franwood Dr, Baton Rouge, LA 70806For SaleMLS ID #2026015782, Kara Horne, Dawson Grey Real Estate. ROAM MLS
- $222,0003 bd2 ba1.9k sqft1653 Sharp Rd, Baton Rouge, LA 70815For SaleMLS ID #2026017539, Dillon Thompson, Exit Realty Group. ROAM MLS
- $195,0002 bd2 ba1.3k sqft15312 Summerwood Ave, Baton Rouge, LA 70817For SaleMLS ID #2026015131, Shannon Rivoli, Better Homes and Gardens Real Estate - Tiger Town BR. ROAM MLS
- $159,9002 bd3 ba1.1k sqft12817 Country Ridge Ave, Baton Rouge, LA 70816For SaleMLS ID #2026002816, Monica Thomas, Supreme. ROAM MLS
- $115,0002 bd2 ba1.2k sqft10442 Jefferson Hwy APT G, Baton Rouge, LA 70809For SaleMLS ID #2026016971, Fran Renegar, Supreme. ROAM MLS
- $159,9992 bd3 ba1.1k sqft9839 Siegen Ln, Baton Rouge, LA 70810For SaleMLS ID #2026015692, Stacy Belanger, Compass - Perkins. ROAM MLS
- $205,0003 bd2 ba1.3k sqft4445 Country Hill Dr, Baton Rouge, LA 70816For SaleMLS ID #2026016184, Ricky Brazzel, Coldwell Banker ONE. ROAM MLS
- $207,0003 bd2 ba1.7k sqft12119 Archery Dr, Baton Rouge, LA 70815For Sale
 MLS ID #2579627, Renee Broussard, Newlands United, LLC. GSREIN
