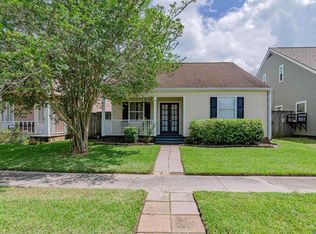
Prime Location! Welcome to your dream Townhome! This spacious renovated 2-bedroom, 2.5-bath townhome offers modern comfort. Freshly painted, appliances included– Washer, Dryer, Refrigerator, and Stove. Nestled near grocery stores, top restaurants, and Woman's Hospital. This Townhome offers easy access to everything you need.
For sale
$159,900
12817 Country Ridge Ave, Baton Rouge, LA 70816
2beds
1,188sqft
Townhouse
Built in 1980
1,306 Square Feet Lot
$-- Zestimate®
$135/sqft
$-- HOA
What's special
Modern comfortFreshly painted
- 260 days
- 92
- 11
Zillow last checked:
Listing updated:
Listed by:
Monica Thomas,
Supreme 225-267-7447
Source: ROAM MLS,MLS#: 2026002816
Facts & features
Interior
Bedrooms & bathrooms
- Bedrooms: 2
- Bathrooms: 3
- Full bathrooms: 2
- 1/2 bathrooms: 1
Primary bedroom
- Level: Second
- Area: 195 Square Feet
- Dimensions: 13x15
Bedroom
- Level: Second
- Area: 132 Square Feet
- Dimensions: 12x11
Primary bathroom
- Description: Upper Level
Bathroom
- Level: First
Bathroom
- Description: Upper Level
Breakfast
- Level: First
- Area: 81 Square Feet
- Dimensions: 9x9
Dining room
- Level: First
Kitchen
- Level: First
- Area: 64 Square Feet
- Dimensions: 8x8
Laundry
- Level: First
- Area: 27 Square Feet
- Dimensions: 9x3
Living room
- Level: First
- Area: 132 Square Feet
- Dimensions: 12x11
Patio
- Description: Upper Level
Utility room
- Level: First
Heating
- Central
Cooling
- Central Air, Ceiling Fan(s)
Appliances
- Included: Dryer, Dishwasher, Electric Cooktop, Refrigerator, Gas Water Heater
Features
- Dual Closets, Beamed Ceilings, Shower/Tub Combo
- Flooring: Carpet, Wood
- Windows: Window Treatments
- Fireplace features: Gas Log
Interior area
- Total structure area: 1,188
- Total interior livable area: 1,188 sqft
Property
Parking
- Parking features: Covered
Features
- Levels: Two
- Stories: 2
- Fencing: Partial
Lot
- Size: 1,306 Square Feet
- Dimensions: .035
Details
- Parcel number: 3601560
Construction
Type & style
- Home type: Townhouse
- Architectural style: Traditional
- Property subtype: Townhouse
- Attached to another structure: Yes
Materials
- Brick
- Foundation: Slab
- Roof: Shingle
Condition
- Year built: 1980
Utilities & green energy
- Sewer: Public Sewer
- Water: Public
- Utilities for property: Cable Available
Community & HOA
Community
- Security: Security System
- Subdivision: Sherwood Oaks Townhomes
HOA
- Has HOA: No
Location
- Region: Baton Rouge
Financial & listing details
- Price per square foot: $135/sqft
- Tax assessed value: $112,860
- Annual tax amount: $1,384
- Date on market: 2/15/2026
- Listing terms: Cash,Conventional,FHA,VA Loan
Estimated market value
Not available
Estimated sales range
Not available
Not available
Price history
| Date | Event | Price |
|---|---|---|
| 7/16/2026 | Price change | $159,900-5.3%$135/sqft |
Source:  ROAM MLS #2026002816 Report a problem | ||
| 2/15/2026 | Listed for sale | $168,900$142/sqft |
Source: ROAM MLS #2026002816 Report a problem | ||
| 7/1/2025 | Listing removed | $1,500$1/sqft |
Source: ROAM MLS #2025005028 Report a problem | ||
| 3/21/2025 | Listed for rent | $1,500$1/sqft |
Source: ROAM MLS #2025005028 Report a problem | ||
Public tax history
| Year | Property taxes | Tax assessment |
|---|---|---|
| 2025 | $1,384 +159.6% | $11,286 |
| 2024 | $533 +47% | $11,286 +15.8% |
| 2023 | $363 -0.2% | $9,750 |
| 2022 | $363 +1.7% | $9,750 |
| 2021 | $357 -1.2% | $9,750 |
| 2020 | $362 -70% | $9,750 |
| 2019 | $1,204 +1.2% | $9,750 |
| 2018 | $1,190 +220.4% | $9,750 |
| 2017 | $371 | $9,750 |
| 2016 | $371 +1.8% | $9,750 +2.6% |
| 2015 | $365 +8.5% | $9,500 |
| 2014 | $336 | $9,500 |
| 2013 | $336 -70.2% | $9,500 |
| 2012 | $1,129 +8.4% | $9,500 |
| 2011 | $1,041 | $9,500 |
| 2010 | $1,041 +225.5% | $9,500 |
| 2009 | $320 -0.4% | $9,500 |
| 2008 | $321 +101.4% | $9,500 +18.8% |
| 2007 | $159 +0.3% | $8,000 |
| 2006 | $159 +0.3% | $8,000 |
| 2005 | $158 +2.6% | $8,000 |
| 2004 | $154 -4.1% | $8,000 |
| 2003 | $161 0% | $8,000 |
| 2002 | $161 +87.2% | $8,000 +33.3% |
| 2001 | $86 +71.9% | $6,000 |
| 2000 | $50 | $6,000 |
Find assessor info on the county website
Monthly payment
Est. payment
Payment breakdown
Explore the cost of this home by adjusting the details. Changes won't be saved.Climate risks
Neighborhood: Jones Creek
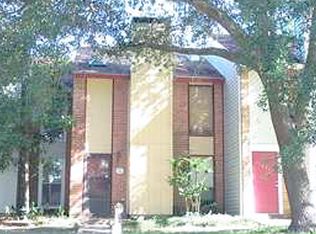
- $123,6002 bd3 ba1.2k sqft12827 Country Ridge Ave, Baton Rouge, LA 70816Off Market
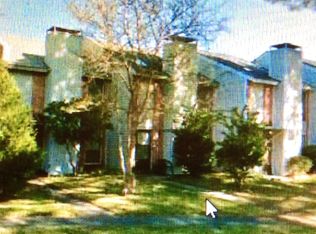
- $137,0002 bd2 ba1.3k sqft12773 Country Ridge Ave, Baton Rouge, LA 70816Off Market
- $129,0002 bd3 ba1.2k sqft12831 Country Ridge Ave, Baton Rouge, LA 70816Off Market
- $130,600-- bd-- ba1.1k sqft12763 Country Ridge Ave, Baton Rouge, LA 70816Off Market
Similar homes
- $175,0003 bd3 ba1.5k sqft10832 Weiner Creek Dr, Baton Rouge, LA 70816For Sale
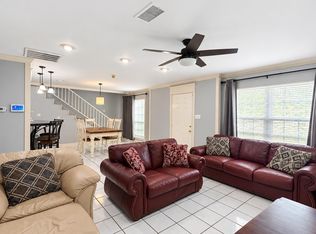
 MLS ID #2026018163, Brandon Lively, Overstreet and Co. LLC. ROAM MLS
- $179,9003 bd2 ba1.6k sqft12441 Coursey Blvd, Baton Rouge, LA 70816For Sale
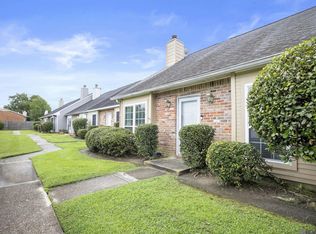 MLS ID #2026009836, Charmain King, Keller Williams Realty Premier Partners. ROAM MLS
- $170,0002 bd2 ba1.5k sqft10191 Jefferson Hwy, Baton Rouge, LA 70809For Sale
 MLS ID #2026018227, Elizabeth Aucoin, Compass - Perkins. ROAM MLS
- $162,5002 bd2 ba1k sqft15524 Riverdale Ave E, Baton Rouge, LA 70816For Sale
 MLS ID #2026010515, Courtney Smith Wambsgans, PINO & Associates. ROAM MLS
- $205,0002 bd3 ba1.3k sqft5064 Stumberg Ln, Baton Rouge, LA 70816For SaleMLS ID #2026017235, Lonnie Roussel, Roussel Real Estate. ROAM MLS
- $160,0003 bd2 ba1.3k sqft16690 Webster Dr, Baton Rouge, LA 70819For SaleMLS ID #200IGO, Vershon Augustus, Prime Properties Realty Group, LLC. ROAM MLS
- $219,9002 bd2 ba1.4k sqft5062 Stumberg Ln, Baton Rouge, LA 70816For SaleMLS ID #2026019128, Debbie Hanna, Gaspard & Co Real Estate LLC. ROAM MLS
- $150,0002 bd2 ba1.1k sqft4106 Jefferson Woods Dr, Baton Rouge, LA 70809For SaleMLS ID #2026011024, Lauren Johnson, RE/MAX Professional. ROAM MLS
- $194,5002 bd2 ba1.3k sqft2932 Magazine Dr, Baton Rouge, LA 70816For SaleMLS ID #2026009555, Michelle Knobloch Murphy, Keller Williams Realty Red Stick Partners. ROAM MLS
- $125,0002 bd2 ba1k sqft8152 Baringer Rd, Baton Rouge, LA 70817For SaleMLS ID #2026018332, Jessica Landers, LPT Realty, LLC. ROAM MLS
- $159,9003 bd2 ba1.2k sqft14240 Locust St, Baton Rouge, LA 70819For SaleMLS ID #2026016672, Deante' Thomas, Keller Williams Realty Red Stick Partners. ROAM MLS
- $192,0002 bd3 ba1.4k sqft9909 Jefferson Hwy, Baton Rouge, LA 70809For SaleMLS ID #2026018288, Jonah Mumphrey, Pivot Realty. ROAM MLS
- $160,0004 bd2 ba1.3k sqft486 Fontainbleau Dr, Baton Rouge, LA 70819For SaleMLS ID #2026015899, Tatiana Smirnova, Compass - Perkins. ROAM MLS
- $120,0002 bd2 ba1k sqft8150 Baringer Rd, Baton Rouge, LA 70817For SaleMLS ID #2026018329, Jessica Landers, LPT Realty, LLC. ROAM MLS
- $159,0002 bd2 ba1.3k sqft1422 Sharlo Ave, Baton Rouge, LA 70820For SaleMLS ID #2026015085, Jerry del Rio, Del Rio Real Estate, Inc.. ROAM MLS
- $160,0003 bd2 ba1k sqft1632 Mary Lou Dr, Baton Rouge, LA 70810For SaleMLS ID #2026010310, Scott Gaspard, Gaspard & Co Real Estate LLC. ROAM MLS
- $120,0002 bd2 ba1k sqft7522 Beekman Dr, Baton Rouge, LA 70817For SaleMLS ID #2026015792, Lisa Oliver, Compass - Perkins. ROAM MLS
- $205,0003 bd2 ba1.3k sqft4445 Country Hill Dr, Baton Rouge, LA 70816For SaleMLS ID #2026016184, Richard Brazzel, Coldwell Banker ONE. ROAM MLS
- $175,0003 bd2 ba1.6k sqft7844 Jefferson Place Blvd #12C, Baton Rouge, LA 70809For SaleMLS ID #2026015338, Trey Willard, The W Group Real Estate LLC. ROAM MLS
- $187,7772 bd3 ba1.5k sqft4146 Jefferson Woods Dr, Baton Rouge, LA 70809For SaleMLS ID #2026008196, Carolyn Webber, RE/MAX Real Estate Group. ROAM MLS
