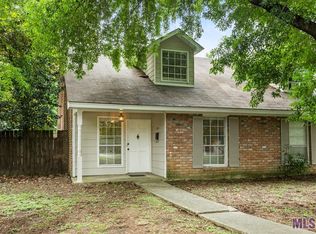
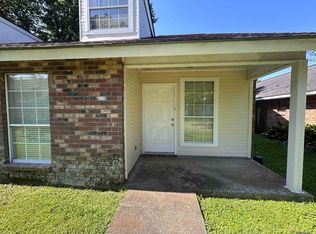
LSU LOCATION! This freshly painted 2-bedroom, 2-bath townhome sits in an attractive, sidewalk-lined neighborhood with mature landscaping just minutes from downtown Baton Rouge and convenient to the LSU bus route — an ideal setup for students, professionals, or long-term rental demand. Enjoy the convenience of nearby restaurants, shopping, and entertainment, plus close proximity to LSU football games and campus events, with plenty to do year-round. Move-in ready with a ROOF REPLACED APPROXIMATELY 2 YEARS AGO and BRAND NEW AC, taking two of the biggest home expenses off the table for years to come. The smart, functional layout offers a primary bedroom and full bath upstairs, plus an additional bedroom and full bath downstairs — spacious living room with tall ceilings, dining area, and a separate kitchen. Hardwood floors in the foyer add a fresh, low-maintenance touch. A dedicated laundry room is ready for your own washer and dryer. Covered parking and a fenced yard offer added privacy and everyday convenience. Whether you're searching for your first home, a low-maintenance lock-and-leave near campus, or a high-demand LSU rental, this townhome checks every box. Schedule your private showing today.
For sale
$159,000
1422 Sharlo Ave, Baton Rouge, LA 70820
2beds
1,366sqft
Single Family Residence, Townhouse, Residential
Built in 1980
3,920 Square Feet Lot
$-- Zestimate®
$116/sqft
$40/mo HOA
What's special
Mature landscapingFenced yardCovered parkingAttractive sidewalk-lined neighborhoodFreshly paintedBrand new acDedicated laundry room
- 44 days
- 99
- 18
Zillow last checked:
Listing updated:
Listed by:
Jerry del Rio,
Del Rio Real Estate, Inc. 225-218-0888,
Heather Civello,
Del Rio Real Estate, Inc.
Source: ROAM MLS,MLS#: 2026015085
Facts & features
Interior
Bedrooms & bathrooms
- Bedrooms: 2
- Bathrooms: 2
- Full bathrooms: 2
Rooms
- Room types: Primary Bedroom, Dining Room, Kitchen, Living Room, Bedroom
Primary bedroom
- Features: En Suite Bath, Ceiling Fan(s), Walk-In Closet(s), Master Downstairs
- Level: First
- Area: 136.8
- Width: 12
Bedroom 1
- Level: Second
- Area: 142.8
- Width: 12
Primary bathroom
- Features: Shower Combo
Dining room
- Level: First
- Area: 87.2
- Length: 8
Kitchen
- Features: Laminate Counters, Pantry, Cabinets Custom Built
- Level: First
- Area: 90.72
Living room
- Level: First
- Area: 227.85
Heating
- Central, Electric
Cooling
- Central Air, Window Unit(s), Ceiling Fan(s)
Appliances
- Included: Elec Stove Con, Dishwasher, Disposal, Freezer, Microwave, Range/Oven, Refrigerator, Stainless Steel Appliance(s)
Features
- Flooring: Carpet, Ceramic Tile, Wood
Interior area
- Total structure area: 1,944
- Total interior livable area: 1,366 sqft
Property
Parking
- Total spaces: 2
- Parking features: 2 Cars Park, Carport
- Has carport: Yes
Features
- Stories: 1
- Patio & porch: Patio, Porch
- Exterior features: Lighting
- Fencing: Full,Wood
Lot
- Size: 3,920 Square Feet
- Features: Rear Yard Vehicle Access, Rectangular Lot, Shade Tree(s), Landscaped
Details
- Additional structures: Storage
- Parcel number: 01679333
- Special conditions: Standard
Construction
Type & style
- Home type: Townhouse
- Architectural style: Traditional
- Property subtype: Single Family Residence, Townhouse, Residential
- Attached to another structure: Yes
Materials
- Other, Frame
- Foundation: Slab
Condition
- New construction: No
- Year built: 1980
Utilities & green energy
- Gas: None
- Sewer: Public Sewer
- Water: Public
- Utilities for property: Cable Connected
Community & HOA
Community
- Subdivision: Sharlo
HOA
- Has HOA: Yes
- Services included: Common Areas, Maintenance Grounds
- HOA fee: $480 annually
Location
- Region: Baton Rouge
Financial & listing details
- Price per square foot: $116/sqft
- Tax assessed value: $120,000
- Annual tax amount: $1,513
- Price range: $159K - $159K
- Date on market: 8/15/2026
- Listing terms: Cash,Conventional,FHA
Estimated market value
Not available
Estimated sales range
Not available
Not available
Price history
| Date | Event | Price |
|---|---|---|
| 8/15/2026 | Listed for sale | $159,000+17.8%$116/sqft |
Source:  ROAM MLS #2026015085 Report a problem ROAM MLS #2026015085 Report a problem | ||
| 7/24/2015 | Sold | -- |
Source: Public Record Report a problem | ||
| 6/25/2010 | Sold | -- |
Source: Public Record Report a problem | ||
| 2/5/2010 | Sold | -- |
Source: Public Record Report a problem | ||
| 8/30/2009 | Listing removed | $135,000$99/sqft |
Source: Cindy Newchurch #B0911643 Report a problem | ||
| 8/15/2009 | Listed for sale | $135,000$99/sqft |
Source: Cindy Newchurch #B0911643 Report a problem | ||
| 6/9/1998 | Sold | -- |
Source: Public Record Report a problem | ||
Public tax history
| Year | Property taxes | Tax assessment |
|---|---|---|
| 2025 | $1,513 +4.5% | $12,000 |
| 2024 | $1,448 -1.6% | $12,000 |
| 2023 | $1,472 -0.2% | $12,000 |
| 2022 | $1,475 +2.3% | $12,000 |
| 2021 | $1,442 +0.5% | $12,000 |
| 2020 | $1,436 -4% | $12,000 |
| 2019 | $1,496 +1.2% | $12,000 |
| 2018 | $1,478 | $12,000 |
| 2017 | $1,478 | $12,000 |
| 2016 | $1,478 +2.5% | $12,000 |
| 2015 | $1,442 +0.3% | $12,000 |
| 2014 | $1,437 | $12,000 |
| 2013 | $1,437 | $12,000 |
| 2012 | $1,437 +8.4% | $12,000 |
| 2011 | $1,325 +43.7% | $12,000 +43.7% |
| 2010 | $922 +374% | $8,350 |
| 2009 | $195 -0.3% | $8,350 |
| 2008 | $195 +31.3% | $8,350 +5.7% |
| 2007 | $149 +0.3% | $7,900 |
| 2006 | $148 +0.3% | $7,900 |
| 2005 | $148 +2.5% | $7,900 |
| 2004 | $144 +11.7% | $7,900 +2.6% |
| 2003 | $129 | $7,700 |
| 2002 | $129 0% | $7,700 |
| 2001 | $129 +55.7% | $7,700 |
| 2000 | $83 | $7,700 |
Find assessor info on the county website
Monthly payment
Est. payment
Payment breakdown
Explore the cost of this home by adjusting the details. Changes won't be saved.Climate risks
Neighborhood: South Campus
Nearby schools
Schools provided by the listing agent
- District: East Baton Rouge
Source: ROAM MLS. This data may not be complete. We recommend contacting the local school district to confirm school assignments for this home.
Similar homes
- $165,0003 bd2 ba1.8k sqft5018 Alvin Dark Ave, Baton Rouge, LA 70820For Sale

 MLS ID #2026013619, Sarah Kratzer, Keller Williams Realty-First Choice. ROAM MLS
 - $125,0002 bd2 ba1.4k sqft1474 Sharlo Ave, Baton Rouge, LA 70820For Sale
 MLS ID #2026007118, Kara Horne, Dawson Grey Real Estate. ROAM MLS
 - $125,0002 bd2 ba1.4k sqft1476 Sharlo Ave, Baton Rouge, LA 70820For Sale
 MLS ID #2026007120, Kara Horne, Dawson Grey Real Estate. ROAM MLS
 - $121,5002 bd3 ba1.2k sqft1727 S Brightside View Dr APT E, Baton Rouge, LA 70820For Sale
 MLS ID #2026016703, Matthew Pearce, Keller Williams Realty-First Choice. ROAM MLS
 - $124,0002 bd3 ba1.2k sqft1825 S Brightside View Dr APT E, Baton Rouge, LA 70820For SaleMLS ID #2026010323, Catherine Lawrence, Coldwell Banker ONE. ROAM MLS
- $142,0003 bd2 ba1.6k sqft1235 Sharlo Ave, Baton Rouge, LA 70820For SaleMLS ID #2026011300, Danielle Stephens, Magnolia South Realty, LLC. ROAM MLS
- $168,0002 bd3 ba1.1k sqft25 Higgins Ct, Baton Rouge, LA 70808For SaleMLS ID #2026017151, Danielle Musso, The Musso Group. ROAM MLS
- $125,0002 bd3 ba1.2k sqft1805-C S Brightside View Dr, Baton Rouge, LA 70820For SaleMLS ID #2025009863, Bridget Fredericks, Home After Home. ROAM MLS
- $130,0002 bd2 ba1.1k sqft5131 Nicholson Dr APT B12, Baton Rouge, LA 70820For SaleMLS ID #2026013472, Michael Rodriguez, Dawson Grey Real Estate. ROAM MLS
- $145,0002 bd2 ba1k sqft1541 Lila St, Baton Rouge, LA 70820For SaleMLS ID #2026008122, Tamikia Jones, Service 1st Real Estate. ROAM MLS
- $115,0002 bd3 ba1.2k sqft1805D S Brightside View Dr #D, Baton Rouge, LA 70820For SaleMLS ID #2025009876, Bridget Fredericks, Home After Home. ROAM MLS
- $165,0002 bd3 ba1.1k sqft9839 Siegen Ln, Baton Rouge, LA 70810For SaleMLS ID #2026015692, Stacy Belanger, Compass - Perkins. ROAM MLS
- $140,0003 bd2 ba1.4k sqft5147 Nicholson Dr #68, Baton Rouge, LA 70820For SaleMLS ID #2026005318, Alan Kroutter, Compass - Perkins. ROAM MLS
- $149,9002 bd2 ba1.2k sqft4321 Jefferson Woods Dr #2, Baton Rouge, LA 70809For SaleMLS ID #2026000472, David Landry, David Landry Real Estate, LLC. ROAM MLS
- $150,0002 bd2 ba1.1k sqft4106 Jefferson Woods Dr, Baton Rouge, LA 70809For SaleMLS ID #2026011024, Lauren Johnson, RE/MAX Professional. ROAM MLS
- $159,9002 bd3 ba1.1k sqft12817 Country Ridge Ave, Baton Rouge, LA 70816For SaleMLS ID #2026002816, Monica Thomas, Supreme. ROAM MLS
- $125,0002 bd2 ba1.4k sqft5143 Nicholson Dr APT B52, Baton Rouge, LA 70820For SaleMLS ID #2025014722, Deante' Thomas, Keller Williams Realty Red Stick Partners. ROAM MLS
- $105,0002 bd2 ba925 sqft1806 S Brightside View Dr APT G, Baton Rouge, LA 70820For SaleMLS ID #2026014035, Lance Daggs, Reve REALTORS. ROAM MLS
- $100,0002 bd3 ba1.2k sqft2051 S Brightside View Dr APT B, Baton Rouge, LA 70820For SaleMLS ID #2026013976, Kira Banks, eXp Realty. ROAM MLS
- $79,9002 bd3 ba1k sqft8091 Bayou Fountain Ave APT 601, Baton Rouge, LA 70820For SaleMLS ID #2026014782, Juli Jenkins, Keller Williams Realty-First Choice. ROAM MLS
