Whether you're looking for a game-day retreat, an investment property, or a place to call home near LSU, this beautifully refreshed 2-bedroom, 2-bath condo checks all the boxes. Conveniently located just off Brightside Drive and along the LSU bus route, this condo is less than two miles from LSU, with easy access to shopping and dining. Freshly updated, move-in ready, and designed for low-maintenance living, the interior features fresh paint and luxury vinyl plank flooring throughout, creating a bright, modern feel. The spacious living and dining areas flow seamlessly together and connect to the kitchen through a convenient pass-through, adding to its spacious feel. The kitchen has been refreshed with freshly painted cabinets and all-new white appliances. Both bedrooms are generously sized, and each includes its own updated, private bathroom, making this an ideal layout for roommates, students, or anyone who values privacy. There is even a porch and patio area to enjoy the outdoors. With its functional floor plan, recent updates, and unbeatable location near LSU, this condo is ready for its next owner to move right in.
For sale
$105,000
1806 S Brightside View Dr APT G, Baton Rouge, LA 70820
2beds
925sqft
Single Family Residence, Condominium, Residential
Built in 1986
-- sqft lot
$99,900 Zestimate®
$114/sqft
$225/mo HOA
What's special
Functional floor planAll-new white appliancesFreshly updatedRecent updatesFresh paintMove-in readyBright modern feel
- 61 days
- 136
- 14
Zillow last checked:
Listing updated:
Listed by:
Lance Daggs,
Reve REALTORS 504-300-0700
Source: ROAM MLS,MLS#: 2026014035
Facts & features
Interior
Bedrooms & bathrooms
- Bedrooms: 2
- Bathrooms: 2
- Full bathrooms: 2
Rooms
- Room types: Bathroom, Primary Bathroom, Bedroom, Primary Bedroom, Dining Room, Kitchen, Living Room
Primary bedroom
- Features: En Suite Bath, Ceiling Fan(s)
- Level: First
- Area: 139
- Width: 10
Bedroom 1
- Level: First
- Area: 158.75
- Width: 12.5
Primary bathroom
- Features: Dressing Area, Shower Combo
- Level: First
- Area: 48.16
- Width: 5.6
Dining room
- Level: First
- Area: 124.16
Kitchen
- Features: Laminate Counters
- Level: First
- Area: 63.75
Living room
- Level: First
- Area: 185.6
Heating
- Central
Cooling
- Central Air, Ceiling Fan(s)
Appliances
- Included: Elec Stove Con, Electric Cooktop, Dishwasher, Range/Oven, Refrigerator
Features
- Breakfast Bar, Storage
- Flooring: Tile
Interior area
- Total structure area: 1,038
- Total interior livable area: 925 sqft
Property
Parking
- Parking features: Off Street
Features
- Stories: 1
- Patio & porch: Covered, Patio, Porch
- Exterior features: Lighting
Lot
- Features: Landscaped
Details
- Additional structures: Storage
- Parcel number: 00467022
- Special conditions: Standard
Construction
Type & style
- Home type: Condo
- Architectural style: Traditional
- Property subtype: Single Family Residence, Condominium, Residential
- Attached to another structure: Yes
Materials
- Brick Siding, Stucco Siding, Other, Frame
- Foundation: Slab
- Roof: Shingle
Condition
- Updated/Remodeled
- New construction: No
- Year built: 1986
Details
- Warranty included: Yes
Utilities & green energy
- Gas: None
- Sewer: Public Sewer
- Water: Public
- Utilities for property: Cable Connected
Community & HOA
Community
- Features: Near Public Transport
- Security: Smoke Detector(s)
- Subdivision: Brightside Park
HOA
- Has HOA: Yes
- Services included: Common Areas, Maintenance Grounds, Insurance, Management, Pest Control, Repairs/Maintenance, Sewer, Trash, Water
- HOA fee: $2,700 annually
Location
- Region: Baton Rouge
Financial & listing details
- Price per square foot: $114/sqft
- Tax assessed value: $97,240
- Annual tax amount: $1,192
- Price range: $105K - $105K
- Date on market: 7/31/2026
- Listing terms: Cash,Conventional
Estimated market value
$99,900
$95,000 - $105,000
$1,027/mo
Price history
| Date | Event | Price |
|---|---|---|
| 7/31/2026 | Listed for sale | $105,000$114/sqft |
Source:  ROAM MLS #2026014035 Report a problem ROAM MLS #2026014035 Report a problem | ||
| 5/10/2011 | Sold | -- |
Source: Public Record Report a problem | ||
Public tax history
| Year | Property taxes | Tax assessment |
|---|---|---|
| 2025 | $1,192 +4.7% | $9,724 |
| 2024 | $1,139 +19.5% | $9,724 +21.6% |
| 2023 | $953 -0.2% | $8,000 |
| 2022 | $955 +2.3% | $8,000 |
| 2021 | $933 +0.2% | $8,000 |
| 2020 | $932 -15% | $8,000 -11.6% |
| 2019 | $1,096 +1.3% | $9,050 |
| 2018 | $1,083 | $9,050 |
| 2017 | $1,083 | $9,050 |
| 2016 | $1,083 +2.5% | $9,050 +2.8% |
| 2015 | $1,056 +3.2% | $8,800 |
| 2014 | $1,023 | $8,800 |
| 2013 | $1,023 0% | $8,800 |
| 2012 | $1,023 +9.4% | $8,800 +0.6% |
| 2011 | $936 +0% | $8,750 |
| 2010 | $936 | $8,750 |
Find assessor info on the county website
Monthly payment
Est. payment
Payment breakdown
Explore the cost of this home by adjusting the details. Changes won't be saved.Climate risks
Neighborhood: South Campus
Nearby schools
Schools provided by the listing agent
- District: East Baton Rouge
Source: ROAM MLS. This data may not be complete. We recommend contacting the local school district to confirm school assignments for this home.
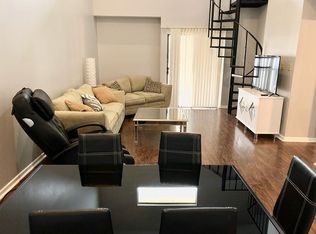
- $117,3003 bd3 ba1.2k sqft1806 S Brightside View Dr APT J, Baton Rouge, LA 70820Off Market
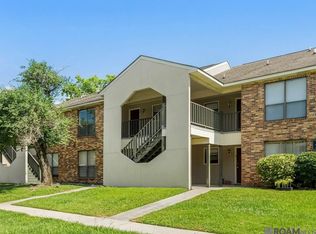
- $135,0003 bd3 ba1.2k sqft1806 S Brightside View Dr APT L, Baton Rouge, LA 70820For Sale
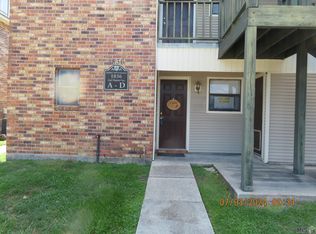
- $--1 bd1 ba847 sqft1836 S Brightside View Dr APT C, Baton Rouge, LA 70820Sold
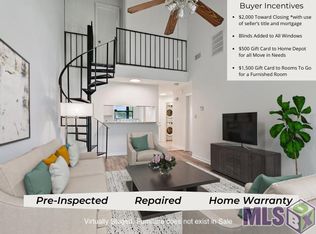
- $--2 bd2 ba889 sqft1836 S Brightside View Dr APT D, Baton Rouge, LA 70820Sold
Similar homes
- $105,0003 bd3 ba1.2k sqft1724 S Brightside View Dr APT H, Baton Rouge, LA 70820For Sale
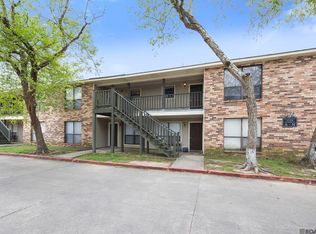
 MLS ID #2026012363, Tracy Mathis, Southern Homes Team. ROAM MLS
 - $105,0003 bd3 ba1.2k sqft1724 S Brightside View Dr APT D, Baton Rouge, LA 70820For SaleMLS ID #2026012330, Tracy Mathis, Southern Homes Team. ROAM MLS
- $100,0002 bd3 ba1.2k sqft2051 S Brightside View Dr APT B, Baton Rouge, LA 70820For Sale
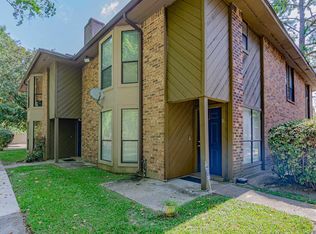 MLS ID #2026013976, Kira Banks, eXp Realty. ROAM MLS
 - $99,9993 bd2 ba1k sqft1724 S Brightside View Dr APT I, Baton Rouge, LA 70820For Sale
 MLS ID #2026012334, Tracy Mathis, Southern Homes Team. ROAM MLS
 - $99,9002 bd2 ba909 sqft1826 S Brightside View Dr APT M, Baton Rouge, LA 70820For SaleMLS ID #2026008069, Aimee Norton, eXp Realty. ROAM MLS
- $119,9002 bd3 ba1.2k sqft2051 S Brightside View Dr APT E, Baton Rouge, LA 70820For SaleMLS ID #2026015988, Shauna Ricks, LPT Realty, LLC. ROAM MLS
- $130,0002 bd2 ba1.1k sqft5131 Nicholson Dr APT B12, Baton Rouge, LA 70820For SaleMLS ID #2026013472, Michael Rodriguez, Dawson Grey Real Estate. ROAM MLS
- $88,5002 bd2 ba1k sqft1734 Brightside Dr APT D, Baton Rouge, LA 70820For SaleMLS ID #2026010362, Ginger Maulden, Coldwell Banker ONE. ROAM MLS
- $115,0002 bd2 ba1.2k sqft1727 S Brightside View Dr APT A, Baton Rouge, LA 70820For SaleMLS ID #2026010165, Trey Willard, The W Group Real Estate LLC. ROAM MLS
- $121,5002 bd3 ba1.2k sqft1727 S Brightside View Dr APT E, Baton Rouge, LA 70820For SaleMLS ID #2026016703, Matthew Pearce, Keller Williams Realty-First Choice. ROAM MLS
- $124,0002 bd3 ba1.2k sqft1825 S Brightside View Dr APT E, Baton Rouge, LA 70820For SaleMLS ID #2026010323, Catherine Lawrence, Coldwell Banker ONE. ROAM MLS
- $115,0002 bd3 ba1.2k sqft1805D S Brightside View Dr #D, Baton Rouge, LA 70820For SaleMLS ID #2025009876, Bridget Fredericks, Home After Home. ROAM MLS
- $127,0002 bd2 ba1.2k sqft5141 Nicholson Dr APT B49, Baton Rouge, LA 70820For SaleMLS ID #2026007367, Stacy Belanger, Compass - Perkins. ROAM MLS
- $115,0002 bd2 ba1k sqft759 E Boyd Dr APT C, Baton Rouge, LA 70808For SaleMLS ID #2026015743, Jay Cascio, Cascio Realty LLC. ROAM MLS
- $136,0002 bd2 ba1k sqft5133 Nicholson Dr APT B18, Baton Rouge, LA 70820For SaleMLS ID #2026010642, Elaine Meroney, Compass - Perkins. ROAM MLS
- $147,5002 bd3 ba1.2k sqft1923 S Brightside Dr #C, Baton Rouge, LA 70820For SaleMLS ID #2026005094, Paige Viola, Debra Sullivan Dream Homes LLC. ROAM MLS
- $127,0002 bd3 ba1.2k sqft1747-D S Brightside View Dr, Baton Rouge, LA 70820For SaleMLS ID #2025009920, Bridget Fredericks, Home After Home. ROAM MLS
- $125,0002 bd3 ba1.2k sqft1805-C S Brightside View Dr, Baton Rouge, LA 70820For SaleMLS ID #2025009863, Bridget Fredericks, Home After Home. ROAM MLS
- $129,9992 bd3 ba1.2k sqft1727 S Brightside View Dr APT D, Baton Rouge, LA 70820For SaleMLS ID #2026009318, Adlee Craft, Craft Realty. ROAM MLS
- $82,0002 bd1 ba960 sqft3101 Highland Rd APT 216, Baton Rouge, LA 70802For SaleMLS ID #2026017603, Kim Tanib, Coldwell Banker ONE. ROAM MLS
