Prime LSU location! 3BR/3BA Loft on Quiet Dead- end Street, with Tiger Trail Access. This spacious 3-bedroom, 3-bathroom loft style 3 ensuites is perfectly positioned on a peaceful dead-end street, offering a serene escape from the hustle and bustle while keeping you just minutes from the action. Whether you are looking for the perfect student condo, a parent-purchased home for the college years, or a hands-off addition to your investment portfolio, this property checks every single box. Inside, the open and functional one-level floor plan ensures easy everyday living and entertaining with no stairs to navigate. The primary bedroom features its own en-suite bath, while the additional two bedrooms offer excellent space for roommates, guests, or a dedicated home office. Unbeatable Location Highlights: Campus Commuting Made Easy: Located just 10 minutes from Louisiana State University with immediate access to the LSU Tiger Trails transit route right down the block. Skip the campus parking hassle entirely! All the Things, Right Around the Corner: You are seconds from Brightside Drive’s best shopping centers, grocery stores, local dining, and entertainment hotspots. Peace & Quiet: Tucked away at the end of a true dead-end street with minimal through-traffic, giving you a quiet, restful environment to study, work, or unwind. Don't miss out on this fantastic opportunity to own or invest in one of Baton Rouge's most highly sought-after, high-demand rental corridors. Schedule your private showing today before the fall rush clears it off the market! Seller is offering up to $3,000 in concessions. Don’t miss your chance to own a versatile property in a high-demand area.
For sale
Price cut: $15K (8/5)
$105,000
1724 S Brightside View Dr APT D, Baton Rouge, LA 70820
3beds
1,288sqft
Single Family Residence, Condominium, Residential
Built in 1986
-- sqft lot
$-- Zestimate®
$82/sqft
$225/mo HOA
What's special
- 81 days
- 75
- 11
Zillow last checked:
Listing updated:
Listed by:
Tracy Mathis,
Southern Homes Team 225-442-0204,
Cassandra Bond,
Southern Homes Team
Source: ROAM MLS,MLS#: 2026012330
Facts & features
Interior
Bedrooms & bathrooms
- Bedrooms: 3
- Bathrooms: 3
- Full bathrooms: 3
Rooms
- Room types: Bathroom, Bedroom, Kitchen, Living Room
Bedroom 1
- Level: First
- Area: 186
- Width: 15
Bedroom 2
- Level: First
- Area: 141.4
- Dimensions: 14 x 10.1
Bedroom 3
- Level: Second
- Area: 169.4
- Dimensions: 14 x 12.1
Bathroom 1
- Level: First
- Area: 186
- Width: 15
Bathroom 2
- Level: First
- Area: 53.1
- Length: 9
Bathroom 3
- Level: Second
- Area: 78.4
- Length: 14
Kitchen
- Level: First
- Area: 72
- Dimensions: 9 x 8
Living room
- Level: First
- Area: 364.08
Heating
- Central
Cooling
- Central Air
Appliances
- Laundry: Laundry Room
Interior area
- Total structure area: 1,288
- Total interior livable area: 1,288 sqft
Property
Parking
- Parking features: Off Street
Features
- Stories: 1
Details
- Parcel number: 00482366
- Special conditions: Standard
Construction
Type & style
- Home type: Condo
- Architectural style: Other
- Property subtype: Single Family Residence, Condominium, Residential
- Attached to another structure: Yes
Materials
- Vinyl Siding
- Foundation: Slab
Condition
- New construction: No
- Year built: 1986
Utilities & green energy
- Gas: None
- Sewer: Public Sewer
- Water: Public
Community & HOA
Community
- Subdivision: Brightside Park
HOA
- Has HOA: Yes
- Services included: Common Areas, Maintenance Grounds, Insurance, Management, Pest Control, Repairs/Maintenance, Sewer, Trash, Water, Common Area Maintenance
- HOA fee: $2,700 annually
Location
- Region: Baton Rouge
Financial & listing details
- Price per square foot: $82/sqft
- Tax assessed value: $104,000
- Annual tax amount: $1,275
- Price range: $105K - $105K
- Date on market: 7/6/2026
- Listing terms: Cash,Conventional
Estimated market value
Not available
Estimated sales range
Not available
Not available
Price history
| Date | Event | Price |
|---|---|---|
| 8/5/2026 | Price change | $105,000-12.5%$82/sqft |
Source:  ROAM MLS #2026012330 Report a problem ROAM MLS #2026012330 Report a problem | ||
| 7/28/2026 | Pending sale | $120,000$93/sqft |
Source: ROAM MLS #2026012330 Report a problem | ||
| 7/20/2026 | Price change | $120,000-13.7%$93/sqft |
Source: ROAM MLS #2026012330 Report a problem | ||
| 7/6/2026 | Listed for sale | $139,000-4.8%$108/sqft |
Source: ROAM MLS #2026012330 Report a problem | ||
| 6/25/2026 | Listing removed | $145,999$113/sqft |
Source: ROAM MLS #2026005948 Report a problem | ||
| 6/10/2026 | Price change | $145,999-2.7%$113/sqft |
Source: ROAM MLS #2026005948 Report a problem | ||
| 5/26/2026 | Price change | $149,999-3.2%$116/sqft |
Source: ROAM MLS #2026005948 Report a problem | ||
| 5/10/2026 | Price change | $154,900-3.1%$120/sqft |
Source: ROAM MLS #2026005948 Report a problem | ||
| 4/27/2026 | Price change | $159,900-1.6%$124/sqft |
Source: ROAM MLS #2026005948 Report a problem | ||
| 4/2/2026 | Listed for sale | $162,500$126/sqft |
Source: ROAM MLS #2026005948 Report a problem | ||
| 3/9/2023 | Listing removed | -- |
Source: Zillow Rentals Report a problem | ||
| 3/3/2023 | Price change | $1,350+28.6%$1/sqft |
Source: Zillow Rentals Report a problem | ||
| 2/16/2023 | Listed for rent | $1,050$1/sqft |
Source: Zillow Rentals Report a problem | ||
| 1/12/2023 | Listing removed | -- |
Source: Zillow Rentals Report a problem | ||
| 12/29/2022 | Listed for rent | $1,050$1/sqft |
Source: Zillow Rentals Report a problem | ||
Public tax history
| Year | Property taxes | Tax assessment |
|---|---|---|
| 2025 | $1,275 +4.7% | $10,400 |
| 2024 | $1,218 +4.6% | $10,400 +6.3% |
| 2023 | $1,165 -0.2% | $9,780 |
| 2022 | $1,168 +2.3% | $9,780 |
| 2021 | $1,141 +0.2% | $9,780 |
| 2020 | $1,139 -12.9% | $9,780 -9.4% |
| 2019 | $1,308 +1.3% | $10,800 |
| 2018 | $1,292 | $10,800 |
| 2017 | $1,292 | $10,800 |
| 2016 | $1,292 +2.5% | $10,800 +2.9% |
| 2015 | $1,260 +3.2% | $10,500 |
| 2014 | $1,221 | $10,500 |
| 2013 | $1,221 0% | $10,500 |
| 2012 | $1,221 +39.3% | $10,500 +28% |
| 2011 | $877 0% | $8,200 |
| 2010 | $877 | $8,200 |
Find assessor info on the county website
Monthly payment
Est. payment
Payment breakdown
Explore the cost of this home by adjusting the details. Changes won't be saved.Climate risks
Neighborhood: South Campus
Nearby schools
Schools provided by the listing agent
- District: East Baton Rouge
Source: ROAM MLS. This data may not be complete. We recommend contacting the local school district to confirm school assignments for this home.
- $105,0003 bd3 ba1.2k sqft1724 S Brightside View Dr APT H, Baton Rouge, LA 70820For Sale
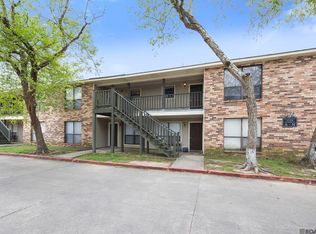
- $99,9993 bd2 ba1k sqft1724 S Brightside View Dr APT I, Baton Rouge, LA 70820For Sale

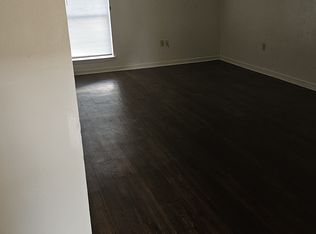
- $89,900-- bd-- ba1.1k sqft1714B S Brightside View Dr, Baton Rouge, LA 70820Off Market
- $61,4001 bd1 ba775 sqft1714 S Brightside View Dr APT C, Baton Rouge, LA 70820Off Market
Similar homes
- $105,0003 bd3 ba1.2k sqft1724 S Brightside View Dr APT H, Baton Rouge, LA 70820For Sale
 MLS ID #2026012363, Tracy Mathis, Southern Homes Team. ROAM MLS
 - $99,9993 bd2 ba1k sqft1724 S Brightside View Dr APT I, Baton Rouge, LA 70820For SaleMLS ID #2026012334, Tracy Mathis, Southern Homes Team. ROAM MLS
- $105,0002 bd2 ba925 sqft1806 S Brightside View Dr APT G, Baton Rouge, LA 70820For Sale
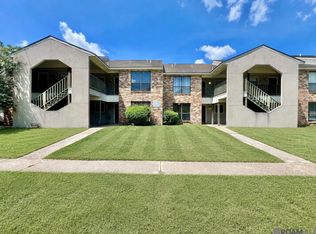 MLS ID #2026014035, Lance Daggs, Reve REALTORS. ROAM MLS
 - $100,0002 bd3 ba1.2k sqft2051 S Brightside View Dr APT B, Baton Rouge, LA 70820For Sale
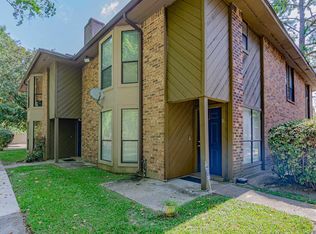 MLS ID #2026013976, Kira Banks, eXp Realty. ROAM MLS
 - $99,9002 bd2 ba909 sqft1826 S Brightside View Dr APT M, Baton Rouge, LA 70820For SaleMLS ID #2026008069, Aimee Norton, eXp Realty. ROAM MLS
- $115,0002 bd2 ba1.2k sqft1727 S Brightside View Dr APT A, Baton Rouge, LA 70820For SaleMLS ID #2026010165, Trey Willard, The W Group Real Estate LLC. ROAM MLS
- $121,5002 bd3 ba1.2k sqft1727 S Brightside View Dr APT E, Baton Rouge, LA 70820For SaleMLS ID #2026016703, Matthew Pearce, Keller Williams Realty-First Choice. ROAM MLS
- $130,0002 bd2 ba1.1k sqft5131 Nicholson Dr APT B12, Baton Rouge, LA 70820For SaleMLS ID #2026013472, Michael Rodriguez, Dawson Grey Real Estate. ROAM MLS
- $115,0002 bd3 ba1.2k sqft1805D S Brightside View Dr #D, Baton Rouge, LA 70820For SaleMLS ID #2025009876, Bridget Fredericks, Home After Home. ROAM MLS
- $88,5002 bd2 ba1k sqft1734 Brightside Dr APT D, Baton Rouge, LA 70820For SaleMLS ID #2026010362, Ginger Maulden, Coldwell Banker ONE. ROAM MLS
- $124,0002 bd3 ba1.2k sqft1825 S Brightside View Dr APT E, Baton Rouge, LA 70820For SaleMLS ID #2026010323, Catherine Lawrence, Coldwell Banker ONE. ROAM MLS
- $115,0002 bd2 ba1k sqft759 E Boyd Dr APT C, Baton Rouge, LA 70808For SaleMLS ID #2026015743, Jay Cascio, Cascio Realty LLC. ROAM MLS
- $115,0003 bd2 ba1.2k sqft3101 Highland Rd APT 123, Baton Rouge, LA 70802For SaleMLS ID #2026012816, Kristen Paulina, CENTURY 21 Bessette Flavin. ROAM MLS
- $136,0002 bd2 ba1k sqft5133 Nicholson Dr APT B18, Baton Rouge, LA 70820For SaleMLS ID #2026010642, Elaine Meroney, Compass - Perkins. ROAM MLS
- $125,0002 bd2 ba1.4k sqft1474 Sharlo Ave, Baton Rouge, LA 70820For SaleMLS ID #2026007118, Kara Horne, Dawson Grey Real Estate. ROAM MLS
- $125,0002 bd2 ba1.4k sqft5143 Nicholson Dr APT B52, Baton Rouge, LA 70820For SaleMLS ID #2025014722, Deante' Thomas, Keller Williams Realty Red Stick Partners. ROAM MLS
- $140,0003 bd2 ba1.4k sqft5147 Nicholson Dr #68, Baton Rouge, LA 70820For SaleMLS ID #2026005318, Alan Kroutter, Compass - Perkins. ROAM MLS
- $147,5002 bd3 ba1.2k sqft1923 S Brightside Dr #C, Baton Rouge, LA 70820For SaleMLS ID #2026005094, Paige Viola, Debra Sullivan Dream Homes LLC. ROAM MLS
- $125,0002 bd3 ba1.2k sqft1805-C S Brightside View Dr, Baton Rouge, LA 70820For SaleMLS ID #2025009863, Bridget Fredericks, Home After Home. ROAM MLS
- $125,0002 bd2 ba1.4k sqft1476 Sharlo Ave, Baton Rouge, LA 70820For SaleMLS ID #2026007120, Kara Horne, Dawson Grey Real Estate. ROAM MLS
