Adorable garden home conveniently located near I-12, O'Neal Lane shopping, restaurants, and everyday amenities. Offering a functional open floor plan, this home features wood flooring throughout the living areas, ceramic tile in the wet areas and no carpet. The current owner has made several thoughtful updates, including removing the popcorn ceilings, adding fresh interior paint throughout, leveling and repainting the front deck, and installing new outdoor light fixtures. The living room is centered around a cozy wood-burning fireplace and flows seamlessly into the kitchen and dining area, creating a comfortable space for both everyday living. The kitchen features solid-surface countertops, a decorative glass tile backsplash, crown molding, ample cabinet storage and a full appliance package including an electric range, microwave, and dishwasher. The spacious primary suite offers a walk-in closet and private en-suite bath. Outside, you'll find a welcoming front porch, low-maintenance landscaping, a fenced backyard, a wood deck, and a detached rear 2-car carport with an attached storage room. Whether you're looking for your first home, downsizing, or adding to your investment portfolio, this move-in-ready property is one you won't want to miss. NO HOA Fees required!! Schedule your private showing today.
For sale
Price cut: $2.5K (10/13)
$162,500
15524 Riverdale Ave E, Baton Rouge, LA 70816
2beds
1,098sqft
Single Family Residence, Residential
Built in 1984
3,484 Square Feet Lot
$-- Zestimate®
$148/sqft
$-- HOA
What's special
Fenced backyardWood deckDecorative glass tile backsplashLow-maintenance landscapingSolid-surface countertopsFunctional open floor planPrivate en-suite bath
- 129 days
- 319
- 41
Zillow last checked:
Listing updated:
Listed by:
Courtney Smith Wambsgans,
PINO & Associates 225-444-5664
Source: ROAM MLS,MLS#: 2026010515
Facts & features
Interior
Bedrooms & bathrooms
- Bedrooms: 2
- Bathrooms: 2
- Full bathrooms: 2
Rooms
- Room types: Bathroom, Primary Bathroom, Bedroom, Primary Bedroom, Breakfast Room, Kitchen, Living Room
Primary bedroom
- Features: En Suite Bath, Ceiling 9ft Plus, Ceiling Fan(s)
- Level: First
- Area: 170.17
- Width: 11.9
Bedroom 1
- Level: First
- Area: 164.16
- Width: 11.4
Primary bathroom
- Features: Walk-In Closet(s), Shower Combo
- Level: First
- Area: 115.54
- Width: 10.6
Bathroom 1
- Level: First
- Area: 39.78
Kitchen
- Features: Counters Solid Surface
- Level: First
- Area: 86.48
Living room
- Level: First
- Area: 204.4
- Width: 14
Heating
- Central
Cooling
- Central Air, Ceiling Fan(s)
Appliances
- Included: Elec Stove Con, Electric Cooktop, Dishwasher, Disposal, Range/Oven
- Laundry: Electric Dryer Hookup, Washer Hookup, Inside, Laundry Room
Features
- Ceiling 9'+, Vaulted Ceiling(s), Crown Molding
- Flooring: Ceramic Tile, Wood
- Number of fireplaces: 1
- Fireplace features: Wood Burning
Interior area
- Total structure area: 1,226
- Total interior livable area: 1,098 sqft
Property
Parking
- Total spaces: 2
- Parking features: 2 Cars Park, Carport, Covered, Detached
- Has carport: Yes
Features
- Stories: 1
- Patio & porch: Deck, Patio, Porch
- Exterior features: Lighting
- Fencing: Full,Wood
Lot
- Size: 3,484 Square Feet
- Dimensions: 40 x 100
- Features: Landscaped
Details
- Parcel number: 00573582
Construction
Type & style
- Home type: SingleFamily
- Architectural style: Traditional
- Property subtype: Single Family Residence, Residential
Materials
- Vinyl Siding, Frame
- Foundation: Slab
- Roof: Composition
Condition
- New construction: No
- Year built: 1984
Utilities & green energy
- Gas: None
- Sewer: Public Sewer
- Water: Public
- Utilities for property: Cable Connected
Community & HOA
Community
- Subdivision: Riverdale
Location
- Region: Baton Rouge
Financial & listing details
- Price per square foot: $148/sqft
- Tax assessed value: $144,400
- Annual tax amount: $886
- Price range: $162.5K - $162.5K
- Date on market: 6/8/2026
- Listing terms: Cash,Conventional,FHA,VA Loan
Estimated market value
Not available
Estimated sales range
Not available
Not available
Price history
| Date | Event | Price |
|---|---|---|
| 10/13/2026 | Price change | $162,500-1.5%$148/sqft |
Source:  ROAM MLS #2026010515 Report a problem ROAM MLS #2026010515 Report a problem | ||
| 8/5/2026 | Listed for sale | $165,000$150/sqft |
Source: ROAM MLS #2026010515 Report a problem | ||
| 7/31/2026 | Pending sale | $165,000$150/sqft |
Source: ROAM MLS #2026010515 Report a problem | ||
| 7/28/2026 | Price change | $165,000-2.4%$150/sqft |
Source: ROAM MLS #2026010515 Report a problem | ||
| 6/8/2026 | Listed for sale | $169,000+12.7%$154/sqft |
Source: ROAM MLS #2026010515 Report a problem | ||
| 7/6/2022 | Sold | -- |
Source: ROAM MLS #2022008172 Report a problem | ||
| 5/31/2022 | Pending sale | $149,900$137/sqft |
Source: ROAM MLS #2022008172 Report a problem | ||
| 5/28/2022 | Listed for sale | $149,900+3.4%$137/sqft |
Source: ROAM MLS #2022008172 Report a problem | ||
| 5/10/2022 | Listing removed | -- |
Source: Owner Report a problem | ||
| 5/6/2022 | Listed for sale | $145,000+20.8%$132/sqft |
Source: Owner Report a problem | ||
| 3/24/2021 | Listing removed | -- |
Source: Owner Report a problem | ||
| 7/19/2019 | Listing removed | $1,200$1/sqft |
Source: Owner Report a problem | ||
| 7/6/2019 | Listed for rent | $1,200+9.1%$1/sqft |
Source: Owner Report a problem | ||
| 10/4/2017 | Listing removed | $1,100$1/sqft |
Source: Owner Report a problem | ||
| 10/2/2017 | Price change | $1,100-8.3%$1/sqft |
Source: Owner Report a problem | ||
| 9/13/2017 | Listed for rent | $1,200$1/sqft |
Source: Owner Report a problem | ||
| 12/5/2012 | Listing removed | $120,000$109/sqft |
Source: Keller Williams Redstick Partners #B1112325 Report a problem | ||
| 9/30/2012 | Listed for sale | $120,000+4.4%$109/sqft |
Source: Keller Williams Redstick Partners #B1112325 Report a problem | ||
| 9/13/2012 | Sold | -- |
Source: ROAM MLS #201112325 Report a problem | ||
| 4/19/2012 | Listed for sale | $114,900-4.3%$105/sqft |
Source: Keller Williams - Baton Rouge #B1112325 Report a problem | ||
| 3/7/2012 | Listing removed | $120,000$109/sqft |
Source: Keller Williams - Baton Rouge #B1112325 Report a problem | ||
| 9/7/2011 | Listed for sale | $120,000$109/sqft |
Source: Keller Williams Redstick Partners #B1112325 Report a problem | ||
| 9/7/2007 | Sold | -- |
Source: Public Record Report a problem | ||
| 11/25/1998 | Sold | -- |
Source: Public Record Report a problem | ||
Public tax history
| Year | Property taxes | Tax assessment |
|---|---|---|
| 2025 | $886 -0.4% | $14,440 |
| 2024 | $890 -1% | $14,440 |
| 2023 | $899 +101.9% | $14,440 +33.7% |
| 2022 | $445 -67.3% | $10,800 |
| 2021 | $1,360 -1.1% | $10,800 |
| 2020 | $1,376 +1.5% | $10,800 |
| 2019 | $1,355 +1.2% | $10,800 |
| 2018 | $1,339 | $10,800 |
| 2017 | $1,339 | $10,800 +43.8% |
| 2016 | $1,339 +45.8% | $7,510 -30.5% |
| 2015 | $919 -29.4% | $10,800 |
| 2014 | $1,302 | $10,800 |
| 2013 | $1,302 -7.5% | $10,800 -7.7% |
| 2012 | $1,408 -0.9% | $11,700 |
| 2011 | $1,420 +0% | $11,700 |
| 2010 | $1,420 +185% | $11,700 |
| 2009 | $498 -0.5% | $11,700 |
| 2008 | $501 +1986.8% | $11,700 +51.9% |
| 2007 | $24 | $7,700 |
Find assessor info on the county website
Monthly payment
Est. payment
Payment breakdown
Explore the cost of this home by adjusting the details. Changes won't be saved.Climate risks
Neighborhood: Millerville
Nearby schools
Schools provided by the listing agent
- District: East Baton Rouge
Source: ROAM MLS. This data may not be complete. We recommend contacting the local school district to confirm school assignments for this home.
- $201,2003 bd2 ba1.3k sqft15526 Riverdale Ave E, Baton Rouge, LA 70816Off Market
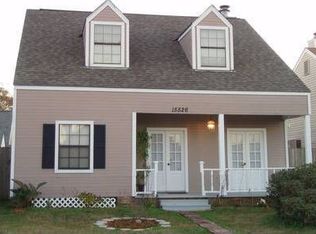
- $--3 bd2 ba1.5k sqft15522 Riverdale Ave E, Baton Rouge, LA 70816Sold
- $152,900-- bd-- ba1k sqft15528 Riverdale Ave E, Baton Rouge, LA 70816Off Market
- $190,500-- bd-- ba1.5k sqft15520 Riverdale Ave E, Baton Rouge, LA 70816Off Market
Similar homes
- $154,9002 bd2 ba1k sqft13014 Jennifer Lynn Ave, Baton Rouge, LA 70815For Sale

 MLS ID #2026000536, Jason Prejean, Brookhaven Realty, LLC. ROAM MLS
 - $213,0003 bd2 ba1.6k sqft1822 W Marsden Pl, Baton Rouge, LA 70816For Sale
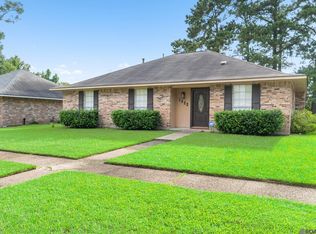 MLS ID #2026012460, Richard Spears, Prime Properties Realty Group, LLC. ROAM MLS
 - $169,9003 bd1 ba1.4k sqft14265 Firethorn Dr, Baton Rouge, LA 70819For Sale
 MLS ID #2026014995, Shannon Woodside, Compass - Perkins. ROAM MLS
 - $159,9002 bd3 ba1.1k sqft12817 Country Ridge Ave, Baton Rouge, LA 70816For Sale
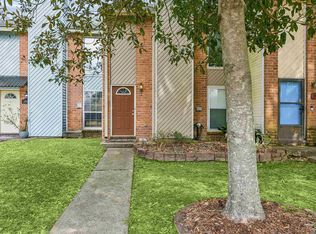 MLS ID #2026002816, Monica Thomas, Supreme. ROAM MLS
 - $205,0003 bd2 ba1.3k sqft4445 Country Hill Dr, Baton Rouge, LA 70816For SaleMLS ID #2026016184, Ricky Brazzel, Coldwell Banker ONE. ROAM MLS
- $160,0003 bd2 ba1.1k sqft25577 Rosedown Dr, Denham Springs, LA 70726For SaleMLS ID #2026016522, Tyler Alexander, LPT Realty, LLC. ROAM MLS
- $195,0002 bd2 ba1.3k sqft15312 Summerwood Ave, Baton Rouge, LA 70817For SaleMLS ID #2026015131, Shannon Rivoli, Better Homes and Gardens Real Estate - Tiger Town BR. ROAM MLS
- $215,0003 bd2 ba1.4k sqft16715 Bristoe Ave, Baton Rouge, LA 70816For SaleMLS ID #2026009120, Candice Castro, Castro Real Estate Services, LLC. ROAM MLS
- $226,6003 bd2 ba1.4k sqft16606 Bonham Ave, Baton Rouge, LA 70816For SaleMLS ID #2026015071, Lauren Krafft, RE/MAX Professional. ROAM MLS
- $215,0002 bd3 ba1.3k sqft5064 Stumberg Ln, Baton Rouge, LA 70816For SaleMLS ID #2026017235, Lonnie Roussel, Roussel Real Estate. ROAM MLS
- $218,5003 bd2 ba1.4k sqft15332 Wentworth Ct, Baton Rouge, LA 70816For SaleMLS ID #2026018003, Christopher Lowery, Blackstone Partners LLC. ROAM MLS
- $179,9003 bd2 ba1.1k sqft312 Pinoak St, Denham Springs, LA 70726For SaleMLS ID #2026010959, Amanda Rosenthal, Black Label Holdings Real Estate. ROAM MLS
- $177,0002 bd2 ba1.5k sqft282 McGehee Dr, Baton Rouge, LA 70815For SaleMLS ID #2026016686, Angelle Davis, CENTURY 21 Bessette Flavin. ROAM MLS
- $189,9003 bd2 ba1.4k sqft3584 Courtland Dr, Baton Rouge, LA 70814For SaleMLS ID #2026017334, David Madaffari, Grassroots Real Estate Group. ROAM MLS
- $194,5002 bd2 ba1.3k sqft2932 Magazine Dr, Baton Rouge, LA 70816For SaleMLS ID #2026009555, Michelle Knobloch Murphy, Keller Williams Realty Red Stick Partners. ROAM MLS
- $194,5002 bd2 ba1.2k sqft11459 Cottagecreek Rd, Baton Rouge, LA 70816For SaleMLS ID #2026013576, Michelle Knobloch Murphy, Keller Williams Realty Red Stick Partners. ROAM MLS
- $115,0002 bd3 ba1.2k sqft2245 King Arthur Blvd APT 8-B, Baton Rouge, LA 70816For SaleMLS ID #2026009378, Geralyn Turner, LPT Realty, LLC. ROAM MLS
- $159,9992 bd3 ba1.1k sqft9839 Siegen Ln, Baton Rouge, LA 70810For SaleMLS ID #2026015692, Stacy Belanger, Compass - Perkins. ROAM MLS
- $125,0002 bd2 ba1k sqft8152 Baringer Rd, Baton Rouge, LA 70817For SaleMLS ID #2026018331, Jessica Landers, LPT Realty, LLC. ROAM MLS
- $150,0002 bd2 ba1.1k sqft4106 Jefferson Woods Dr, Baton Rouge, LA 70809For SaleMLS ID #2026011024, Lauren Johnson, RE/MAX Professional. ROAM MLS
