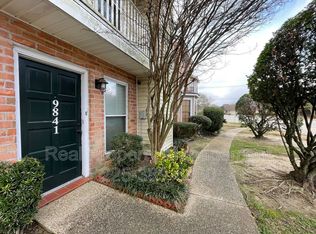
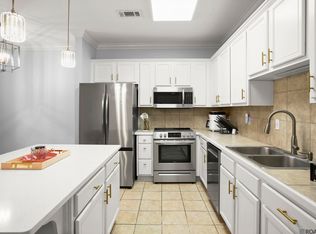
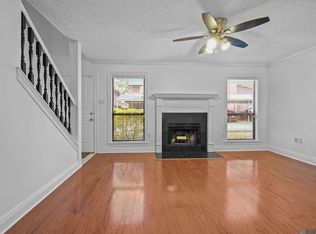
Welcome home to this beautifully updated townhome offering a great floorplan designed for comfortable, easy living. Updates throughout include a refreshed kitchen, HVAC system, and a roof that’s only 4 years old. Step outside to the private backyard and deck—an ideal spot for entertaining, grilling, or simply relaxing at the end of the day. Two covered parking spaces add extra convenience. Ideally located with easy access to I-10 and just minutes from an abundance of shopping, restaurants, entertainment, and recreational venues, this home puts everything you need within easy reach. With its combination of thoughtful updates, private outdoor space, and convenient location, this townhome is ready to welcome its next owner!
For sale
$165,000
9839 Siegen Ln, Baton Rouge, LA 70810
2beds
1,137sqft
Single Family Residence, Townhouse, Residential
Built in 1982
1,598 Square Feet Lot
$-- Zestimate®
$145/sqft
$162/mo HOA
What's special
Two covered parking spacesBeautifully updated townhomePrivate backyard and deckRefreshed kitchen
- 36 days
- 310
- 43
Likely to sell faster than
Zillow last checked:
Listing updated:
Listed by:
Stacy Belanger,
Compass - Perkins 225-769-1500
Source: ROAM MLS,MLS#: 2026015692
Facts & features
Interior
Bedrooms & bathrooms
- Bedrooms: 2
- Bathrooms: 3
- Full bathrooms: 2
- Partial bathrooms: 1
Rooms
- Room types: Kitchen, Living Room, Bedroom
Primary bedroom
- Features: Ceiling Fan(s), Walk-In Closet(s)
Bedroom 1
- Level: Second
Bedroom 2
- Level: Second
- Area: 125.35
- Width: 11.5
Primary bathroom
- Features: Shower Combo
Kitchen
- Features: Granite Counters, Pantry, Cabinets Factory Built
- Level: First
- Area: 118.44
Living room
- Level: First
- Area: 302.25
Heating
- Central, Electric
Cooling
- Central Air, Ceiling Fan(s)
Appliances
- Included: Elec Stove Con, Ice Maker, Dryer, Washer, Electric Cooktop, Dishwasher, Freezer, Microwave, Range/Oven, Refrigerator, Electric Water Heater
- Laundry: Electric Dryer Hookup, Washer Hookup, Inside, Washer/Dryer Hookups, Laundry Room
Features
- High Speed Internet
- Flooring: Carpet, Ceramic Tile, Concrete, Vinyl
- Windows: Window Treatments
- Attic: Attic Access,Storage,Multiple Attics,Walk-up
- Number of fireplaces: 1
- Fireplace features: Wood Burning
Interior area
- Total structure area: 1,603
- Total interior livable area: 1,137 sqft
Property
Parking
- Parking features: Carport, Covered, Detached, Off Street
- Has carport: Yes
Features
- Stories: 2
- Exterior features: Courtyard
- Fencing: Privacy,Wood
Lot
- Size: 1,598 Square Feet
- Dimensions: 20 x 80
Details
- Parcel number: 00116025
- Special conditions: Standard
Construction
Type & style
- Home type: Townhouse
- Architectural style: Traditional
- Property subtype: Single Family Residence, Townhouse, Residential
- Attached to another structure: Yes
Materials
- Fiber Cement, Brick
- Foundation: Slab
- Roof: Shingle
Condition
- Updated/Remodeled
- New construction: No
- Year built: 1982
Utilities & green energy
- Gas: None
- Sewer: Public Sewer
- Water: Public
- Utilities for property: Cable Connected
Community & HOA
Community
- Security: Smoke Detector(s)
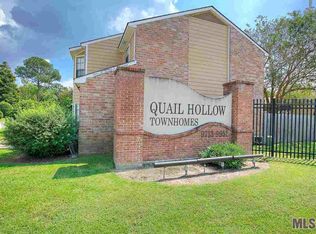
- Subdivision: Quail Hollow Townhomes
HOA
- Has HOA: Yes
- Services included: Common Areas, Maintenance Grounds, Other Utilities, Common Area Maintenance
- HOA fee: $1,944 annually
Location
- Region: Baton Rouge
Financial & listing details
- Price per square foot: $145/sqft
- Tax assessed value: $150,800
- Annual tax amount: $873
- Price range: $165K - $165K
- Date on market: 8/25/2026
- Listing terms: Cash,Conventional
Estimated market value
Not available
Estimated sales range
Not available
Not available
Price history
| Date | Event | Price |
|---|---|---|
| 9/11/2026 | Listed for sale | $165,000$145/sqft |
Source:  ROAM MLS #2026015692 Report a problem ROAM MLS #2026015692 Report a problem | ||
| 8/31/2026 | Pending sale | $165,000$145/sqft |
Source: ROAM MLS #2026015692 Report a problem | ||
| 8/25/2026 | Listed for sale | $165,000$145/sqft |
Source: ROAM MLS #2026015692 Report a problem | ||
| 7/15/2003 | Sold | -- |
Source: Public Record Report a problem | ||
| 4/11/2001 | Sold | -- |
Source: Public Record Report a problem | ||
Public tax history
| Year | Property taxes | Tax assessment |
|---|---|---|
| 2025 | $873 -0.5% | $15,080 |
| 2024 | $877 +41.9% | $15,080 +18.2% |
| 2023 | $618 +3.3% | $12,760 |
| 2022 | $598 +2% | $12,760 |
| 2021 | $587 +0.7% | $12,760 |
| 2020 | $583 -53.7% | $12,760 +16% |
| 2019 | $1,258 +1.3% | $11,000 |
| 2018 | $1,241 | $11,000 |
| 2017 | $1,241 | $11,000 |
| 2016 | $1,241 +2.7% | $11,000 |
| 2015 | $1,209 +2.4% | $11,000 |
| 2014 | $1,180 | $11,000 |
| 2013 | $1,180 | $11,000 |
| 2012 | $1,180 +12.3% | $11,000 +13.4% |
| 2011 | $1,051 +1.2% | $9,700 |
| 2010 | $1,039 +790.5% | $9,700 +14.1% |
| 2003 | $117 | $8,500 |
| 2002 | $117 +2.8% | $8,500 |
| 2001 | $113 | $8,500 +37.1% |
| 2000 | -- | $6,200 |
Find assessor info on the county website
Monthly payment
Est. payment
Payment breakdown
Explore the cost of this home by adjusting the details. Changes won't be saved.Climate risks
Neighborhood: Highland-Perkins
Nearby schools
Schools provided by the listing agent
- District: East Baton Rouge
Source: ROAM MLS. This data may not be complete. We recommend contacting the local school district to confirm school assignments for this home.
Similar homes
- $160,0002 bd3 ba1.3k sqft10600 Lakes Blvd APT 705, Baton Rouge, LA 70810For Sale

 MLS ID #2026014553, Brianna Underwood, Borne2Sell Realty. ROAM MLS
 - $174,9002 bd3 ba1.3k sqft10600 Lakes Blvd APT 702, Baton Rouge, LA 70810For Sale
 MLS ID #2026014870, Matt Bruno, Keller Williams Realty-First Choice. ROAM MLS
 - $138,0002 bd3 ba1.2k sqft958 Ridgepoint Ct #958, Baton Rouge, LA 70810For Sale
 MLS ID #2026007474, Barret Blondeau, Falaya. ROAM MLS
 - $139,0002 bd3 ba1.2k sqft954 Ridgepoint Ct #15D, Baton Rouge, LA 70810For Sale
 MLS ID #2026008518, Cheryl Leatherwood, RE/MAX Professional. ROAM MLS
 - $149,9002 bd2 ba1.2k sqft4321 Jefferson Woods Dr #2, Baton Rouge, LA 70809For SaleMLS ID #2026000472, David Landry, David Landry Real Estate, LLC. ROAM MLS
- $150,0002 bd2 ba1.1k sqft4106 Jefferson Woods Dr, Baton Rouge, LA 70809For SaleMLS ID #2026011024, Lauren Johnson, RE/MAX Professional. ROAM MLS
- $159,0002 bd2 ba1.3k sqft1422 Sharlo Ave, Baton Rouge, LA 70820For SaleMLS ID #2026015085, Jerry del Rio, Del Rio Real Estate, Inc.. ROAM MLS
- $179,0003 bd3 ba1.4k sqft10600 Lakes Blvd APT 1805, Baton Rouge, LA 70810For SaleMLS ID #2026008934, Crystal Boudloche, RE/MAX Professional. ROAM MLS
- $239,0003 bd2 ba1.4k sqft1127 Brookhollow Dr, Baton Rouge, LA 70810For SaleMLS ID #2026012375, Lydia Mangelli, Keller Williams Realty-First Choice. ROAM MLS
- $180,0003 bd2 ba1.5k sqft4333 Bea Dr, Baton Rouge, LA 70809For SaleMLS ID #2026016992, Jonathan Tittlebaum, Reve REALTORS. ROAM MLS
- $196,9002 bd2 ba1.2k sqft11459 Cottagecreek Rd, Baton Rouge, LA 70816For SaleMLS ID #2026013576, Michelle Knobloch, Keller Williams Realty Red Stick Partners. ROAM MLS
- $186,0003 bd2 ba1.4k sqft809 Summer Breeze Dr APT 303, Baton Rouge, LA 70810For SaleMLS ID #2026008378, Susan Talbert, CHT Group Real Estate, LLC. ROAM MLS
- $189,5002 bd3 ba1.5k sqft4146 Jefferson Woods Dr, Baton Rouge, LA 70809For SaleMLS ID #2026008196, Carolyn Webber, RE/MAX Real Estate Group. ROAM MLS
- $215,0003 bd2 ba1.2k sqft9346 Rainford Rd, Baton Rouge, LA 70810For SaleMLS ID #2026012651, Neal Francois, Keyfinders Team Realty. ROAM MLS
- $121,5002 bd3 ba1.2k sqft1727 S Brightside View Dr APT E, Baton Rouge, LA 70820For SaleMLS ID #2026016703, Matthew Pearce, Keller Williams Realty-First Choice. ROAM MLS
- $144,0002 bd3 ba1.1k sqft9855 Jefferson Hwy #W-12, Baton Rouge, LA 70809For SaleMLS ID #2026009090, Trey Willard, The W Group Real Estate LLC. ROAM MLS
- $129,9992 bd3 ba1.2k sqft1727 S Brightside View Dr APT D, Baton Rouge, LA 70820For SaleMLS ID #2026009318, Adlee Craft, Craft Realty. ROAM MLS
- $205,0003 bd2 ba1.3k sqft4445 Country Hill Dr, Baton Rouge, LA 70816For SaleMLS ID #2026016184, Ricky Brazzel, Coldwell Banker ONE. ROAM MLS
- $219,9003 bd2 ba1.4k sqft9450 Langham Dr, Baton Rouge, LA 70810For SaleMLS ID #2026014314, Jeremy Henderson, Keller Williams Realty-First Choice. ROAM MLS
- $165,0002 bd2 ba1k sqft15524 Riverdale Ave E, Baton Rouge, LA 70816For SaleMLS ID #2026010515, Courtney Smith Wambsgans, PINO & Associates. ROAM MLS
