This well-maintained 3-bedroom, 2-bath home offers a spacious, comfortable layout with timeless features and plenty of room to make it your own. Step inside to a welcoming living room centered around a beautiful wood-burning fireplace with a custom mantel, creating the perfect space for cozy evenings or hosting family and friends. Crown molding, abundant natural light, and an open flow into the dining area make the main living spaces feel warm and inviting. The kitchen offers an abundance of oak cabinetry, generous countertop space, a center island for meal prep, and plenty of storage to keep everything organized. The spacious primary suite features wood-look flooring, an en-suite bath with double vanities, a soaking tub, separate shower, and a large walk-in closet. Two additional bedrooms provide flexibility for family, guests, or a home office. The covered front entry, two-car garage, and established landscaping add to the home's curb appeal.
For sale
$169,000
9051 Crosscreek Ave, Baton Rouge, LA 70810
3beds
1,340sqft
Single Family Residence, Residential
Built in 2002
5,227 Square Feet Lot
$-- Zestimate®
$126/sqft
$-- HOA
What's special
Two-car garagePlenty of storageEstablished landscapingSeparate showerGenerous countertop spaceSpacious primary suiteCovered front entry
- 71 days
- 1,096
- 44
Zillow last checked:
Listing updated:
Listed by:
Maria Thorn,
eXp Realty 225-412-9982,
Aimee Norton,
eXp Realty
Source: ROAM MLS,MLS#: 2026013417
Facts & features
Interior
Bedrooms & bathrooms
- Bedrooms: 3
- Bathrooms: 2
- Full bathrooms: 2
Rooms
- Room types: Bedroom, Primary Bedroom, Den, Kitchen
Primary bedroom
- Features: Ceiling 9ft Plus
- Level: First
- Area: 231.2
- Width: 17
Bedroom 1
- Level: First
- Area: 144.16
- Width: 13.6
Bedroom 2
- Level: First
- Area: 140
- Dimensions: 10 x 14
Kitchen
- Features: Kitchen Island
- Level: First
- Area: 192.56
Heating
- Central
Cooling
- Central Air, Ceiling Fan(s)
Appliances
- Included: Elec Stove Con
- Laundry: Electric Dryer Hookup, Washer Hookup, Inside
Features
- Eat-in Kitchen, Ceiling 9'+
- Attic: Attic Access
Interior area
- Total structure area: 1,740
- Total interior livable area: 1,340 sqft
Property
Parking
- Total spaces: 2
- Parking features: 2 Cars Park, Garage
- Has garage: Yes
Features
- Stories: 1
- Exterior features: Lighting
- Fencing: Partial
Lot
- Size: 5,227 Square Feet
- Dimensions: 45 x 120
Details
- Parcel number: 00226963
- Special conditions: Standard,Short Sale
Construction
Type & style
- Home type: SingleFamily
- Architectural style: Traditional
- Property subtype: Single Family Residence, Residential
Materials
- Brick Siding, Vinyl Siding, Frame
- Foundation: Slab
- Roof: Composition
Condition
- New construction: No
- Year built: 2002
Utilities & green energy
- Gas: None
- Sewer: Public Sewer
- Water: Public
- Utilities for property: Cable Connected
Community & HOA
Community
- Subdivision: Crosscreek
Location
- Region: Baton Rouge
Financial & listing details
- Price per square foot: $126/sqft
- Tax assessed value: $175,600
- Annual tax amount: $1,315
- Price range: $169K - $169K
- Date on market: 7/22/2026
- Listing terms: Cash,Conventional,FHA,FMHA/Rural Dev,VA Loan
Estimated market value
Not available
Estimated sales range
Not available
Not available
Price history
| Date | Event | Price |
|---|---|---|
| 7/22/2026 | Listed for sale | $169,000-8.6%$126/sqft |
Source:  ROAM MLS #2026013417 Report a problem ROAM MLS #2026013417 Report a problem | ||
| 7/21/2022 | Sold | -- |
Source: ROAM MLS #2022009195 Report a problem | ||
| 6/21/2022 | Pending sale | $185,000$138/sqft |
Source: ROAM MLS #2022009195 Report a problem | ||
| 6/14/2022 | Listed for sale | $185,000$138/sqft |
Source: ROAM MLS #2022009195 Report a problem | ||
| 7/7/2003 | Sold | -- |
Source: Public Record Report a problem | ||
Public tax history
| Year | Property taxes | Tax assessment |
|---|---|---|
| 2025 | $1,315 -0.4% | $17,560 |
| 2024 | $1,320 -1% | $17,560 |
| 2023 | $1,334 +72.2% | $17,560 +34.6% |
| 2022 | $774 -52% | $13,050 |
| 2021 | $1,613 +0.9% | $13,050 |
| 2020 | $1,599 +6.4% | $13,050 +11.5% |
| 2019 | $1,503 +1.2% | $11,700 |
| 2018 | $1,485 | $11,700 |
| 2017 | $1,485 | $11,700 |
| 2016 | $1,485 +2.4% | $11,700 |
| 2015 | $1,450 +2.2% | $11,700 |
| 2014 | $1,420 | $11,700 |
| 2013 | $1,420 +0% | $11,700 |
| 2012 | $1,420 -0.8% | $11,700 |
| 2011 | $1,431 +1% | $11,700 |
| 2010 | $1,416 +207.2% | $11,700 |
| 2009 | $461 -0.6% | $11,700 |
| 2008 | $464 +109% | $11,700 +23.2% |
| 2007 | $222 -1.4% | $9,500 |
| 2006 | $225 -1.7% | $9,500 |
| 2005 | $229 +3.6% | $9,500 |
| 2004 | $221 | $9,500 |
Find assessor info on the county website
Monthly payment
Est. payment
Payment breakdown
Explore the cost of this home by adjusting the details. Changes won't be saved.Climate risks
Neighborhood: South Burbank
Nearby schools
Schools provided by the listing agent
- District: East Baton Rouge
Source: ROAM MLS. This data may not be complete. We recommend contacting the local school district to confirm school assignments for this home.
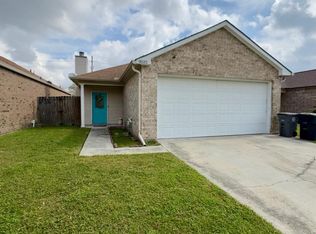
Similar homes
- $139,9993 bd2 ba1.1k sqft2564 Elvin Dr, Baton Rouge, LA 70810For Sale

 MLS ID #2025013236, Kyle Evans, Keller Williams Realty-First Choice. ROAM MLS
 - $199,9003 bd2 ba1.3k sqft9220 Pecan Tree Dr, Baton Rouge, LA 70810For Sale
 MLS ID #2026012705, Jen Burns, Craft Realty. ROAM MLS
 - $219,9003 bd2 ba1.4k sqft9450 Langham Dr, Baton Rouge, LA 70810For Sale
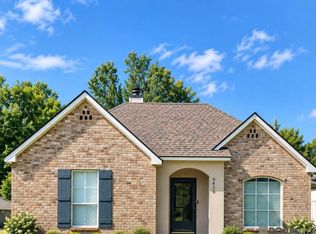 MLS ID #2026014314, Jeremy Henderson, Keller Williams Realty-First Choice. ROAM MLS
 - $179,9003 bd3 ba1.4k sqft10600 Lakes Blvd APT 1205, Baton Rouge, LA 70810For Sale
 MLS ID #2026016568, Happi Hoffer, RE/MAX Professional. ROAM MLS
 - $230,0003 bd2 ba1.4k sqft9614 Summer Pointe Ave, Baton Rouge, LA 70810For SaleMLS ID #2026017099, Denise Thibodeaux, Keller Williams Realty-First Choice. ROAM MLS
- $190,0003 bd2 ba1.4k sqft1981 Potwin Dr, Baton Rouge, LA 70810For SaleMLS ID #2026001166, Molly Desselle, Coldwell Banker ONE. ROAM MLS
- $186,0003 bd2 ba1.4k sqft809 Summer Breeze Dr APT 303, Baton Rouge, LA 70810For SaleMLS ID #2026008378, Susan Talbert, CHT Group Real Estate, LLC. ROAM MLS
- $195,0003 bd2 ba1.3k sqft570 Bonarbridge Dr, Baton Rouge, LA 70808For SaleMLS ID #2026013657, Juli Jenkins, Keller Williams Realty-First Choice. ROAM MLS
- $160,0002 bd3 ba1.3k sqft10600 Lakes Blvd APT 705, Baton Rouge, LA 70810For SaleMLS ID #2026014553, Brianna Underwood, Borne2Sell Realty. ROAM MLS
- $165,0002 bd3 ba1.1k sqft9839 Siegen Ln, Baton Rouge, LA 70810For SaleMLS ID #2026015692, Stacy Belanger, Compass - Perkins. ROAM MLS
- $210,0003 bd2 ba1.4k sqft759 Fountain View Dr, Baton Rouge, LA 70820For SaleMLS ID #2026014446, Jamie Bell, Dawson Grey Real Estate. ROAM MLS
- $220,0004 bd3 ba1.6k sqft201 Briarhaven Dr, Baton Rouge, LA 70810For SaleMLS ID #2026010911, Barbara Anne Eaton, Coldwell Banker ONE. ROAM MLS
- $205,0003 bd2 ba1.3k sqft4445 Country Hill Dr, Baton Rouge, LA 70816For SaleMLS ID #2026016184, Ricky Brazzel, Coldwell Banker ONE. ROAM MLS
- $180,0003 bd2 ba1.5k sqft4333 Bea Dr, Baton Rouge, LA 70809For SaleMLS ID #2026016992, Jonathan Tittlebaum, Reve REALTORS. ROAM MLS
- $220,0003 bd2 ba1.7k sqft13346 Perkins Rd, Baton Rouge, LA 70810For SaleMLS ID #2026015664, Barret Blondeau, Falaya. ROAM MLS
- $169,9003 bd1 ba1.4k sqft14265 Firethorn Dr, Baton Rouge, LA 70819For SaleMLS ID #2026014995, Shannon Woodside, Compass - Perkins. ROAM MLS
- $229,9003 bd2 ba1.7k sqft1105 Roundhill Dr, Baton Rouge, LA 70810For SaleMLS ID #2026015969, Crystal Wade, Keller Williams Realty-First Choice. ROAM MLS
- $142,0003 bd2 ba1.6k sqft1235 Sharlo Ave, Baton Rouge, LA 70820For SaleMLS ID #2026011300, Danielle Stephens, Magnolia South Realty, LLC. ROAM MLS
- $189,9003 bd2 ba1.6k sqft10142 Mollylea Dr, Baton Rouge, LA 70815For SaleMLS ID #2026016701, Angel Hebert, Coldwell Banker ONE. ROAM MLS
- $165,0003 bd2 ba1.8k sqft5018 Alvin Dark Ave, Baton Rouge, LA 70820For SaleMLS ID #2026013619, Sarah Kratzer, Keller Williams Realty-First Choice. ROAM MLS
