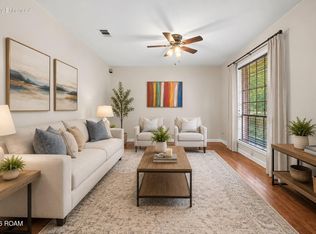
Are you searching for a beautifully renovated, move-in-ready home for sale in South Baton Rouge? Welcome to this stunning 3-bedroom, 2-bathroom corner-lot home perfectly situated in the highly desirable Highland Creek subdivision, strategically positioned between Highland Road and Burbank Drive. Offering an ideal real estate opportunity for first-time homebuyers, medical professionals, investors, or anyone looking for homes for sale near LSU, this carpet-free interior features premium updates including rich wood flooring, fresh interior paint, and brand-new ceramic tile. The functional layout showcases a spacious living room centered around a cozy wood-burning fireplace and a wall of windows, while the fully updated chef's kitchen boasts slab granite countertops, freshly painted white cabinets, and stainless steel appliances. High-value, energy-efficient property upgrades provide total peace of mind, featuring a new roof (2022), a new water heater (2026), fresh exterior paint (2026), and brand-new double-pane windows. Complete with an attached 2-car garage and a fully fenced backyard, this home is located in Flood Zone AE and delivers unmatched location value—placing you just 4.3 miles (an easy 11-minute drive) from Louisiana State University (LSU), and mere minutes from Our Lady of the Lake Regional Medical Center (OLOL), Perkins Rowe, the Mall of Louisiana, and I-10.
For sale
Price cut: $5K (9/11)
$195,000
570 Bonarbridge Dr, Baton Rouge, LA 70808
3beds
1,363sqft
Single Family Residence
Built in 1982
6,098 Square Feet Lot
$-- Zestimate®
$143/sqft
$-- HOA
What's special
Fully fenced backyardBeautifully renovatedStainless steel appliancesFreshly painted white cabinetsSlab granite countertopsBrand-new ceramic tileFresh interior paint
- 110 days
- 348
- 67
Zillow last checked:
Listing updated:
Listed by:
Juli Jenkins,
Keller Williams Realty-First Choice 225-744-0044
Source: ROAM MLS,MLS#: 2026013657
Facts & features
Interior
Bedrooms & bathrooms
- Bedrooms: 3
- Bathrooms: 2
- Full bathrooms: 2
Primary bedroom
- Level: First
- Area: 172.21 Square Feet
- Dimensions: 11.11 x 15.5
Bedroom
- Level: First
- Area: 90.1 Square Feet
- Dimensions: 8.11 x 11.11
Bedroom
- Level: First
- Area: 111 Square Feet
- Dimensions: 10 x 11.10
Dining room
- Level: First
- Area: 220.32 Square Feet
- Dimensions: 10.8 x 20.4
Kitchen
- Level: First
- Area: 90 Square Feet
- Dimensions: 10 x 9
Living room
- Level: First
- Area: 274.92 Square Feet
- Dimensions: 17.4 x 15.8
Heating
- Central
Cooling
- Central Air
Appliances
- Included: Disposal, Dishwasher, Microwave, Electric Stove Connection
- Laundry: Electric Dryer Hookup, Washer Hookup, Inside
Features
- Walk-In Closet(s), Varied Ceiling Heights, Cathedral Ceiling(s), Built-in Features, Bookcases, Shower/Tub Combo, En Suite
- Flooring: Ceramic Tile, Wood
- Fireplace features: Wood Burning
Interior area
- Total structure area: 1,759
- Total interior livable area: 1,363 sqft
Property
Parking
- Total spaces: 2
- Parking features: Garage Door Opener
- Has garage: Yes
Features
- Levels: One
- Stories: 1
- Exterior features: Lighting
- Fencing: Privacy,Wood
Lot
- Size: 6,098 Square Feet
- Dimensions: 60 x 100
- Features: Corner Lot, Landscaped
Details
- Parcel number: 9687
- Zoning: Res Single Family Zone
Construction
Type & style
- Home type: SingleFamily
- Architectural style: Traditional
- Property subtype: Single Family Residence
Materials
- Brick, Frame, Other
- Foundation: Slab
- Roof: Shingle
Condition
- Year built: 1982
Utilities & green energy
- Sewer: Public Sewer
- Water: Public
- Utilities for property: Cable Available
Community & HOA
Community
- Security: Smoke Detector(s)
- Subdivision: Highland Creek
HOA
- Has HOA: No
Location
- Region: Baton Rouge
Financial & listing details
- Price per square foot: $143/sqft
- Tax assessed value: $142,340
- Annual tax amount: $1,795
- Date on market: 7/26/2026
- Listing terms: Cash,Conventional,FHA,VA Loan
Estimated market value
Not available
Estimated sales range
Not available
Not available
Price history
| Date | Event | Price |
|---|---|---|
| 9/11/2026 | Price change | $195,000-2.5%$143/sqft |
Source:  ROAM MLS #2026013657 Report a problem | ||
| 7/26/2026 | Listed for sale | $200,000+48.1%$147/sqft |
Source: ROAM MLS #2026013657 Report a problem | ||
| 3/31/2023 | Listing removed | -- |
Source: Zillow Rentals Report a problem | ||
| 3/15/2023 | Listed for rent | $1,500+3.4%$1/sqft |
Source: Zillow Rentals Report a problem | ||
| 3/4/2021 | Listing removed | -- |
Source: Zillow Rental Manager Report a problem | ||
| 8/14/2020 | Listed for rent | $1,450+3.6%$1/sqft |
Source: Owner Report a problem | ||
| 8/7/2019 | Listing removed | $1,400$1/sqft |
Source: Owner Report a problem | ||
| 7/26/2019 | Listed for rent | $1,400$1/sqft |
Source: Owner Report a problem | ||
| 3/1/2018 | Listing removed | $1,400$1/sqft |
Source: Owner Report a problem | ||
| 12/30/2017 | Listed for rent | $1,400-6.7%$1/sqft |
Source: Owner Report a problem | ||
| 11/28/2017 | Listing removed | $1,500$1/sqft |
Source: Owner Report a problem | ||
| 9/21/2017 | Listed for rent | $1,500$1/sqft |
Source: Owner Report a problem | ||
| 7/3/2017 | Sold | -- |
Source: ROAM MLS #2017008426 Report a problem | ||
| 6/5/2017 | Listed for sale | $135,000$99/sqft |
Source: C J Brown Perkins #2017008426 Report a problem | ||
| 11/25/2009 | Sold | -- |
Source: ROAM MLS #200912671 Report a problem | ||
| 8/8/2005 | Sold | -- |
Source: Public Record Report a problem | ||
| 6/22/2001 | Sold | -- |
Source: ROAM MLS #199837028 Report a problem | ||
Public tax history
| Year | Property taxes | Tax assessment |
|---|---|---|
| 2025 | $1,795 +4.5% | $14,234 |
| 2024 | $1,717 +3.7% | $14,234 +5.4% |
| 2023 | $1,656 -0.2% | $13,500 |
| 2022 | $1,660 +2.3% | $13,500 |
| 2021 | $1,623 +0.5% | $13,500 |
| 2020 | $1,615 -4% | $13,500 |
| 2019 | $1,683 +1.2% | $13,500 |
| 2018 | $1,662 | $13,500 -1.5% |
| 2017 | $1,662 +93.2% | $13,700 |
| 2016 | $860 +2.2% | $13,700 |
| 2015 | $842 +0.1% | $13,700 |
| 2014 | $841 | $13,700 |
| 2013 | $841 -48.7% | $13,700 |
| 2012 | $1,641 +8.4% | $13,700 |
| 2011 | $1,513 +0% | $13,700 |
| 2010 | $1,513 +269.1% | $13,700 +33% |
| 2009 | $410 -0.4% | $10,300 |
| 2008 | $412 -1.4% | $10,300 |
| 2007 | $418 +0.7% | $10,300 |
| 2006 | $415 +23.9% | $10,300 +7.3% |
| 2005 | $335 +3.2% | $9,600 |
| 2004 | $324 -2.8% | $9,600 |
| 2003 | $334 +0% | $9,600 |
| 2002 | $334 +278.6% | $9,600 +56.1% |
| 2001 | $88 +71.9% | $6,150 |
| 2000 | $51 | $6,150 |
Find assessor info on the county website
Monthly payment
Est. payment
Payment breakdown
Explore the cost of this home by adjusting the details. Changes won't be saved.Climate risks
Neighborhood: South Burbank
- $195,900-- bd-- ba1.4k sqft560 Bonarbridge Dr, Baton Rouge, LA 70808Off Market
- $255,400-- bd-- ba1.9k sqft519 Stoney Creek Ave, Baton Rouge, LA 70808Off Market
- $189,6003 bd2 ba1.4k sqft550 Bonarbridge Dr, Baton Rouge, LA 70808Off Market

- $239,7004 bd3 ba1.9k sqft438 Bonarbridge Dr, Baton Rouge, LA 70808Off Market

Similar homes
- $205,0003 bd2 ba1.4k sqft759 Fountain View Dr, Baton Rouge, LA 70820For Sale

 MLS ID #2026014446, Jamie Bell, Dawson Grey Real Estate. ROAM MLS
- $215,0003 bd2 ba1.2k sqft9346 Rainford Rd, Baton Rouge, LA 70810For Sale
 MLS ID #200HRC, Neal Francois, Keyfinders Team Realty. ROAM MLS
- $239,0003 bd2 ba1.4k sqft1034 Highland Park Dr, Baton Rouge, LA 70808For Sale
 MLS ID #2025019445, Jewel Fourrier, Highroad Realty, LLC. ROAM MLS
- $195,0003 bd2 ba1.5k sqft4990 Jamestown Ave Unit 59, Baton Rouge, LA 70808For Sale
 MLS ID #2026016788, Molly Desselle, Coldwell Banker ONE. ROAM MLS
- $209,0003 bd2 ba1.5k sqft9853 Hawthorne Dr, Baton Rouge, LA 70809For SaleMLS ID #2026008574, Robin Green, Goodwood Realty. ROAM MLS
- $169,0003 bd2 ba1.3k sqft9051 Crosscreek Ave, Baton Rouge, LA 70810For SaleMLS ID #2026013417, Maria Thorn, eXp Realty. ROAM MLS
- $179,9993 bd2 ba1.1k sqft4034 N Maiden Dr, Baton Rouge, LA 70809For SaleMLS ID #2026011137, Aleshia Roberts, LPT Realty, LLC. ROAM MLS
- $220,0003 bd2 ba1.7k sqft13346 Perkins Rd, Baton Rouge, LA 70810For SaleMLS ID #2026015664, Barret Blondeau, Falaya. ROAM MLS
- $199,9004 bd2 ba1.7k sqft8724 Metairie Dr, Baton Rouge, LA 70810For SaleMLS ID #2025022012, Stephen Elliott, David Landry Real Estate, LLC. ROAM MLS
- $229,9003 bd2 ba1.7k sqft1105 Roundhill Dr, Baton Rouge, LA 70810For SaleMLS ID #2026015969, Crystal Wade, Keller Williams Realty-First Choice. ROAM MLS
- $235,0003 bd2 ba1.6k sqft10016 Hawthorne Dr, Baton Rouge, LA 70809For SaleMLS ID #200ISV, Stacie Greene, Greene Properties of Louisiana, LLC. ROAM MLS
- $208,0003 bd2 ba1.8k sqft924 Valcour Dr, Baton Rouge, LA 70806For SaleMLS ID #2026011386, Brandon Escue, Omni Realty Partners. ROAM MLS
- $215,0004 bd2 ba1.6k sqft8166 Franwood Dr, Baton Rouge, LA 70806For SaleMLS ID #2026015820, Sharon Vennen, Pennant Real Estate. ROAM MLS
- $194,9003 bd2 ba1.4k sqft7936 Jefferson Place Blvd APT D, Baton Rouge, LA 70809For SaleMLS ID #2026010243, Shannon Rivoli, Better Homes and Gardens Real Estate - Tiger Town BR. ROAM MLS
- $210,0003 bd2 ba1.2k sqft9334 W Damuth Dr, Baton Rouge, LA 70815For SaleMLS ID #2026015693, Hazel Semper, Keyfinders Team Realty. ROAM MLS
- $205,0003 bd2 ba1.3k sqft18438 Jefferson Hwy, Baton Rouge, LA 70817For SaleMLS ID #2026016199, Russ Vegas, Blue Heron Realty. ROAM MLS
- $220,0003 bd2 ba1.1k sqft8451 Marcel Ave, Baton Rouge, LA 70809For SaleMLS ID #2026005613, Sayra Velazco, Casa Real Estate LLC. ROAM MLS
- $199,9003 bd2 ba1.4k sqft17457 Deer Lake Ave, Baton Rouge, LA 70816For SaleMLS ID #2026018934, Alicia Hedrick, CENTURY 21 Bessette Flavin. ROAM MLS
