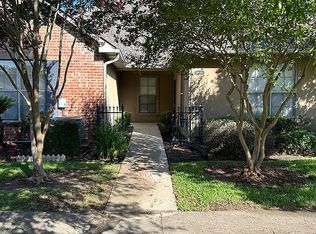
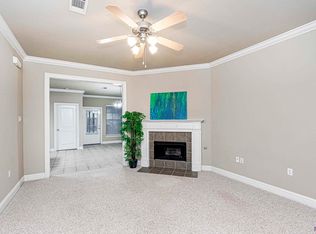
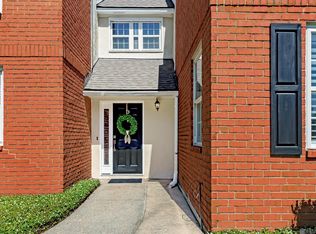
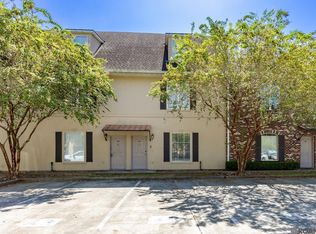
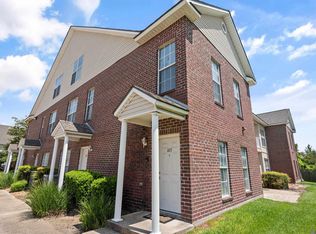
Beautifully updated 3BR/2BA corner-unit condo in the gated Jackson Square community in the heart of Baton Rouge! Conveniently located near I-10, Louisiana State University, downtown Baton Rouge, and Perkins Rd with premier shopping, dining, and entertainment just minutes away. Walking distance to Sprouts Farmers Market and close to Trader Joe's. This move-in ready condo features a desirable split floor plan, spacious rooms, and abundant natural light throughout thanks to its premium corner-unit location. No carpet! The inviting foyer opens into a large open-concept kitchen, dining, and living area with crown molding and neutral ceramic tile flooring. The kitchen offers stainless steel appliances including a gas range, refrigerator, dishwasher, new microwave (2020), beautiful wood cabinetry, center island with breakfast bar, and walk-in pantry. The spacious living room features a gas log fireplace, elegant mantel, and plenty of windows for natural light. The oversized primary suite includes wood laminate flooring, crown molding, patio views, and a spa-like en-suite bath with dual vanities, soaking tub, separate shower, and large walk-in closet. Secondary bedrooms are generously sized with exceptional closet space, making this layout ideal for families, guests, roommates, or a home office setup. Additional highlights include a large laundry room, covered private patio, and California-style garage with built-in storage shelves--and all walls are vinyl siding for great low maintenance. Major updates include new roof through HOA (2019/2020), HVAC (2017), water heater (2023), microwave (2020), and garage door (2019/2020). Low-maintenance living in one of Baton Rouge’s most convenient locations — schedule your private showing today!
For sale
Price cut: $9.9K (10/7)
$200,000
4990 Jamestown Ave Unit 59, Baton Rouge, LA 70808
3beds
1,538sqft
Single Family Residence, Condominium, Residential
Built in 2004
-- sqft lot
$-- Zestimate®
$130/sqft
$275/mo HOA
What's special
- 35 days
- 467
- 45
Zillow last checked:
Listing updated:
Listed by:
Molly Desselle,
Coldwell Banker ONE 225-925-2500
Source: ROAM MLS,MLS#: 2026016788
Facts & features
Interior
Bedrooms & bathrooms
- Bedrooms: 3
- Bathrooms: 2
- Full bathrooms: 2
Rooms
- Room types: Bedroom, Primary Bedroom, Kitchen, Living Room, Utility Room
Primary bedroom
- Features: En Suite Bath, Ceiling 9ft Plus, Ceiling Fan(s), Walk-In Closet(s), Split, Master Downstairs
- Level: First
- Area: 259.2
- Width: 16
Bedroom 1
- Level: First
- Area: 180.56
- Width: 12.2
Bedroom 2
- Level: First
- Area: 100.32
- Width: 8.8
Primary bathroom
- Features: Double Vanity, Separate Shower, Soaking Tub, Water Closet
Kitchen
- Features: Tile Counters, Kitchen Island, Pantry, Cabinets Factory Built
- Level: First
- Area: 310.08
Living room
- Level: First
- Area: 297.92
Heating
- Central, Gas Heat
Cooling
- Multi Units, Ceiling Fan(s)
Appliances
- Included: Gas Stove Con, Continuous Cleaning Oven, Gas Cooktop, Dishwasher, Microwave, Range/Oven, Refrigerator, Stainless Steel Appliance(s)
- Laundry: Electric Dryer Hookup, Washer Hookup, Inside
Features
- Breakfast Bar, Eat-in Kitchen, Ceiling 9'+, Crown Molding
- Flooring: Ceramic Tile, Laminate
- Windows: Window Treatments
- Attic: Attic Access,Storage
- Number of fireplaces: 1
- Fireplace features: Gas Log
Interior area
- Total structure area: 2,058
- Total interior livable area: 1,538 sqft
Property
Parking
- Total spaces: 2
- Parking features: 2 Cars Park, Garage Faces Rear, Off Street, Concrete, Garage Door Opener
- Has garage: Yes
Features
- Stories: 1
- Patio & porch: Covered, Patio
- Exterior features: Lighting, Rain Gutters
- Fencing: Full,Wood
Lot
- Features: Corner Lot, Landscaped
Details
- Parcel number: 01751239
- Special conditions: 3rd Party/Corp/Relo,Standard
Construction
Type & style
- Home type: Condo
- Architectural style: Traditional
- Property subtype: Single Family Residence, Condominium, Residential
- Attached to another structure: Yes
Materials
- Brick Siding, Vinyl Siding, Frame
- Foundation: Slab
- Roof: Shingle
Condition
- Cosmetic Changes
- New construction: No
- Year built: 2004
Utilities & green energy
- Gas: Entergy
- Sewer: Public Sewer
- Water: Public
- Utilities for property: Cable Connected
Community & HOA
Community
- Features: Other, Sidewalks
- Security: Security System, Smoke Detector(s), Gated Community
- Subdivision: Jackson Square
HOA
- Has HOA: Yes
- Services included: Accounting, Common Areas, Maintenance Grounds, Maint Subd Entry HOA, Pest Control
- HOA fee: $3,300 annually
Location
- Region: Baton Rouge
Financial & listing details
- Price per square foot: $130/sqft
- Tax assessed value: $191,300
- Annual tax amount: $1,560
- Price range: $200K - $200K
- Date on market: 9/11/2026
- Listing terms: Cash,Conventional,VA Loan
Estimated market value
Not available
Estimated sales range
Not available
Not available
Price history
| Date | Event | Price |
|---|---|---|
| 10/7/2026 | Price change | $200,000-4.7%$130/sqft |
Source:  ROAM MLS #2026016788 Report a problem ROAM MLS #2026016788 Report a problem | ||
| 9/11/2026 | Price change | $209,900-2.4%$136/sqft |
Source: ROAM MLS #2026016788 Report a problem | ||
| 8/21/2026 | Price change | $215,000-4.4%$140/sqft |
Source: ROAM MLS #2026009454 Report a problem | ||
| 7/9/2026 | Price change | $225,000-2.2%$146/sqft |
Source: ROAM MLS #2026009454 Report a problem | ||
| 5/22/2026 | Listed for sale | $230,000$150/sqft |
Source: ROAM MLS #2026009454 Report a problem | ||
| 4/13/2017 | Sold | -- |
Source: ROAM MLS #2017001475 Report a problem | ||
Public tax history
| Year | Property taxes | Tax assessment |
|---|---|---|
| 2025 | $1,560 +7.5% | $19,130 |
| 2024 | $1,452 -1.9% | $19,130 |
| 2023 | $1,480 -0.2% | $19,130 |
| 2022 | $1,483 +2.2% | $19,130 |
| 2021 | $1,451 +0.2% | $19,130 |
| 2020 | $1,449 -37.5% | $19,130 |
| 2019 | $2,317 +1.3% | $19,130 |
| 2018 | $2,288 +53.8% | $19,130 +6.9% |
| 2017 | $1,488 +11% | $17,900 |
| 2016 | $1,341 -35.8% | $17,900 +6.5% |
| 2015 | $2,088 +77% | $16,800 |
| 2014 | $1,180 | $16,800 |
| 2013 | $1,180 -39.6% | $16,800 |
| 2012 | $1,954 +17.9% | $16,800 +8.4% |
| 2011 | $1,657 +0% | $15,500 |
| 2010 | $1,657 +73.3% | $15,500 |
| 2009 | $956 -0.5% | $15,500 |
| 2008 | $961 -1% | $15,500 |
| 2007 | $971 +0.8% | $15,500 |
| 2006 | $963 | $15,500 |
Find assessor info on the county website
Monthly payment
Est. payment
Payment breakdown
Explore the cost of this home by adjusting the details. Changes won't be saved.Climate risks
Neighborhood: Bocage
Nearby schools
Schools provided by the listing agent
- District: East Baton Rouge
Source: ROAM MLS. This data may not be complete. We recommend contacting the local school district to confirm school assignments for this home.
- $--2 bd2 ba1.3k sqft4990 Jamestown Ave UNIT 52, Baton Rouge, LA 70808Sold

- $189,0003 bd2 ba1.4k sqft4990 Jamestown Ave UNIT 32, Baton Rouge, LA 70808Foreclosure

- $--2 bd2 ba1.3k sqft4990 Jamestown Ave UNIT 43, Baton Rouge, LA 70808Sold
- $--2 bd2 ba1.2k sqft4990 Jamestown Ave UNIT 10, Baton Rouge, LA 70808Sold
Similar homes
- $180,0003 bd3 ba1.7k sqft7955 Jefferson Place Blvd #33-D, Baton Rouge, LA 70809For Sale
 MLS ID #2026018312, Kelly Gable, Gable Realty, LLC. ROAM MLS
 - $200,0003 bd3 ba1.7k sqft2405 Brightside Dr #41, Baton Rouge, LA 70820For Sale
 MLS ID #2026014133, Andre Seghers, Southland Properties Inc. ROAM MLS
 - $194,9003 bd3 ba1.7k sqft2403 Brightside Dr APT 20, Baton Rouge, LA 70820For Sale
 MLS ID #2026012105, Nina Wright, RE/MAX Professional. ROAM MLS
 - $225,0003 bd2 ba1.5k sqft4625 Burbank Dr APT 603, Baton Rouge, LA 70820For Sale
 MLS ID #2026013843, Heather Kirkpatrick, Keller Williams Realty Premier Partners. ROAM MLS
 - $199,0003 bd2 ba1.4k sqft11510 Southfork Dr Unit 37, Baton Rouge, LA 70816For SaleMLS ID #2025022651, Melissa Lovett, Pivot Realty. ROAM MLS
- $194,5002 bd2 ba1.3k sqft11510 Southfork Ave APT 92, Baton Rouge, LA 70816For SaleMLS ID #2026016558, Debbie Hanna, Gaspard & Co Real Estate LLC. ROAM MLS
- $186,0003 bd2 ba1.4k sqft809 Summer Breeze Dr APT 303, Baton Rouge, LA 70810For SaleMLS ID #2026008378, Susan Talbert, CHT Group Real Estate, LLC. ROAM MLS
- $230,0003 bd3 ba1.6k sqft4625 Burbank Dr APT 304, Baton Rouge, LA 70820For SaleMLS ID #2026011559, Sara Hart, Sold By Hart Realty. ROAM MLS
- $179,9003 bd3 ba1.4k sqft10600 Lakes Blvd APT 1205, Baton Rouge, LA 70810For SaleMLS ID #2026016568, Happi Hoffer, RE/MAX Professional. ROAM MLS
- $205,0003 bd2 ba1.3k sqft4445 Country Hill Dr, Baton Rouge, LA 70816For SaleMLS ID #2026016184, Ricky Brazzel, Coldwell Banker ONE. ROAM MLS
- $179,9003 bd2 ba1.4k sqft809 Summer Breeze Dr APT 1405, Baton Rouge, LA 70810For SaleMLS ID #2025015227, Trey Willard, The W Group Real Estate LLC. ROAM MLS
- $225,0003 bd2 ba1.4k sqft9614 Summer Pointe Ave, Baton Rouge, LA 70810For SaleMLS ID #2026017099, Denise Thibodeaux, Keller Williams Realty-First Choice. ROAM MLS
- $219,9003 bd2 ba1.4k sqft9450 Langham Dr, Baton Rouge, LA 70810For SaleMLS ID #2026014314, Jeremy Henderson, Keller Williams Realty-First Choice. ROAM MLS
- $218,5003 bd2 ba1.4k sqft15332 Wentworth Ct, Baton Rouge, LA 70816For SaleMLS ID #2026018003, Christopher Lowery, Blackstone Partners LLC. ROAM MLS
- $205,0002 bd2 ba1.1k sqft2132 S Flannery Rd, Baton Rouge, LA 70816For SaleMLS ID #2026016356, Remy Curry, Real Broker LLC. ROAM MLS
- $194,5002 bd2 ba1.2k sqft11459 Cottagecreek Rd, Baton Rouge, LA 70816For SaleMLS ID #2026013576, Michelle Knobloch Murphy, Keller Williams Realty Red Stick Partners. ROAM MLS
- $219,9003 bd2 ba1.4k sqft11371 Rossow Ct, Denham Springs, LA 70726For SaleMLS ID #2026018782, Sondra Richard, Real Broker LLC. ROAM MLS
- $194,5002 bd2 ba1.3k sqft2932 Magazine Dr, Baton Rouge, LA 70816For SaleMLS ID #2026009555, Michelle Knobloch Murphy, Keller Williams Realty Red Stick Partners. ROAM MLS
- $209,9003 bd3 ba1.9k sqft1905 Stonegate Ct, Baton Rouge, LA 70815For SaleMLS ID #2026011227, Terry Wilks, Redfin Corporation. ROAM MLS
- $215,0003 bd4 ba1.8k sqft4000 Lake Beau Pre Blvd APT 160, Baton Rouge, LA 70820For SaleMLS ID #2026008877, Juli Jenkins, Keller Williams Realty-First Choice. ROAM MLS
