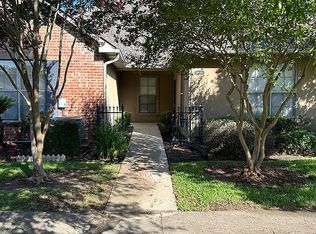
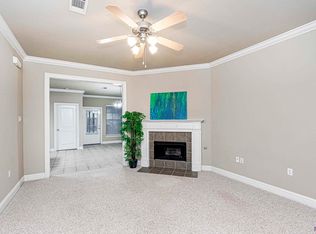
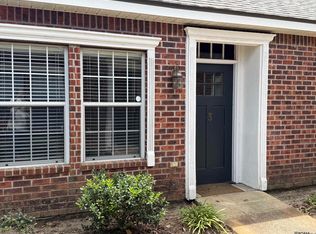
Welcome to your serene oasis in the heart of Baton Rouge! Nestled within a prestigious gated community, this charming 3-bedroom, 2-bath condo offers the perfect blend of comfort and convenience. As you step through the door, you'll be greeted by gleaming wood floors that flow seamlessly throughout the home, exuding warmth and elegance. The spacious living area is highlighted by a cozy fireplace, ideal for those crisp Louisiana nights. Whipping up culinary delights will be a joy in your well-appointed kitchen, which opens into an inviting dining space. Retreat to your generous master suite, complete with ample closet space and an en-suite bath for ultimate relaxation. Two additional bedrooms provide versatility for guests or a home office. Outside, unwind in the stunning courtyard where thoughtful landscaping provides peace and privacy. A private garage ensures your vehicles are secure. This is a great opportunity to own a home in a quiet yet convenient neighborhood. This is a Fannie Mae HomePath property. First Time Buyers, complete the HomePath Ready Buyer homeownership course on Homepath.com. Attach certificate to offer up to 3% closing cost assistance. Check HomePath.com for more details. Restrictions apply.
Foreclosure
$189,000
4990 Jamestown Ave Unit 32, Baton Rouge, LA 70808
3beds
1,467sqft
Single Family Residence, Condominium, Residential
Built in 2004
-- sqft lot
$-- Zestimate®
$129/sqft
$275/mo HOA
What's special
Private garageGenerous master suiteStunning courtyardThoughtful landscapingAmple closet spaceEn-suite bathWell-appointed kitchen
- 130 days
- 335
- 13
Zillow last checked:
Listing updated:
Listed by:
Ted Major,
Major Agency 225-357-2300
Source: ROAM MLS,MLS#: 2026010527
Facts & features
Interior
Bedrooms & bathrooms
- Bedrooms: 3
- Bathrooms: 2
- Full bathrooms: 2
Primary bedroom
- Features: En Suite Bath, Ceiling Fan(s), Walk-In Closet(s)
- Level: Main
- Area: 259.2
- Width: 16
Bedroom 1
- Level: Main
- Area: 172.8
- Dimensions: 12 x 14.4
Bedroom 2
- Level: Main
- Area: 120
- Dimensions: 12 x 10
Primary bathroom
- Features: Double Vanity, Separate Shower
Kitchen
- Features: Tile Counters
Living room
- Level: Main
- Area: 302.48
Heating
- Central
Cooling
- Central Air
Appliances
- Included: Electric Cooktop, Dishwasher, Disposal, Microwave, Refrigerator
- Laundry: Electric Dryer Hookup, Washer Hookup, Inside
Features
- Crown Molding
- Flooring: Carpet, Ceramic Tile
- Windows: Window Treatments
- Attic: Attic Access
- Has fireplace: Yes
- Fireplace features: Gas Log
Interior area
- Total structure area: 1,887
- Total interior livable area: 1,467 sqft
Property
Parking
- Total spaces: 2
- Parking features: 2 Cars Park, Garage
- Has garage: Yes
Features
- Stories: 1
- Has spa: Yes
- Spa features: Bath
Details
- Parcel number: 01749323
- Special conditions: Standard,Real Estate Owned
Construction
Type & style
- Home type: Condo
- Architectural style: Traditional
- Property subtype: Single Family Residence, Condominium, Residential
- Attached to another structure: Yes
Materials
- Brick Siding, Stucco Siding, Frame
- Foundation: Slab
Condition
- New construction: No
- Year built: 2004
Utilities & green energy
- Gas: Entergy
- Sewer: Public Sewer
- Water: Public
- Utilities for property: Cable Connected
Community & HOA
Community
- Subdivision: Jackson Square
HOA
- Has HOA: Yes
- Services included: Common Areas, Maintenance Grounds, Maint Subd Entry HOA, Pest Control
- HOA fee: $3,300 annually
Location
- Region: Baton Rouge
Financial & listing details
- Price per square foot: $129/sqft
- Tax assessed value: $191,250
- Annual tax amount: $1,560
- Price range: $189K - $189K
- Date on market: 6/8/2026
- Listing terms: Cash,Conventional,FHA
Foreclosure details
Estimated market value
Not available
Estimated sales range
Not available
Not available
Price history
| Date | Event | Price |
|---|---|---|
| 1/20/2026 | Sold | -- |
Source: Public Record Report a problem | ||
| 10/14/2024 | Listing removed | $1,600$1/sqft |
Source: Zillow Rentals Report a problem | ||
| 3/20/2024 | Listing removed | -- |
Source: Zillow Rentals Report a problem | ||
| 2/28/2024 | Listed for rent | $1,600$1/sqft |
Source: Zillow Rentals Report a problem | ||
| 11/2/2017 | Sold | -- |
Source:  ROAM MLS #2017012159 Report a problem ROAM MLS #2017012159 Report a problem | ||
| 1/1/2015 | Listing removed | $186,900$127/sqft |
Source: Coldwell Banker One #B1410006 Report a problem | ||
| 8/30/2014 | Price change | $186,900-1.6%$127/sqft |
Source: Coldwell Banker One #B1410006 Report a problem | ||
| 7/19/2014 | Listed for sale | $189,900$129/sqft |
Source: Coldwell Banker One #B1410006 Report a problem | ||
Public tax history
| Year | Property taxes | Tax assessment |
|---|---|---|
| 2025 | $1,560 +7.5% | $19,125 |
| 2024 | $1,451 +7.8% | $19,125 +6.3% |
| 2023 | $1,345 -0.2% | $18,000 |
| 2022 | $1,348 +2.2% | $18,000 |
| 2021 | $1,320 +0.2% | $18,000 |
| 2020 | $1,317 -38.9% | $18,000 +1.1% |
| 2019 | $2,156 +1.3% | $17,800 |
| 2018 | $2,129 +62.9% | $17,800 -1.1% |
| 2017 | $1,307 -39.3% | $18,000 |
| 2016 | $2,153 +2.5% | $18,000 +6.8% |
| 2015 | $2,100 +7.1% | $16,850 |
| 2014 | $1,960 | $16,850 |
| 2013 | $1,960 +0% | $16,850 |
| 2012 | $1,960 +35.3% | $16,850 +24.4% |
| 2011 | $1,449 +0% | $13,550 |
| 2010 | $1,449 | $13,550 |
Find assessor info on the county website
Monthly payment
Climate risks
Neighborhood: Bocage
Nearby schools
Schools provided by the listing agent
- District: East Baton Rouge
Source: ROAM MLS. This data may not be complete. We recommend contacting the local school district to confirm school assignments for this home.
- $--2 bd2 ba1.3k sqft4990 Jamestown Ave UNIT 52, Baton Rouge, LA 70808Sold

- $200,0003 bd2 ba1.5k sqft4990 Jamestown Ave UNIT 59, Baton Rouge, LA 70808For Sale

- $--2 bd2 ba1.3k sqft4990 Jamestown Ave UNIT 43, Baton Rouge, LA 70808Sold
- $--2 bd2 ba1.2k sqft4990 Jamestown Ave UNIT 10, Baton Rouge, LA 70808Sold
Similar homes
- $176,5002 bd2 ba1.1k sqft5255 Congress Blvd APT A3, Baton Rouge, LA 70808For Sale
 MLS ID #2026018064, Debbie Henning, RE/MAX Real Estate Group. ROAM MLS
 - $185,0002 bd2 ba1.2k sqft141 E Boyd Dr APT 308, Baton Rouge, LA 70808For Sale
 MLS ID #2026015046, Derrick Acosta, Century 21 Action Realty. ROAM MLS
 - $174,9003 bd2 ba1.4k sqft7854 Jefferson Place Blvd #11B, Baton Rouge, LA 70809For Sale
 MLS ID #2026013152, Raychelle Riley, Keller Williams Realty Premier Partners. ROAM MLS
 - $170,0002 bd2 ba1.2k sqft710 E Boyd Dr APT 1003, Baton Rouge, LA 70808For Sale
 MLS ID #2026016427, Kristy Roubique, Keller Williams Realty Red Stick Partners. ROAM MLS
 - $165,0003 bd1 ba1.2k sqft7655 Hanks Dr, Baton Rouge, LA 70812For SaleMLS ID #2026018627, Atoyia Ferdinand, Supreme. ROAM MLS
- $198,5002 bd2 ba1.5k sqft5323 Blair Ln APT F4, Baton Rouge, LA 70809For SaleMLS ID #2026008510, Monica Jarreau, Jarreau Realty LLC. ROAM MLS
- $197,9002 bd2 ba1.1k sqft5323 Blair Ln #3-DD, Baton Rouge, LA 70809For SaleMLS ID #2026003635, James Fogle, Glisson Properties Real Estate LLC. ROAM MLS
- $165,0002 bd2 ba1.2k sqft710 E Boyd Dr APT 406, Baton Rouge, LA 70808For SaleMLS ID #2025012491, Libby Ammon, Coldwell Banker ONE. ROAM MLS
- $179,9003 bd3 ba1.4k sqft10600 Lakes Blvd APT 1205, Baton Rouge, LA 70810For SaleMLS ID #2026016568, Happi Hoffer, RE/MAX Professional. ROAM MLS
- $167,0003 bd2 ba1.7k sqft2540 Vermont St, Baton Rouge, LA 70802For SaleMLS ID #2026015541, Phonicia Palmer, Keller Williams Realty Red Stick Partners. ROAM MLS
- $174,0002 bd3 ba1.3k sqft2405 Brightside Dr APT 7, Baton Rouge, LA 70820For SaleMLS ID #2026006615, Paul Nguyen, Compass - Perkins. ROAM MLS
- $189,0004 bd2 ba1.6k sqft11555 E Black Oak Dr, Baton Rouge, LA 70815For SaleMLS ID #2026015993, Lily Ngo, Clients First Realty, LLC. ROAM MLS
- $169,9004 bd2 ba1.7k sqft5115 Woodlawn Ave, Baton Rouge, LA 70805For SaleMLS ID #2026012614, CeeGee Hilton, CeeGee Realty LLC. ROAM MLS
- $145,0002 bd2 ba1.1k sqft5151 Everett Ln APT A, Baton Rouge, LA 70809For SaleMLS ID #2026016906, Jay Cascio, Cascio Realty LLC. ROAM MLS
- $186,0003 bd2 ba1.4k sqft11746 Biscayne Dr, Baton Rouge, LA 70814For SaleMLS ID #2026016650, Chad Sellers, Louisiana Property Shop LLC. ROAM MLS
- $209,0003 bd2 ba1.6k sqft9181 W Darryl Pkwy, Baton Rouge, LA 70815For SaleMLS ID #2026011370, Kent Charpentier, KELLER WILLIAMS REALTY BAYOU P. ROAM MLS
- $225,0003 bd2 ba1.8k sqft10566 Goodwood Blvd, Baton Rouge, LA 70815For SaleMLS ID #2026017316, Trey Willard, The W Group Real Estate LLC. ROAM MLS
- $156,0002 bd3 ba1.3k sqft10600 Lakes Blvd APT 907, Baton Rouge, LA 70810For SaleMLS ID #2026013057, Glenda Pollard, Pollard Partners. ROAM MLS
