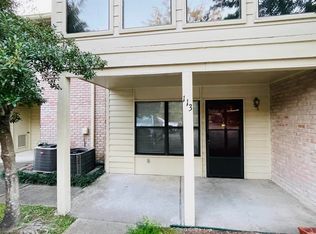
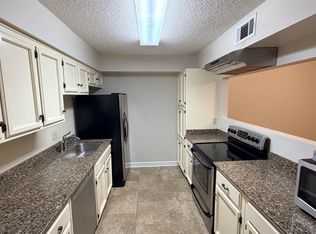
You won't have to do a thing but move right in and start enjoying living in this wonderful 55 plus independent living community that features a clubhouse with planned activities, pool, library, beauty/barber shop, hobby shop, and more. This wonderful home has been completely renovated from top to bottom. New wood flooring throughout, high, smooth ceilings, brand new bathrooms, and paint. Just a few more of the amenities this fine home has to offer are covered parking, Lots of storage and the spacious kitchen. All this in the perfect, heart of town location, just a few minutes from both interstates, dining, shopping, and just about anything else. You must see this gorgeous home in person. You won't want to leave. This is a gated community. For all governing documents visit www.villagewoodsbr.com.
For sale
$197,900
5323 Blair Ln #3-DD, Baton Rouge, LA 70809
2beds
1,168sqft
Single Family Residence, Condominium, Residential
Built in 1985
-- sqft lot
$-- Zestimate®
$169/sqft
$468/mo HOA
What's special
- 229 days
- 40
- 1
Zillow last checked:
Listing updated:
Listed by:
James Fogle,
Glisson Properties Real Estate LLC 225-448-2963
Source: ROAM MLS,MLS#: 2026003635
Facts & features
Interior
Bedrooms & bathrooms
- Bedrooms: 2
- Bathrooms: 2
- Full bathrooms: 2
Rooms
- Room types: Bedroom, Primary Bedroom, Dining Room, Kitchen, Living Room
Primary bedroom
- Features: Cathedral Ceiling(s), Ceiling Fan(s)
- Level: First
- Area: 168
- Dimensions: 12 x 14
Bedroom 1
- Level: First
- Area: 154
- Dimensions: 11 x 14
Primary bathroom
- Features: Shower Combo
Dining room
- Level: First
- Area: 126
- Dimensions: 14 x 9
Kitchen
- Features: Laminate Counters
- Level: First
- Area: 144
- Dimensions: 12 x 12
Living room
- Level: First
- Area: 224
- Dimensions: 14 x 16
Heating
- Central
Cooling
- Central Air
Features
- Flooring: Carpet, Ceramic Tile, Laminate
Interior area
- Total structure area: 1,228
- Total interior livable area: 1,168 sqft
Property
Parking
- Total spaces: 1
- Parking features: 1 Car Park
Features
- Stories: 1
Lot
- Features: Landscaped
Details
- Special conditions: Standard
Construction
Type & style
- Home type: Condo
- Architectural style: Traditional
- Property subtype: Single Family Residence, Condominium, Residential
- Attached to another structure: Yes
Materials
- Brick Siding, Brick
- Foundation: Slab
- Roof: Shingle
Condition
- New construction: No
- Year built: 1985
Utilities & green energy
- Gas: None
- Sewer: Public Sewer
- Water: Public
- Utilities for property: Cable Connected
Community & HOA
Community
- Features: Acreage, Clubhouse, Pool, Elevator, Library, Other, Sidewalks
- Security: Gated Community
- Subdivision: Village Woods
HOA
- Has HOA: Yes
- Services included: Cable TV
- HOA fee: $5,616 annually
Location
- Region: Baton Rouge
Financial & listing details
- Price per square foot: $169/sqft
- Price range: $197.9K - $197.9K
- Date on market: 3/2/2026
- Listing terms: Cash,Conventional
Estimated market value
Not available
Estimated sales range
Not available
Not available
Price history
| Date | Event | Price |
|---|---|---|
| 6/2/2026 | Listing removed | $1,800$2/sqft |
Source: Zillow Rentals Report a problem | ||
| 3/2/2026 | Listed for sale | $197,900+15.1%$169/sqft |
Source:  ROAM MLS #2026003635 Report a problem ROAM MLS #2026003635 Report a problem | ||
| 12/22/2025 | Price change | $1,800+12.5%$2/sqft |
Source: Zillow Rentals Report a problem | ||
| 12/14/2025 | Price change | $1,600-5.9%$1/sqft |
Source: Zillow Rentals Report a problem | ||
| 12/6/2025 | Price change | $1,700-15%$1/sqft |
Source: Zillow Rentals Report a problem | ||
| 11/20/2025 | Listed for rent | $2,000$2/sqft |
Source: Zillow Rentals Report a problem | ||
| 7/7/2025 | Sold | -- |
Source: ROAM MLS #2025010674 Report a problem | ||
| 6/23/2025 | Pending sale | $171,900$147/sqft |
Source: ROAM MLS #2025010674 Report a problem | ||
| 6/7/2025 | Listed for sale | $171,900-1.7%$147/sqft |
Source: ROAM MLS #2025010674 Report a problem | ||
| 6/5/2025 | Listing removed | $174,900$150/sqft |
Source: ROAM MLS #2025005409 Report a problem | ||
| 5/14/2025 | Price change | $174,900-0.9%$150/sqft |
Source: ROAM MLS #2025005409 Report a problem | ||
| 3/27/2025 | Listed for sale | $176,500$151/sqft |
Source: ROAM MLS #2025005409 Report a problem | ||
Public tax history
Tax history is unavailable.
Monthly payment
Est. payment
Payment breakdown
Explore the cost of this home by adjusting the details. Changes won't be saved.Climate risks
Neighborhood: Westminster
Nearby schools
Schools provided by the listing agent
- District: East Baton Rouge
Source: ROAM MLS. This data may not be complete. We recommend contacting the local school district to confirm school assignments for this home.

Similar homes
- $198,5002 bd2 ba1.5k sqft5323 Blair Ln APT F4, Baton Rouge, LA 70809For Sale
 MLS ID #2026008510, Monica Jarreau, Jarreau Realty LLC. ROAM MLS
 - $145,0002 bd2 ba1.1k sqft5151 Everett Ln APT A, Baton Rouge, LA 70809For Sale
 MLS ID #2026016906, Jay Cascio, Cascio Realty LLC. ROAM MLS
 - $143,5002 bd2 ba1.1k sqft5323 Blair Ln APT K209, Baton Rouge, LA 70809For Sale
 MLS ID #2026005988, Monica Jarreau, Jarreau Realty LLC. ROAM MLS
 - $174,9003 bd2 ba1.4k sqft7854 Jefferson Place Blvd #11B, Baton Rouge, LA 70809For Sale
 MLS ID #2026013152, Raychelle Riley, Keller Williams Realty Premier Partners. ROAM MLS
 - $176,5002 bd2 ba1.1k sqft5255 Congress Blvd APT A3, Baton Rouge, LA 70808For SaleMLS ID #2026018064, Debbie Henning, RE/MAX Real Estate Group. ROAM MLS
- $185,0002 bd2 ba1.2k sqft141 E Boyd Dr APT 308, Baton Rouge, LA 70808For SaleMLS ID #2026015046, Derrick Acosta, Century 21 Action Realty. ROAM MLS
- $165,0003 bd1 ba1.2k sqft7655 Hanks Dr, Baton Rouge, LA 70812For SaleMLS ID #2026018627, Atoyia Ferdinand, Supreme. ROAM MLS
- $170,0002 bd2 ba1.2k sqft710 E Boyd Dr APT 1003, Baton Rouge, LA 70808For SaleMLS ID #2026016427, Kristy Roubique, Keller Williams Realty Red Stick Partners. ROAM MLS
- $125,0002 bd2 ba1.2k sqft8155 Jefferson Hwy APT 206, Baton Rouge, LA 70809For SaleMLS ID #2026005497, Teri Huff, Coldwell Banker ONE. ROAM MLS
- $199,5003 bd2 ba1.2k sqft6769 Juniper Dr, Baton Rouge, LA 70812For SaleMLS ID #2026015053, Teresa Jennings, eXp Realty, LLC. ROAM MLS
- $199,9993 bd2 ba1.3k sqft7141 Point Avery Dr, Baton Rouge, LA 70817For SaleMLS ID #2026011878, Jin Peng, Compass - Perkins. ROAM MLS
- $156,0002 bd3 ba1.3k sqft10600 Lakes Blvd APT 907, Baton Rouge, LA 70810For SaleMLS ID #2026013057, Glenda Pollard, Pollard Partners. ROAM MLS
- $100,0002 bd3 ba1.1k sqft10292-7 W Winston Ave, Baton Rouge, LA 70809For SaleMLS ID #2024015226, Jamie Badgley, Trusty Investment Properties, LLC. ROAM MLS
- $229,0004 bd3 ba1.6k sqft3135 Madeira Dr, Baton Rouge, LA 70810For SaleMLS ID #2025018416, Kimberly Farris, Keller Williams Realty Red Stick Partners. ROAM MLS
- $215,0002 bd3 ba1.3k sqft5064 Stumberg Ln, Baton Rouge, LA 70816For SaleMLS ID #2026017235, Lonnie Roussel, Roussel Real Estate. ROAM MLS
- $174,0002 bd3 ba1.3k sqft2405 Brightside Dr APT 7, Baton Rouge, LA 70820For SaleMLS ID #2026006615, Paul Nguyen, Compass - Perkins. ROAM MLS
- $209,0003 bd2 ba1.6k sqft9181 W Darryl Pkwy, Baton Rouge, LA 70815For SaleMLS ID #2026011370, Kent Charpentier, KELLER WILLIAMS REALTY BAYOU P. ROAM MLS
- $217,0004 bd2 ba1.6k sqft1878 Mullen Dr, Baton Rouge, LA 70810For SaleMLS ID #2025006408, Chris Moore, Keller Williams Realty-First Choice. ROAM MLS
- $225,0003 bd2 ba1.6k sqft2148 Elkwood Dr, Baton Rouge, LA 70816For SaleMLS ID #2026018155, Riland Lee, Compass - Perkins. ROAM MLS
