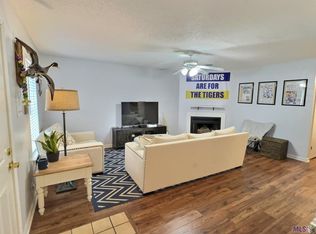
Located within a gated community, walking distance to LSU! This home features two bedrooms with two full bathrooms and a second floor loft! The large living room has a vaulted ceiling. Cozy dining area. Master en suite includes a balcony. Plenty of closet and storage space throughout In ground community pool is available for your leisure.
For sale
Price cut: $5K (10/3)
$185,000
141 E Boyd Dr APT 308, Baton Rouge, LA 70808
2beds
1,266sqft
Single Family Residence, Condominium, Residential
Built in 1984
-- sqft lot
$-- Zestimate®
$146/sqft
$300/mo HOA
What's special
In ground community poolSecond floor loftCozy dining areaTwo bedrooms
- 53 days
- 236
- 9
Zillow last checked:
Listing updated:
Listed by:
Derrick Acosta,
Century 21 Action Realty 225-766-1921
Source: ROAM MLS,MLS#: 2026015046
Facts & features
Interior
Bedrooms & bathrooms
- Bedrooms: 2
- Bathrooms: 2
- Full bathrooms: 2
Rooms
- Room types: Bedroom, Primary Bedroom, Dining Room, Kitchen, Living Room, Loft
Primary bedroom
- Features: En Suite Bath
- Level: First
- Area: 132
- Dimensions: 12 x 11
Bedroom 1
- Level: First
- Area: 143
- Dimensions: 13 x 11
Primary bathroom
- Features: Shower Only
Dining room
- Level: First
- Area: 95
- Length: 10
Kitchen
- Features: Laminate Counters, Cabinets Custom Built
- Level: First
- Area: 64
- Dimensions: 8 x 8
Living room
- Level: First
- Area: 234
- Dimensions: 18 x 13
Heating
- Central, Electric
Cooling
- Central Air, Ceiling Fan(s)
Appliances
- Included: Elec Stove Con, Dishwasher, Microwave, Range/Oven, Refrigerator, Electric Water Heater
- Laundry: Electric Dryer Hookup, Washer Hookup, Inside, Washer/Dryer Hookups
Features
- Ceiling Varied Heights, Vaulted Ceiling(s)
- Flooring: Carpet, Ceramic Tile, Laminate, Tile
- Number of fireplaces: 1
- Fireplace features: Wood Burning
Interior area
- Total structure area: 1,266
- Total interior livable area: 1,266 sqft
Property
Parking
- Parking features: Detached
Features
- Stories: 2
- Exterior features: Balcony, Lighting
- Fencing: Other
Lot
- Size: 1,189 Square Feet
- Dimensions: 27 x 44 x 27 x 44
- Features: Landscaped
Details
- Parcel number: 00627763
Construction
Type & style
- Home type: Condo
- Architectural style: Traditional
- Property subtype: Single Family Residence, Condominium, Residential
- Attached to another structure: Yes
Materials
- Brick Siding, Brick, Frame
- Foundation: Slab
- Roof: Shingle
Condition
- New construction: No
- Year built: 1984
Utilities & green energy
- Gas: None
- Sewer: Public Sewer
- Water: Public
- Utilities for property: Cable Connected
Community & HOA
Community
- Security: Smoke Detector(s)
- Subdivision: Highland Village Condos
HOA
- Has HOA: Yes
- Services included: Maintenance Grounds, Legal, Maint Subd Entry HOA, Management, Other Utilities, Pool HOA
- HOA fee: $3,600 annually
Location
- Region: Baton Rouge
Financial & listing details
- Price per square foot: $146/sqft
- Tax assessed value: $175,700
- Annual tax amount: $2,154
- Price range: $185K - $185K
- Date on market: 8/14/2026
- Listing terms: Cash,Conventional,FHA,FMHA/Rural Dev
Estimated market value
Not available
Estimated sales range
Not available
Not available
Price history
| Date | Event | Price |
|---|---|---|
| 10/3/2026 | Price change | $185,000-2.6%$146/sqft |
Source:  ROAM MLS #2026015046 Report a problem ROAM MLS #2026015046 Report a problem | ||
| 8/14/2026 | Listed for sale | $190,000$150/sqft |
Source: ROAM MLS #2026015046 Report a problem | ||
| 8/11/2026 | Listing removed | $190,000$150/sqft |
Source: My State MLS #11546092 Report a problem | ||
| 7/21/2026 | Price change | $190,000-2.6%$150/sqft |
Source: My State MLS #11546092 Report a problem | ||
| 6/11/2026 | Listed for sale | $195,000$154/sqft |
Source: My State MLS #11546092 Report a problem | ||
| 6/1/2026 | Listing removed | $195,000$154/sqft |
Source: My State MLS #11546092 Report a problem | ||
| 5/12/2026 | Listed for sale | $195,000$154/sqft |
Source: My State MLS #11546092 Report a problem | ||
| 4/23/2026 | Contingent | $195,000$154/sqft |
Source: My State MLS #11546092 Report a problem | ||
| 12/19/2025 | Price change | $195,000-2.3%$154/sqft |
Source: My State MLS #11546092 Report a problem | ||
| 7/31/2025 | Listed for sale | $199,500$158/sqft |
Source: My State MLS #11546092 Report a problem | ||
| 7/2/2015 | Sold | -- |
Source: Public Record Report a problem | ||
| 4/2/2001 | Sold | -- |
Source: Public Record Report a problem | ||
Public tax history
| Year | Property taxes | Tax assessment |
|---|---|---|
| 2025 | $2,154 +4.7% | $17,570 |
| 2024 | $2,058 +0% | $17,570 +1.7% |
| 2023 | $2,057 -0.2% | $17,270 |
| 2022 | $2,062 +2.3% | $17,270 |
| 2021 | $2,015 +0.2% | $17,270 |
| 2020 | $2,011 +5.8% | $17,270 +10% |
| 2019 | $1,901 +1.3% | $15,700 |
| 2018 | $1,878 | $15,700 |
| 2017 | $1,878 | $15,700 |
| 2016 | $1,878 +2.5% | $15,700 |
| 2015 | $1,831 +74.1% | $15,700 |
| 2014 | $1,052 | $15,700 |
| 2013 | $1,052 -42.4% | $15,700 |
| 2012 | $1,826 +13.8% | $15,700 +4.7% |
| 2011 | $1,604 | $15,000 |
| 2010 | $1,604 | $15,000 |
Find assessor info on the county website
Monthly payment
Est. payment
Payment breakdown
Explore the cost of this home by adjusting the details. Changes won't be saved.Climate risks
Neighborhood: College Town
Nearby schools
Schools provided by the listing agent
- District: East Baton Rouge
Source: ROAM MLS. This data may not be complete. We recommend contacting the local school district to confirm school assignments for this home.


Similar homes
- $170,0002 bd2 ba1.2k sqft710 E Boyd Dr APT 1003, Baton Rouge, LA 70808For Sale

 MLS ID #2026016427, Kristy Roubique, Keller Williams Realty Red Stick Partners. ROAM MLS
 - $174,9003 bd2 ba1.4k sqft7854 Jefferson Place Blvd #11B, Baton Rouge, LA 70809For Sale
 MLS ID #2026013152, Raychelle Riley, Keller Williams Realty Premier Partners. ROAM MLS
 - $197,9002 bd2 ba1.1k sqft5323 Blair Ln #3-DD, Baton Rouge, LA 70809For Sale
 MLS ID #2026003635, James Fogle, Glisson Properties Real Estate LLC. ROAM MLS
 - $174,0002 bd3 ba1.3k sqft2405 Brightside Dr APT 7, Baton Rouge, LA 70820For Sale
 MLS ID #2026006615, Paul Nguyen, Compass - Perkins. ROAM MLS
 - $198,5002 bd2 ba1.5k sqft5323 Blair Ln APT F4, Baton Rouge, LA 70809For SaleMLS ID #2026008510, Monica Jarreau, Jarreau Realty LLC. ROAM MLS
- $229,9002 bd3 ba1.2k sqft2210 Christian St APT 29, Baton Rouge, LA 70808For Sale
 MLS ID #2576905, Jennifer Griffith, Realty One Group Immobilia. GSREIN
 - $159,0002 bd2 ba1.3k sqft1422 Sharlo Ave, Baton Rouge, LA 70820For SaleMLS ID #2026015085, Jerry del Rio, Del Rio Real Estate, Inc.. ROAM MLS
- $167,0003 bd2 ba1.7k sqft2540 Vermont St, Baton Rouge, LA 70802For SaleMLS ID #2026015541, Phonicia Palmer, Keller Williams Realty Red Stick Partners. ROAM MLS
- $145,0002 bd2 ba1.1k sqft5151 Everett Ln APT A, Baton Rouge, LA 70809For SaleMLS ID #2026016906, Jay Cascio, Cascio Realty LLC. ROAM MLS
- $175,0003 bd2 ba1.6k sqft7844 Jefferson Place Blvd #12C, Baton Rouge, LA 70809For SaleMLS ID #2026015338, Trey Willard, The W Group Real Estate LLC. ROAM MLS
- $190,0002 bd3 ba1.3k sqft4000 Lake Beau Pre Blvd APT 133, Baton Rouge, LA 70820For SaleMLS ID #2026015835, Jonathan Tittlebaum, Reve REALTORS. ROAM MLS
- $149,5002 bd2 ba1.1k sqft5223 Everett Ln APT D, Baton Rouge, LA 70809For SaleMLS ID #2026009280, Stephanie Black, Lamalta Lovette Robins. ROAM MLS
- $143,5002 bd2 ba1.1k sqft5323 Blair Ln APT K209, Baton Rouge, LA 70809For SaleMLS ID #2026005988, Monica Jarreau, Jarreau Realty LLC. ROAM MLS
- $130,0002 bd2 ba1.1k sqft5131 Nicholson Dr APT B12, Baton Rouge, LA 70820For SaleMLS ID #2026013472, Michael Rodriguez, Dawson Grey Real Estate. ROAM MLS
- $156,0002 bd3 ba1.3k sqft10600 Lakes Blvd APT 907, Baton Rouge, LA 70810For SaleMLS ID #2026013057, Glenda Pollard, Pollard Partners. ROAM MLS
- $95,0002 bd2 ba1.1k sqft10288 W Winston Ave APT 4, Baton Rouge, LA 70809For SaleMLS ID #2026017654, Whitney Jones, Epique Realty. ROAM MLS
- $189,0003 bd2 ba1.8k sqft635 Marilyn Dr, Baton Rouge, LA 70815For SaleMLS ID #2026015529, Raina Johnson, DiGiulio Properties, LLC. ROAM MLS
- $100,0002 bd3 ba1.2k sqft2051 S Brightside View Dr APT B, Baton Rouge, LA 70820For SaleMLS ID #2026013976, Kira Banks, eXp Realty. ROAM MLS
- $115,0003 bd2 ba1.2k sqft3101 Highland Rd APT 123, Baton Rouge, LA 70802For SaleMLS ID #2026012816, Kristen Paulina, CENTURY 21 Bessette Flavin. ROAM MLS
- $169,9004 bd2 ba1.7k sqft5115 Woodlawn Ave, Baton Rouge, LA 70805For SaleMLS ID #2026012614, CeeGee Hilton, CeeGee Realty LLC. ROAM MLS
