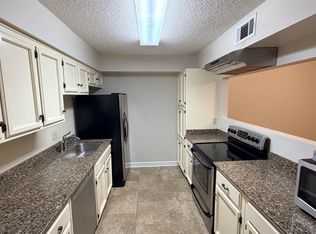
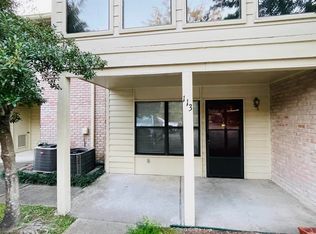
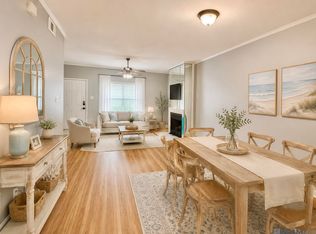
This well maintained two bedroom, two bath condo is situated in a gated independent retirement living community. Located on the upper level with convenient elevator access, the unit features granite countertops in the kitchen and baths, updated bathroom tub/showers, and durable vinyl wood flooring throughout. Enjoy relaxing on the spacious screened balconies off the living room or primary bedroom. Additional features include storage, assigned covered parking and guest accommodations. The community also features a pool, clubhouse, library, hobby shop, beauty/barber shop and a variety of monthly planned activities.
For sale
Price cut: $6.4K (9/28)
$143,500
5323 Blair Ln APT K209, Baton Rouge, LA 70809
2beds
1,100sqft
Single Family Residence, Condominium, Residential
Built in 1983
-- sqft lot
$-- Zestimate®
$130/sqft
$390/mo HOA
What's special
Assigned covered parking
- 186 days
- 103
- 1
Zillow last checked:
Listing updated:
Listed by:
Monica Jarreau,
Jarreau Realty LLC 225-718-3025
Source: ROAM MLS,MLS#: 2026005988
Facts & features
Interior
Bedrooms & bathrooms
- Bedrooms: 2
- Bathrooms: 2
- Full bathrooms: 2
Rooms
- Room types: Bedroom, Primary Bedroom, Dining Room, Kitchen, Living Room
Primary bedroom
- Features: Ceiling Fan(s)
- Level: First
- Area: 177.31
- Width: 14.9
Bedroom 1
- Level: First
- Area: 115.2
- Width: 12
Primary bathroom
- Features: Shower Combo
Dining room
- Level: First
- Area: 117
- Dimensions: 9 x 13
Kitchen
- Features: Granite Counters, Pantry
- Level: First
- Area: 81
- Dimensions: 9 x 9
Living room
- Level: First
- Area: 207.11
Heating
- Central, Electric
Cooling
- Central Air, Ceiling Fan(s)
Appliances
- Included: Elec Stove Con, Ice Maker, Dryer, Washer, Dishwasher, Disposal, Range/Oven, Refrigerator, Electric Water Heater, Range Hood
- Laundry: Electric Dryer Hookup, Washer Hookup, Inside
Features
- Elevator
- Flooring: Vinyl
- Windows: Window Treatments
- Attic: Storage
Interior area
- Total structure area: 1,368
- Total interior livable area: 1,100 sqft
Property
Parking
- Total spaces: 1
- Parking features: 1 Car Park, Assigned, Carport
- Has carport: Yes
Features
- Stories: 1
- Exterior features: Balcony, Lighting
Details
- Additional structures: Storage
- Parcel number: 00354902
- Special conditions: Standard
Construction
Type & style
- Home type: Condo
- Architectural style: Traditional
- Property subtype: Single Family Residence, Condominium, Residential
- Attached to another structure: Yes
Materials
- Brick Siding, Wood Siding, Brick
- Foundation: Slab
- Roof: Shingle
Condition
- New construction: No
- Year built: 1983
Utilities & green energy
- Gas: None
- Sewer: Public Sewer
- Water: Public
- Utilities for property: Cable Connected
Community & HOA
Community
- Features: Acreage, Clubhouse, Pool, Elevator, Library, Other, Sidewalks
- Security: Smoke Detector(s), Gated Community
- Subdivision: Village Woods
HOA
- Has HOA: Yes
- Services included: Cable TV, Common Areas, Maintenance Grounds, Maint Subd Entry HOA, Management, Other Utilities, Pest Control, Pool HOA, Trash, Water, Common Area Maintenance
- HOA fee: $4,680 annually
Location
- Region: Baton Rouge
Financial & listing details
- Price per square foot: $130/sqft
- Tax assessed value: $85,000
- Annual tax amount: $122
- Price range: $143.5K - $143.5K
- Date on market: 4/3/2026
- Listing terms: Cash,Conventional,FHA,VA Loan
Estimated market value
Not available
Estimated sales range
Not available
Not available
Price history
| Date | Event | Price |
|---|---|---|
| 9/28/2026 | Price change | $143,500-4.3%$130/sqft |
Source:  ROAM MLS #2026005988 Report a problem ROAM MLS #2026005988 Report a problem | ||
| 8/19/2026 | Price change | $149,900-6.3%$136/sqft |
Source: ROAM MLS #2026005988 Report a problem | ||
| 6/3/2026 | Price change | $159,900-3.1%$145/sqft |
Source: ROAM MLS #2026005988 Report a problem | ||
| 4/3/2026 | Listed for sale | $165,000$150/sqft |
Source: ROAM MLS #2026005988 Report a problem | ||
| 7/14/2003 | Sold | -- |
Source: Public Record Report a problem | ||
| 3/4/1999 | Sold | -- |
Source: Public Record Report a problem | ||
Public tax history
| Year | Property taxes | Tax assessment |
|---|---|---|
| 2025 | $122 -0.4% | $8,500 |
| 2024 | $123 -1.1% | $8,500 |
| 2023 | $124 +3.1% | $8,500 |
| 2022 | $120 +1.9% | $8,500 |
| 2021 | $118 +0.6% | $8,500 |
| 2020 | $117 -88% | $8,500 |
| 2019 | $974 +1.3% | $8,500 |
| 2018 | $961 +700.1% | $8,500 |
| 2017 | $120 | $8,500 |
| 2016 | $120 +2.5% | $8,500 |
| 2015 | $117 +2.2% | $8,500 |
| 2014 | $115 | $8,500 |
| 2013 | $115 -87.5% | $8,500 |
| 2012 | $914 -0.9% | $8,500 |
| 2011 | $922 +1.2% | $8,500 |
| 2010 | $911 +757.5% | $8,500 |
| 2009 | $106 -0.6% | $8,500 |
| 2008 | $107 -0.4% | $8,500 |
| 2007 | $107 -1.4% | $8,500 |
| 2006 | $109 -1.7% | $8,500 |
| 2005 | $111 +173% | $8,500 +9% |
| 2003 | $41 -37.2% | $7,800 |
| 2002 | $65 +1.5% | $7,800 |
| 2001 | $64 +101.4% | $7,800 |
| 2000 | $32 | $7,800 |
Find assessor info on the county website
Monthly payment
Est. payment
Payment breakdown
Explore the cost of this home by adjusting the details. Changes won't be saved.Climate risks
Neighborhood: Westminster
Nearby schools
Schools provided by the listing agent
- District: East Baton Rouge
Source: ROAM MLS. This data may not be complete. We recommend contacting the local school district to confirm school assignments for this home.

Similar homes
- $145,0002 bd2 ba1.1k sqft5151 Everett Ln APT A, Baton Rouge, LA 70809For Sale

 MLS ID #2026016906, Jay Cascio, Cascio Realty LLC. ROAM MLS
 - $144,0002 bd3 ba1.1k sqft9855 Jefferson Hwy #W-12, Baton Rouge, LA 70809For Sale
 MLS ID #2026009090, Trey Willard, The W Group Real Estate LLC. ROAM MLS
 - $125,0002 bd2 ba1.2k sqft8155 Jefferson Hwy APT 206, Baton Rouge, LA 70809For Sale
 MLS ID #2026005497, Teri Huff, Coldwell Banker ONE. ROAM MLS
 - $115,0002 bd1 ba867 sqft5131 Butter Creek Ln APT 103, Baton Rouge, LA 70809For Sale
 MLS ID #2026009697, Alicia Hedrick, CENTURY 21 Bessette Flavin. ROAM MLS
 - $197,9002 bd2 ba1.1k sqft5323 Blair Ln #3-DD, Baton Rouge, LA 70809For SaleMLS ID #2026003635, James Fogle, Glisson Properties Real Estate LLC. ROAM MLS
- $124,0002 bd3 ba1.1k sqft13714 Kenner Ave APT C, Baton Rouge, LA 70810For SaleMLS ID #2026017959, Elliott Grand, Charles E Grand. ROAM MLS
- $198,5002 bd2 ba1.5k sqft5323 Blair Ln APT F4, Baton Rouge, LA 70809For SaleMLS ID #2026008510, Monica Jarreau, Jarreau Realty LLC. ROAM MLS
- $115,0002 bd2 ba1.2k sqft8155 Jefferson Hwy APT 503, Baton Rouge, LA 70809For SaleMLS ID #2026006343, Don Hill, Burns & Co., Inc.. ROAM MLS
- $95,0002 bd2 ba1.1k sqft10288 W Winston Ave APT 4, Baton Rouge, LA 70809For SaleMLS ID #2026017654, Whitney Jones, Epique Realty. ROAM MLS
- $174,9003 bd2 ba1.4k sqft7854 Jefferson Place Blvd #11B, Baton Rouge, LA 70809For SaleMLS ID #2026013152, Raychelle Riley, Keller Williams Realty Premier Partners. ROAM MLS
- $109,9002 bd2 ba1.2k sqft10436 Jefferson Hwy APT D, Baton Rouge, LA 70809For SaleMLS ID #2026012041, Ted Major, Major Agency. ROAM MLS
- $130,0002 bd2 ba1.1k sqft5131 Nicholson Dr APT B12, Baton Rouge, LA 70820For SaleMLS ID #2026013472, Michael Rodriguez, Dawson Grey Real Estate. ROAM MLS
- $109,0003 bd2 ba1.1k sqft10292 W Winston Ave APT 3, Baton Rouge, LA 70809For SaleMLS ID #2026008885, Stephen Williams, Keller Williams Realty-First Choice. ROAM MLS
- $126,0002 bd3 ba1.2k sqft6212 Stumberg Ln APT 507, Baton Rouge, LA 70816For SaleMLS ID #2026012548, Susan Roshto Miller, Compass - Perkins. ROAM MLS
- $152,0001 bd1 ba733 sqft6765 Corporate Blvd APT 2208, Baton Rouge, LA 70809For SaleMLS ID #2026014670, Cheryllyn Boyd, RE/MAX Real Estate Group. ROAM MLS
- $100,0002 bd3 ba1.1k sqft10292-7 W Winston Ave, Baton Rouge, LA 70809For SaleMLS ID #2024015226, Jamie Badgley, Trusty Investment Properties, LLC. ROAM MLS
- $156,0002 bd3 ba1.3k sqft10600 Lakes Blvd APT 907, Baton Rouge, LA 70810For SaleMLS ID #2026013057, Glenda Pollard, Pollard Partners. ROAM MLS
- $170,0002 bd2 ba1.2k sqft710 E Boyd Dr APT 1003, Baton Rouge, LA 70808For SaleMLS ID #2026016427, Kristy Roubique, Keller Williams Realty Red Stick Partners. ROAM MLS
- $119,0002 bd2 ba1.2k sqft6212 Stumberg Ln APT 305, Baton Rouge, LA 70816For SaleMLS ID #2026015824, LindaLu Nguyen, eXp Realty. ROAM MLS
