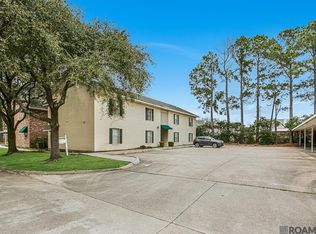
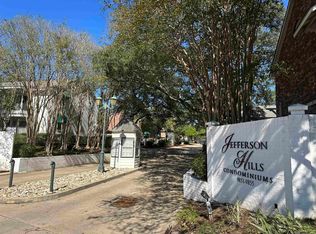
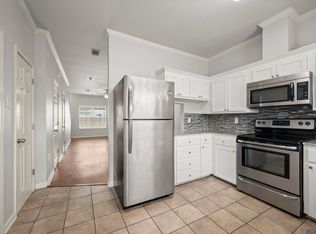
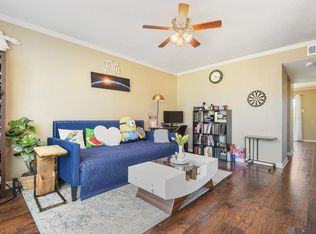
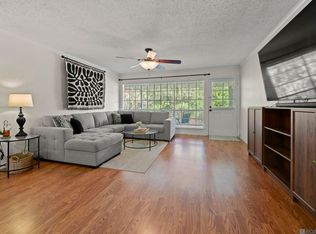
Move-in ready 2 bedroom, 2.5 bathroom condo ideally located near Bluebonnet Boulevard, Essen Lane, and Corporate Boulevard in the heart of Baton Rouge. Enjoy being just minutes from the Mall of Louisiana, Whole Foods, popular restaurants, shopping, and everyday conveniences. Inside, you’ll find a well-maintained layout designed for comfortable living and entertaining. The spacious living area flows seamlessly into the kitchen and dining spaces, while a convenient half bath downstairs just off the living area adds extra functionality for guests. Upstairs, both bedrooms feature their own private bathrooms, creating the perfect setup for roommates, guests, or added privacy. This unit is also conveniently located on the same side of the community as the pool and fitness center. Residents enjoy beautifully maintained green spaces with walking paths, a peaceful fountain area, and a community swing perfect for relaxing with a morning coffee or evening tea. Refrigerator, washer, dryer, and living room TV to remain! HOA dues cover water, sewer, trash pickup, and landscaping for easy, low-maintenance living. Schedule your private showing today!
For sale
Price cut: $3K (9/8)
$144,000
9855 Jefferson Hwy #W-12, Baton Rouge, LA 70809
2beds
1,148sqft
Single Family Residence, Condominium, Residential
Built in 1984
-- sqft lot
$-- Zestimate®
$125/sqft
$301/mo HOA
What's special
Peaceful fountain areaWell-maintained layoutConvenient half bath downstairs
- 142 days
- 97
- 2
Zillow last checked:
Listing updated:
Listed by:
Trey Willard,
The W Group Real Estate LLC 225-577-6555,
Blake Borgstede,
The W Group Real Estate LLC
Source: ROAM MLS,MLS#: 2026009090
Facts & features
Interior
Bedrooms & bathrooms
- Bedrooms: 2
- Bathrooms: 3
- Full bathrooms: 2
- Partial bathrooms: 1
Rooms
- Room types: Kitchen, Living Room, Bedroom
Bedroom 1
- Level: Second
- Area: 140
- Dimensions: 10 x 14
Bedroom 2
- Level: Second
- Area: 152.6
- Width: 14
Kitchen
- Level: First
- Area: 60
- Length: 8
Living room
- Level: First
- Area: 281.65
Heating
- Central
Cooling
- Central Air
Interior area
- Total structure area: 1,148
- Total interior livable area: 1,148 sqft
Property
Parking
- Parking features: Assigned
Features
- Stories: 2
Lot
- Size: 1,158 Square Feet
- Dimensions: 61 x 19
Details
- Parcel number: 01399608
- Special conditions: Standard
Construction
Type & style
- Home type: Condo
- Architectural style: Traditional
- Property subtype: Single Family Residence, Condominium, Residential
- Attached to another structure: Yes
Materials
- Brick Siding, Frame
- Foundation: Slab
Condition
- New construction: No
- Year built: 1984
Utilities & green energy
- Gas: None
- Sewer: Public Sewer
- Water: Public
Community & HOA
Community
- Subdivision: Jefferson Hills Condos
HOA
- Has HOA: Yes
- HOA fee: $3,612 annually
Location
- Region: Baton Rouge
Financial & listing details
- Price per square foot: $125/sqft
- Tax assessed value: $137,760
- Annual tax amount: $794
- Price range: $144K - $144K
- Date on market: 5/18/2026
- Listing terms: Cash,Conventional
Estimated market value
Not available
Estimated sales range
Not available
Not available
Price history
| Date | Event | Price |
|---|---|---|
| 9/8/2026 | Price change | $144,000-2%$125/sqft |
Source:  ROAM MLS #2026009090 Report a problem ROAM MLS #2026009090 Report a problem | ||
| 5/18/2026 | Listed for sale | $147,000-1.9%$128/sqft |
Source: ROAM MLS #2026009090 Report a problem | ||
| 4/4/2024 | Sold | -- |
Source: ROAM MLS #2024002506 Report a problem | ||
| 3/4/2024 | Pending sale | $149,900$131/sqft |
Source: ROAM MLS #2024002506 Report a problem | ||
| 2/14/2024 | Listed for sale | $149,900$131/sqft |
Source: ROAM MLS #2024002506 Report a problem | ||
| 11/18/2022 | Sold | -- |
Source: Public Record Report a problem | ||
| 7/21/2009 | Sold | -- |
Source: Public Record Report a problem | ||
| 9/2/2004 | Sold | -- |
Source: Public Record Report a problem | ||
Public tax history
| Year | Property taxes | Tax assessment |
|---|---|---|
| 2025 | $794 -0.5% | $13,776 |
| 2024 | $797 -45.8% | $13,776 +9.1% |
| 2023 | $1,472 +152.2% | $12,630 |
| 2022 | $584 +2% | $12,630 |
| 2021 | $572 +0.7% | $12,630 |
| 2020 | $568 -58.7% | $12,630 +4.8% |
| 2019 | $1,377 +1.3% | $12,050 |
| 2018 | $1,359 +162.3% | $12,050 |
| 2017 | $518 | $12,050 |
| 2016 | $518 +2.7% | $12,050 |
| 2015 | $505 +2.4% | $12,050 |
| 2014 | $493 | $12,050 |
| 2013 | $493 -61.9% | $12,050 |
| 2012 | $1,292 -0.4% | $12,050 +0.4% |
| 2011 | $1,298 +1.2% | $12,000 |
| 2010 | $1,283 +168.3% | $12,000 |
| 2009 | $478 +187.7% | $12,000 +32.6% |
| 2007 | $166 -1.5% | $9,050 |
| 2006 | $169 -1.7% | $9,050 |
| 2005 | $172 | $9,050 +27.5% |
| 2004 | -- | $7,100 +6% |
| 2003 | $8 | $6,700 |
| 2002 | $8 | $6,700 |
| 2001 | $8 | $6,700 |
| 2000 | -- | $6,700 |
Find assessor info on the county website
Monthly payment
Est. payment
Payment breakdown
Explore the cost of this home by adjusting the details. Changes won't be saved.Climate risks
Neighborhood: Drusilla
Nearby schools


Similar homes
- $150,0002 bd2 ba1.1k sqft4106 Jefferson Woods Dr, Baton Rouge, LA 70809For Sale
 MLS ID #2026011024, Lauren Johnson, RE/MAX Professional. ROAM MLS
 - $118,0002 bd3 ba1.1k sqft10300 W Winston Ave APT 6, Baton Rouge, LA 70809For Sale
 MLS ID #2026008490, Trent Wilson, Keller Williams Realty Red Stick Partners. ROAM MLS
 - $149,9002 bd2 ba1.2k sqft4321 Jefferson Woods Dr #2, Baton Rouge, LA 70809For Sale
 MLS ID #2026000472, David Landry, David Landry Real Estate, LLC. ROAM MLS
 - $115,0002 bd2 ba1.2k sqft10442 Jefferson Hwy APT G, Baton Rouge, LA 70809For Sale
 MLS ID #2026016971, Fran Renegar, Supreme. ROAM MLS
 - $114,9003 bd2 ba1.1k sqft10302 W Winston Ave APT 1, Baton Rouge, LA 70809For SaleMLS ID #2026015233, Kyle Evans, Keller Williams Realty-First Choice. ROAM MLS
- $109,0003 bd2 ba1.1k sqft10292 W Winston Ave APT 3, Baton Rouge, LA 70809For SaleMLS ID #2026008885, Stephen Williams, Keller Williams Realty-First Choice. ROAM MLS
- $138,0002 bd3 ba1.2k sqft958 Ridgepoint Ct #958, Baton Rouge, LA 70810For SaleMLS ID #2026007474, Barret Blondeau, Falaya. ROAM MLS
- $139,0002 bd3 ba1.2k sqft954 Ridgepoint Ct #15D, Baton Rouge, LA 70810For SaleMLS ID #2026008518, Cheryl Leatherwood, RE/MAX Professional. ROAM MLS
- $187,7772 bd3 ba1.5k sqft4146 Jefferson Woods Dr, Baton Rouge, LA 70809For SaleMLS ID #2026008196, Carolyn Webber, RE/MAX Real Estate Group. ROAM MLS
- $115,0002 bd1 ba867 sqft5131 Butter Creek Ln APT 103, Baton Rouge, LA 70809For SaleMLS ID #2026009697, Alicia Hedrick, CENTURY 21 Bessette Flavin. ROAM MLS
- $175,0003 bd3 ba1.6k sqft7803 Jefferson Place Blvd Unit 26C, Baton Rouge, LA 70809For SaleMLS ID #2026010818, Trey Willard, The W Group Real Estate LLC. ROAM MLS
- $147,5002 bd3 ba1.2k sqft1923 S Brightside Dr #C, Baton Rouge, LA 70820For SaleMLS ID #2026005094, Paige Viola, Debra Sullivan Dream Homes LLC. ROAM MLS
- $150,0003 bd2 ba1.2k sqft11631 Biscayne Dr, Baton Rouge, LA 70814For SaleMLS ID #2026018019, Alicia Hedrick, CENTURY 21 Bessette Flavin. ROAM MLS
- $185,0002 bd1 ba1.2k sqft5152 Blair Ln APT B, Baton Rouge, LA 70809For SaleMLS ID #2026011743, Logan Cox, Madewood Realty. ROAM MLS
- $115,0002 bd3 ba1.2k sqft2245 King Arthur Blvd APT 8-B, Baton Rouge, LA 70816For SaleMLS ID #2026009378, Geralyn Turner, LPT Realty, LLC. ROAM MLS
- $130,0002 bd2 ba1.1k sqft5131 Nicholson Dr APT B12, Baton Rouge, LA 70820For SaleMLS ID #2026013472, Michael Rodriguez, Dawson Grey Real Estate. ROAM MLS
- $185,9003 bd3 ba1.7k sqft7955 Jefferson Place Blvd #33-D, Baton Rouge, LA 70809For SaleMLS ID #2026008343, Kelly Gable, Gable Realty, LLC. ROAM MLS
- $202,0003 bd2 ba1.1k sqft4034 N Maiden Dr, Baton Rouge, LA 70809For SaleMLS ID #2026011137, Aleshia Roberts, LPT Realty, LLC. ROAM MLS
- $102,0001 bd1 ba930 sqft10434 Jefferson Hwy APT C, Baton Rouge, LA 70809For SaleMLS ID #2026006696, Laura Buck Smith, The Market Real Estate Co. ROAM MLS
- $140,0003 bd2 ba1.4k sqft5147 Nicholson Dr #68, Baton Rouge, LA 70820For SaleMLS ID #2026005318, Alan Kroutter, Compass - Perkins. ROAM MLS
