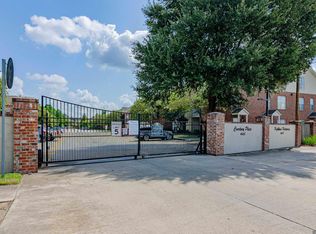
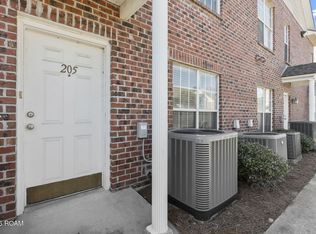
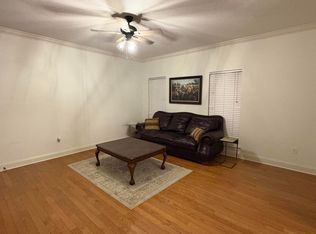
Location, convenience, and low-maintenance living, just outside LSU's south gates. This 2-bedroom, 2-bath condo sits in a gated community, directly across from the pool and mailboxes. Wood flooring runs through the living and dining areas, tile in kitchen, with laminate in both bedrooms, so there is no carpet anywhere. Each bedroom is a private suite with its own full bath and walk-in closet. Storage is easy, with a closet in the living area and an additional storage space on the patio by the back door. Two assigned parking spots, plus visitor parking close by. The LSU bus route makes getting to campus simple. The HOA handles everything outside the unit, including landscaping, so there's no yard work to think about. Refrigerator and washer/dryer stay. Come see it!
For sale
$175,000
4625 Burbank Dr APT 205, Baton Rouge, LA 70820
2beds
1,270sqft
Condominium
Built in 2002
-- sqft lot
$170,000 Zestimate®
$138/sqft
$260/mo HOA
What's special
- 1 day
- 23
- 1
Zillow last checked:
Listing updated:
Listed by:
Brandy Smith,
eXp Realty, LLC 337-522-7554
Source: ROAM MLS,MLS#: 200VRV
Facts & features
Interior
Bedrooms & bathrooms
- Bedrooms: 2
- Bathrooms: 2
- Full bathrooms: 2
Primary bedroom
- Level: First
- Area: 161.88 Square Feet
- Dimensions: 14.2x11.4
Bedroom
- Level: First
- Area: 168.95 Square Feet
- Dimensions: 15.5x10.9
Primary bathroom
- Level: First
- Area: 53.76 Square Feet
- Dimensions: 9.6x5.6
Bathroom
- Level: First
- Area: 53.76 Square Feet
- Dimensions: 9.6x5.6
Breakfast
- Level: First
- Area: 91 Square Feet
- Dimensions: 10x9.1
Kitchen
- Level: First
- Area: 93.96 Square Feet
- Dimensions: 11.6x8.1
Living room
- Level: First
- Area: 238.68 Square Feet
- Dimensions: 15.6x15.3
Heating
- Central, Electric
Cooling
- Central Air, Ceiling Fan(s)
Appliances
- Included: Dryer, Dishwasher, Electric Cooktop, Electric Oven, Electric Range, Microwave, Refrigerator, Washer, Electric Water Heater, Oven, Electric Stove Connection, Plumbed For Ice Maker
- Laundry: Laundry Closet, Electric Dryer Hookup, Washer Hookup, Inside
Features
- Breakfast Bar, No Interior Steps, Open Floorplan, Primary Downstairs, Walk-In Closet(s), Guest Suite, Crown Molding, Shower/Tub Combo, En Suite
- Flooring: Ceramic Tile, Laminate, Wood
- Has fireplace: No
Interior area
- Total interior livable area: 1,270 sqft
Property
Parking
- Total spaces: 2
- Parking features: Additional Parking, Assigned, Open, No Covered Parking, Parking Lot
- Has uncovered spaces: Yes
Features
- Levels: One
- Stories: 1
- Fencing: None
- Has view: Yes
- View description: Neighborhood, Pool
Lot
- Features: Shade Tree(s)
Details
- Additional structures: Storage
- Parcel number: 47899
Construction
Type & style
- Home type: Condo
- Architectural style: Traditional
- Property subtype: Condominium
- Attached to another structure: Yes
Materials
- Brick, Frame, Stucco
- Foundation: Slab
- Roof: Shingle
Condition
- Year built: 2002
Utilities & green energy
- Electric: Circuit Breakers
- Sewer: Public Sewer
- Water: Public
- Utilities for property: Cable Available, Sewer Connected, Water Connected, Internet Available
Community & HOA
Community
- Features: Gated
- Security: Gated Community, Smoke Detector(s), Security Gate, Security System Owned
- Subdivision: Courtney Place Condos
HOA
- Has HOA: Yes
- Services included: Insurance, Maintenance Grounds, Pest Control, Sewer, Trash, Common Area, Maintenance of Subdivision Entry
- HOA fee: $260 monthly
- HOA name: Lewis Company
- HOA phone: 225-766-8802
Location
- Region: Baton Rouge
Financial & listing details
- Price per square foot: $138/sqft
- Tax assessed value: $165,000
- Annual tax amount: $1,610
- Date on market: 11/18/2026
- Listing terms: Cash,Conventional
- Road surface type: Paved
Estimated market value
$170,000
$162,000 - $179,000
$1,486/mo
Price history
| Date | Event | Price |
|---|---|---|
| 11/18/2026 | Listed for sale | $175,000+2.9%$138/sqft |
Source:  ROAM MLS #200VRV Report a problem | ||
| 6/10/2022 | Sold | -- |
Source: ROAM MLS #2022005279 Report a problem | ||
| 5/16/2022 | Pending sale | $170,000$134/sqft |
Source: ROAM MLS #2022005279 Report a problem | ||
| 4/10/2022 | Listed for sale | $170,000$134/sqft |
Source: ROAM MLS #2022005279 Report a problem | ||
| 2/22/2007 | Sold | -- |
Source: Public Record Report a problem | ||
Public tax history
| Year | Property taxes | Tax assessment |
|---|---|---|
| 2025 | $1,610 -0.5% | $16,500 |
| 2024 | $1,619 -1.3% | $16,500 |
| 2023 | $1,641 -1.3% | $16,500 -1% |
| 2022 | $1,662 +2.3% | $16,670 |
| 2021 | $1,626 +1.1% | $16,670 |
| 2020 | $1,607 +4.9% | $16,670 +10% |
| 2019 | $1,532 +1.5% | $15,150 |
| 2018 | $1,509 +98% | $15,150 |
| 2017 | $762 | $15,150 |
| 2016 | $762 +3.1% | $15,150 |
| 2015 | $740 -13% | $15,150 |
| 2014 | $850 | $15,150 |
| 2013 | $850 -49.3% | $15,150 |
| 2012 | $1,675 -11.6% | $15,150 -10.9% |
| 2011 | $1,895 +1.1% | $17,000 |
| 2010 | $1,874 +79.7% | $17,000 |
| 2009 | $1,043 +203.2% | $17,000 +60.4% |
| 2007 | $344 -1.4% | $10,600 |
| 2006 | $349 -1.7% | $10,600 |
| 2005 | $355 +3.6% | $10,600 |
| 2004 | $342 -3.9% | $10,600 |
| 2003 | $356 | $10,600 |
Find assessor info on the county website
Monthly payment
Est. payment
Payment breakdown
Explore the cost of this home by adjusting the details. Changes won't be saved.Climate risks
Neighborhood: College Town

Similar homes
- $175,0002 bd2 ba1.2k sqft4625 Burbank Drive, Baton Rouge, LA 70820For Sale
 MLS ID #200VRV, Brandy Smith. eXp Realty
- $175,0002 bd2 ba1.2k sqft4625 Burbank Dr APT 505, Baton Rouge, LA 70820For Sale
 MLS ID #200QNT, Kara-lynn Dillon, Dream Home Realty. ROAM MLS
- $169,0002 bd2 ba1.3k sqft4441 Burbank Dr APT 703, Baton Rouge, LA 70820For Sale
 MLS ID #200MBA, Stephen Sommers, 1 Percent Lists Premier. ROAM MLS
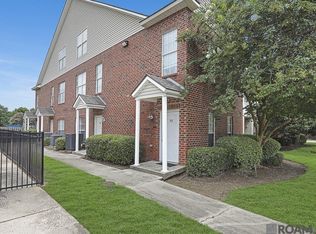
- $175,0002 bd2 ba1.2k sqft4625 Burbank Dr APT 301, Baton Rouge, LA 70820For Sale
 MLS ID #2026013248, Julie Reynolds, Reve REALTORS. ROAM MLS
- $179,9002 bd2 ba1.2k sqft4441 Burbank Dr APT 1206, Baton Rouge, LA 70820For SaleMLS ID #2026012222, Trey Willard, The W Group Real Estate LLC. ROAM MLS
- $175,0003 bd2 ba1.5k sqft1500 Brightside Dr APT B8, Baton Rouge, LA 70820For SaleMLS ID #2572120, Rita B Patel, Keller Williams Realty Service. ROAM MLS
- $169,9002 bd3 ba1.3k sqft2405 Brightside Dr #47, Baton Rouge, LA 70820For SaleMLS ID #2026019335, Hudson Flores, Keller Williams Realty Red Stick Partners. ROAM MLS
- $169,9002 bd3 ba1.3k sqft2405 Brightside Dr #48, Baton Rouge, LA 70820For SaleMLS ID #200ECF, Hudson Flores, Keller Williams Realty Red Stick Partners. ROAM MLS
- $199,0003 bd3 ba1.5k sqft900 Dean Lee Dr APT 501, Baton Rouge, LA 70820For SaleMLS ID #200OPK, Matthew Bruno, Keller Williams Realty-First Choice. ROAM MLS
- $174,0002 bd3 ba1.3k sqft2405 Brightside Dr APT 7, Baton Rouge, LA 70820For SaleMLS ID #2026006615, Paul Nguyen, Compass - Perkins. ROAM MLS
- $170,0002 bd2 ba1.2k sqft710 E Boyd Dr APT 1003, Baton Rouge, LA 70808For SaleMLS ID #2026016427, Kristy Roubique, Keller Williams Realty Red Stick Partners. ROAM MLS
- $182,0002 bd3 ba1.3k sqft4000 Lake Beau Pre Blvd APT 196, Baton Rouge, LA 70820For SaleMLS ID #200QBZ, Stephanie Taucer, Dawson Grey Real Estate. ROAM MLS
- $175,0003 bd2 ba1.5k sqft1741 Brightside Dr APT K5, Baton Rouge, LA 70820For SaleMLS ID #2026003994, Helen Pham, Keller Williams Realty Red Stick Partners. ROAM MLS
- $185,0003 bd2 ba1.5k sqft900 Dean Lee Dr APT 405, Baton Rouge, LA 70820For SaleMLS ID #2026000645, Kar Gary, Compass - Perkins. ROAM MLS
- $185,0002 bd2 ba1.2k sqft141 E Boyd Dr APT 308, Baton Rouge, LA 70808For SaleMLS ID #2026015046, Derrick Acosta, Century 21 Action Realty. ROAM MLS
- $189,9003 bd2 ba1.2k sqft1345 Harwich Dr, Baton Rouge, LA 70820For SaleMLS ID #2026014631, Amber Butler, United Properties of Louisiana. ROAM MLS
- $212,0003 bd3 ba1.7k sqft4441 Burbank Dr, Baton Rouge, LA 70808For SaleMLS ID #200SPA, Leigh Adams, RE/MAX Professional. ROAM MLS
- $165,0002 bd2 ba1.2k sqft710 E Boyd Dr APT 406, Baton Rouge, LA 70808For SaleMLS ID #2025012491, Elizabeth Ammon, Coldwell Banker ONE. ROAM MLS
