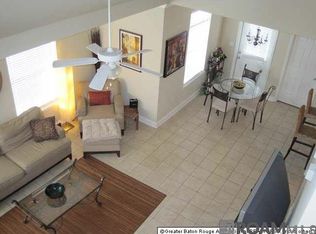
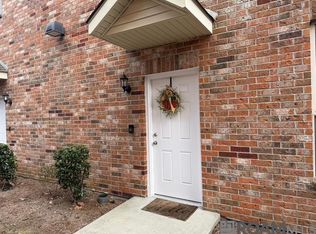
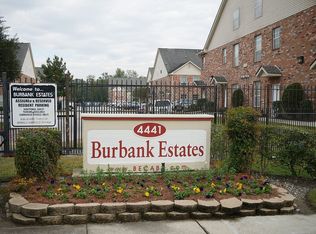
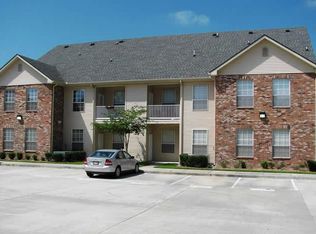
Welcome to easy, low-maintenance living in the highly desirable Burbank Estates! HVAC unit only 6 months old! This spacious 2-bedroom, 2-bathroom ground-floor condo offers a functional open-concept layout designed for comfort and convenience. Both oversized bedrooms feature private en-suite bathrooms and generous walk-in closets, creating an ideal setup for roommates, students, or anyone seeking extra privacy. The kitchen is equipped with stainless steel appliances, while the home features no carpet for easy upkeep. A unique third walk-in closet near the entry provides exceptional storage and can easily serve as a bike room, pantry, or home office nook. The refrigerator, washer, and dryer all remain, making this home truly move-in ready. Step outside to your private covered patio with an attached storage closet—perfect for keeping outdoor gear organized. The unit includes two reserved parking spaces, plus abundant visitor parking and a large overflow lot for guests. Residents of the gated Burbank Estates community enjoy beautifully maintained grounds, exterior maintenance, bike racks, security cameras, and convenient access to the LSU bus route located directly across the street. Just minutes from LSU, shopping, grocery stores, dining, and entertainment, this location offers exceptional convenience whether you're looking for a primary residence, game-day retreat, or investment opportunity. Schedule your private showing today and see everything this move-in-ready condo has to offer!
For sale
Price cut: $5K (8/19)
$185,000
4441 Burbank Dr APT 1206, Baton Rouge, LA 70820
2beds
1,270sqft
Single Family Residence, Condominium, Residential
Built in 2004
-- sqft lot
$-- Zestimate®
$146/sqft
$284/mo HOA
What's special
Beautifully maintained groundsBike racksFunctional open-concept layoutPrivate en-suite bathroomsGenerous walk-in closetsOversized bedrooms
- 94 days
- 108
- 7
Zillow last checked:
Listing updated:
Listed by:
Trey Willard,
The W Group Real Estate LLC 225-577-6555,
Mikey Nelms,
The W Group Real Estate LLC
Source: ROAM MLS,MLS#: 2026012222
Facts & features
Interior
Bedrooms & bathrooms
- Bedrooms: 2
- Bathrooms: 2
- Full bathrooms: 2
Rooms
- Room types: Bedroom, Primary Bedroom, Dining Room, Kitchen, Living Room
Primary bedroom
- Features: En Suite Bath, Ceiling Fan(s), Walk-In Closet(s)
- Level: First
- Area: 183.7
- Width: 11
Bedroom 1
- Level: First
- Area: 163.85
- Width: 11.3
Dining room
- Level: First
- Area: 127.05
Kitchen
- Features: Laminate Counters, Pantry
- Level: First
- Area: 147.6
- Width: 12
Living room
- Level: First
- Area: 244.8
- Length: 16
Heating
- Central
Cooling
- Central Air
Appliances
- Included: Electric Cooktop, Dishwasher
Interior area
- Total structure area: 1,333
- Total interior livable area: 1,270 sqft
Property
Parking
- Total spaces: 2
- Parking features: 2 Cars Park, Assigned
Features
- Stories: 1
Lot
- Size: 714 Square Feet
- Dimensions: 42 x 17
Details
- Parcel number: 02203723
- Special conditions: Standard
Construction
Type & style
- Home type: Condo
- Architectural style: Traditional
- Property subtype: Single Family Residence, Condominium, Residential
- Attached to another structure: Yes
Materials
- Brick Siding, Vinyl Siding, Frame
- Foundation: Slab
Condition
- New construction: No
- Year built: 2004
Utilities & green energy
- Gas: None
- Sewer: Public Sewer
- Water: Public
Community & HOA
Community
- Subdivision: Burbank Estates Cond
HOA
- Has HOA: Yes
- HOA fee: $3,408 annually
Location
- Region: Baton Rouge
Financial & listing details
- Price per square foot: $146/sqft
- Tax assessed value: $166,300
- Annual tax amount: $891
- Price range: $185K - $185K
- Date on market: 7/3/2026
- Listing terms: Cash,Conventional,FHA,VA Loan
Estimated market value
Not available
Estimated sales range
Not available
Not available
Price history
| Date | Event | Price |
|---|---|---|
| 8/19/2026 | Price change | $185,000-2.6%$146/sqft |
Source:  ROAM MLS #2026012222 Report a problem ROAM MLS #2026012222 Report a problem | ||
| 7/3/2026 | Listed for sale | $190,000+6.1%$150/sqft |
Source: ROAM MLS #2026012222 Report a problem | ||
| 5/16/2022 | Sold | -- |
Source: ROAM MLS #2022004857 Report a problem | ||
| 4/12/2022 | Pending sale | $179,000$141/sqft |
Source: ROAM MLS #2022004857 Report a problem | ||
| 4/5/2022 | Listed for sale | $179,000+11.9%$141/sqft |
Source: ROAM MLS #2022004857 Report a problem | ||
| 5/21/2015 | Sold | -- |
Source: ROAM MLS #2015001484 Report a problem | ||
| 2/5/2015 | Listed for sale | $160,000$126/sqft |
Source: Engle Realty Report a problem | ||
| 6/18/2012 | Sold | -- |
Source: Public Record Report a problem | ||
| 7/7/2004 | Sold | -- |
Source: Public Record Report a problem | ||
Public tax history
| Year | Property taxes | Tax assessment |
|---|---|---|
| 2025 | $891 -0.5% | $16,630 |
| 2024 | $896 -1.3% | $16,630 |
| 2023 | $908 +7.1% | $16,630 +3.9% |
| 2022 | $848 +2.3% | $16,000 |
| 2021 | $829 +1.1% | $16,000 |
| 2020 | $820 -49.4% | $16,000 |
| 2019 | $1,618 +1.5% | $16,000 |
| 2018 | $1,594 +88.2% | $16,000 |
| 2017 | $847 | $16,000 |
| 2016 | $847 +3.1% | $16,000 |
| 2015 | $822 -55.8% | $16,000 |
| 2014 | $1,861 | $16,000 |
| 2013 | $1,861 | $16,000 |
| 2012 | $1,861 +20.9% | $16,000 +11.1% |
| 2011 | $1,540 +0% | $14,400 |
| 2010 | $1,540 +83.6% | $14,400 |
| 2009 | $838 -0.5% | $14,400 |
| 2008 | $843 -1% | $14,400 |
| 2007 | $852 +0.8% | $14,400 |
| 2006 | $845 +0.9% | $14,400 |
| 2005 | $837 | $14,400 |
Find assessor info on the county website
Monthly payment
Est. payment
Payment breakdown
Explore the cost of this home by adjusting the details. Changes won't be saved.Climate risks
Neighborhood: College Town
Nearby schools
Schools provided by the listing agent
- District: East Baton Rouge
Source: ROAM MLS. This data may not be complete. We recommend contacting the local school district to confirm school assignments for this home.
Similar homes
- $175,0002 bd2 ba1.2k sqft710 E Boyd Dr APT 406, Baton Rouge, LA 70808For Sale
 MLS ID #2025012491, Libby Ammon, Coldwell Banker ONE. ROAM MLS
 - $225,0003 bd2 ba1.5k sqft4625 Burbank Dr APT 603, Baton Rouge, LA 70820For Sale
 MLS ID #2026013843, Heather Kirkpatrick, Keller Williams Realty Premier Partners. ROAM MLS
 - $194,9003 bd3 ba1.7k sqft2403 Brightside Dr APT 20, Baton Rouge, LA 70820For Sale
 MLS ID #2026012105, Nina Wright, RE/MAX Professional. ROAM MLS
 - $200,0003 bd3 ba1.7k sqft2405 Brightside Dr #41, Baton Rouge, LA 70820For Sale
 MLS ID #2026014133, Andre Seghers, Southland Properties Inc. ROAM MLS
 - $169,9003 bd2 ba1.5k sqft1741 Brightside Dr APT I5, Baton Rouge, LA 70820For SaleMLS ID #2026009111, Erin Melancon Alvarez, RE/MAX Professional. ROAM MLS
- $205,0002 bd3 ba1.3k sqft4000 Lake Beau Pre Blvd APT 10, Baton Rouge, LA 70820For Sale
 MLS ID #2600008566, Asim Baloch, Weiser Realty & Property Managment, LLC. RAA
 - $147,5002 bd3 ba1.2k sqft1923 S Brightside Dr #C, Baton Rouge, LA 70820For SaleMLS ID #2026005094, Paige Viola, Debra Sullivan Dream Homes LLC. ROAM MLS
- $140,0003 bd2 ba1.4k sqft5147 Nicholson Dr #68, Baton Rouge, LA 70820For SaleMLS ID #2026005318, Alan Kroutter, Compass - Perkins. ROAM MLS
- $179,9003 bd3 ba1.6k sqft7803 Jefferson Place Blvd APT E, Baton Rouge, LA 70809For SaleMLS ID #2026016520, Heather Kirkpatrick, Keller Williams Realty Premier Partners. ROAM MLS
- $125,0002 bd2 ba1.4k sqft5143 Nicholson Dr APT B52, Baton Rouge, LA 70820For SaleMLS ID #2025014722, Deante' Thomas, Keller Williams Realty Red Stick Partners. ROAM MLS
- $179,9003 bd3 ba1.4k sqft10600 Lakes Blvd APT 1205, Baton Rouge, LA 70810For SaleMLS ID #2026016568, Happi Hoffer, RE/MAX Professional. ROAM MLS
- $130,0002 bd2 ba1.1k sqft5131 Nicholson Dr APT B12, Baton Rouge, LA 70820For SaleMLS ID #2026013472, Michael Rodriguez, Dawson Grey Real Estate. ROAM MLS
- $179,9003 bd2 ba1.4k sqft809 Summer Breeze Dr APT 1405, Baton Rouge, LA 70810For SaleMLS ID #2025015227, Trey Willard, The W Group Real Estate LLC. ROAM MLS
- $115,0002 bd2 ba1k sqft759 E Boyd Dr APT C, Baton Rouge, LA 70808For SaleMLS ID #2026015743, Jay Cascio, Cascio Realty LLC. ROAM MLS
- $99,9993 bd2 ba1k sqft1724 S Brightside View Dr APT I, Baton Rouge, LA 70820For SaleMLS ID #2026012334, Tracy Mathis, Southern Homes Team. ROAM MLS
- $105,0003 bd3 ba1.2k sqft1724 S Brightside View Dr APT D, Baton Rouge, LA 70820For SaleMLS ID #2026012330, Tracy Mathis, Southern Homes Team. ROAM MLS
- $105,0003 bd3 ba1.2k sqft1724 S Brightside View Dr APT H, Baton Rouge, LA 70820For SaleMLS ID #2026012363, Tracy Mathis, Southern Homes Team. ROAM MLS
- $190,0003 bd2 ba1.4k sqft809 Summer Breeze Dr APT 1202, Baton Rouge, LA 70810For SaleMLS ID #2026006269, Theresa Bearden, Coldwell Banker ONE. ROAM MLS
- $142,0003 bd2 ba1.6k sqft1235 Sharlo Ave, Baton Rouge, LA 70820For SaleMLS ID #2026011300, Danielle Stephens, Magnolia South Realty, LLC. ROAM MLS
- $185,9003 bd3 ba1.7k sqft7955 Jefferson Place Blvd #33-D, Baton Rouge, LA 70809For SaleMLS ID #2026008343, Kelly Gable, Gable Realty, LLC. ROAM MLS
