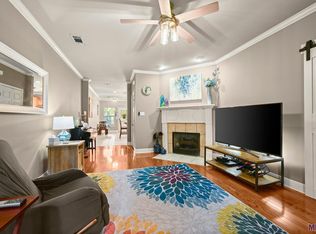
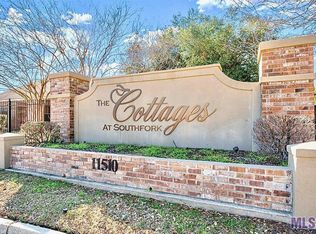
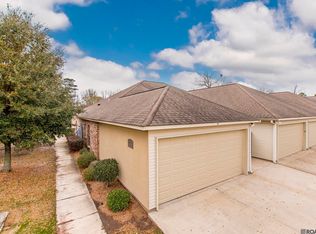
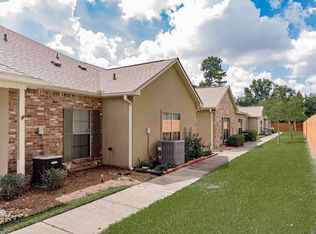
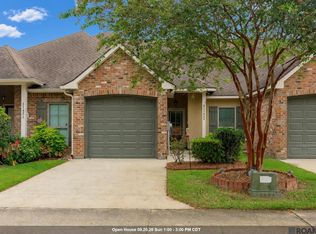
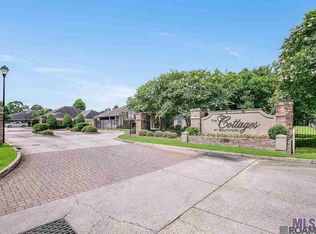
Easy living takes shape in this 2-bed, 2-bath condo at The Cottages at Southfork with a private split-bedroom floor plan & the benefit of a gated community with swimming pool. From the cozy front porch, step inside to a welcoming foyer with built-in shelving opening into a spacious living room featuring hardwood floors, a ventless fireplace, and a convenient office nook tucked behind double doors. The living room flows naturally into the dining area and updated kitchen, creating an inviting space equally suited to everyday life and entertaining guests. The Updated kitchen features granite countertops, subway tile backsplash, an island, pantry, stainless-steel appliances (refrigerator remains), and ample cabinetry. Laundry room with cabinet storage is conveniently accessed from the kitchen. The dining area is open to the kitchen and just off the door leading to the patio. The split-bedroom floor plan places the spacious primary suite at the front of the condo, offering a comfortable retreat overlooking the green space, with an ensuite bath featuring a generous vanity with double sinks, separate shower, jetted tub, and walk-in closet. On the opposite end of the home, the second bedroom provides plenty of privacy & features 2 closets and a large window overlooking the patio. Guest bath is located immediately off the 2nd bedroom. Step outside to the extended patio, where there is plenty of room to relax or entertain. Updated fence adds privacy, and the patio leads directly to the two-car garage for added convenience (custom storage cabinet can remain or be removed). The HVAC was replaced in 2026; HOA replaced the roof in 2025. Within the gated community, green spaces provide a pleasant setting, while the swimming pool is just steps from the condo. Conveniently located near I-12, restaurants, shopping, and everyday conveniences, The Cottages at Southfork offers a low-maintenance lifestyle in a desirable location.
For sale
$200,000
11510 Southfork Ave APT 92, Baton Rouge, LA 70816
2beds
1,362sqft
Single Family Residence, Condominium, Residential
Built in 2009
-- sqft lot
$-- Zestimate®
$147/sqft
$325/mo HOA
What's special
Ample cabinetrySeparate showerUpdated fence adds privacySubway tile backsplashPrivate split-bedroom floor planCozy front porchJetted tub
- 8 days
- 111
- 6
Zillow last checked:
Listing updated:
Listed by:
Debbie Hanna,
Gaspard & Co Real Estate LLC 225-480-9100
Source: ROAM MLS,MLS#: 2026016558
Facts & features
Interior
Bedrooms & bathrooms
- Bedrooms: 2
- Bathrooms: 2
- Full bathrooms: 2
Rooms
- Room types: Bedroom, Primary Bedroom, Dining Room, Kitchen, Living Room
Primary bedroom
- Features: En Suite Bath, Ceiling 9ft Plus
- Level: First
- Area: 224.84
- Width: 14.6
Bedroom 1
- Level: First
- Area: 176.89
- Width: 13.3
Primary bathroom
- Features: Walk-In Closet(s), Separate Shower
Dining room
- Level: First
- Area: 114.3
- Width: 9
Kitchen
- Features: Granite Counters, Kitchen Island, Pantry
- Level: First
- Area: 146.32
Living room
- Level: First
- Area: 244.2
Heating
- Central, Electric
Cooling
- Central Air, Ceiling Fan(s)
Appliances
- Included: Elec Stove Con, Dryer, Washer, Electric Cooktop, Dishwasher, Disposal, Microwave, Range/Oven, Refrigerator, Stainless Steel Appliance(s)
- Laundry: Laundry Room, Electric Dryer Hookup, Washer Hookup, Inside, Washer/Dryer Hookups
Features
- Built-in Features, Ceiling 9'+, Crown Molding
- Flooring: Carpet, Ceramic Tile, Wood
- Windows: Screens, Window Treatments
- Attic: Attic Access
- Number of fireplaces: 1
- Fireplace features: Ventless
Interior area
- Total structure area: 1,862
- Total interior livable area: 1,362 sqft
Property
Parking
- Total spaces: 2
- Parking features: 2 Cars Park, Garage Faces Rear, Garage Door Opener
- Has garage: Yes
Features
- Stories: 1
- Patio & porch: Covered, Patio, Porch
- Exterior features: Lighting, Rain Gutters
- Has spa: Yes
- Spa features: Bath
- Fencing: Privacy,Wood
Lot
- Features: Landscaped
Details
- Parcel number: 02551233
Construction
Type & style
- Home type: Condo
- Architectural style: Other
- Property subtype: Single Family Residence, Condominium, Residential
- Attached to another structure: Yes
Materials
- Stucco Siding, Vinyl Siding, Frame
- Foundation: Slab
- Roof: Shingle
Condition
- New construction: No
- Year built: 2009
Details
- Builder name: Jerry E. Fakouri Jr., Inc.
Utilities & green energy
- Gas: None
- Sewer: Public Sewer
- Water: Public
- Utilities for property: Cable Connected
Community & HOA
Community
- Features: Pool
- Security: Smoke Detector(s), Gated Community
- Subdivision: Cottages At Southfork
HOA
- Has HOA: Yes
- Services included: Cable TV, Maintenance Grounds, Insurance, Maint Subd Entry HOA, Management, Pest Control, Pool HOA, Common Area Maintenance
- HOA fee: $3,900 annually
Location
- Region: Baton Rouge
Financial & listing details
- Price per square foot: $147/sqft
- Tax assessed value: $190,000
- Annual tax amount: $1,344
- Price range: $200K - $200K
- Date on market: 9/8/2026
- Listing terms: Cash,Conventional,Private Financing Available
Estimated market value
Not available
Estimated sales range
Not available
Not available
Price history
| Date | Event | Price |
|---|---|---|
| 9/8/2026 | Listed for sale | $200,000+5.2%$147/sqft |
Source:  ROAM MLS #2026016558 Report a problem ROAM MLS #2026016558 Report a problem | ||
| 12/22/2016 | Sold | -- |
Source: ROAM MLS #2016013580 Report a problem | ||
| 8/26/2016 | Listed for sale | $190,100+5.7%$140/sqft |
Source: Owner Report a problem | ||
| 5/9/2014 | Sold | -- |
Source: ROAM MLS #201403692 Report a problem | ||
| 3/25/2014 | Listed for sale | $179,900$132/sqft |
Source: Geaux Big Realty ~ 8550 United Plaza #702, Baton Rouge, LA 70809 Report a problem | ||
| 11/23/2009 | Sold | -- |
Source: Public Record Report a problem | ||
Public tax history
| Year | Property taxes | Tax assessment |
|---|---|---|
| 2025 | $1,344 -0.5% | $19,000 |
| 2024 | $1,350 -1.1% | $19,000 |
| 2023 | $1,365 +3.2% | $19,000 |
| 2022 | $1,322 +2% | $19,000 |
| 2021 | $1,297 +0.7% | $19,000 |
| 2020 | $1,288 -41.2% | $19,000 |
| 2019 | $2,191 +1.3% | $19,000 |
| 2018 | $2,162 +63.6% | $19,000 |
| 2017 | $1,321 | $19,000 +24.2% |
| 2016 | $1,321 +49.6% | $15,300 -12.6% |
| 2015 | $883 -19.5% | $17,500 |
| 2014 | $1,098 | $17,500 |
| 2013 | $1,098 -42.1% | $17,500 |
| 2012 | $1,897 -0.8% | $17,500 |
| 2011 | $1,913 +1.2% | $17,500 |
| 2010 | $1,891 | $17,500 |
Find assessor info on the county website
Monthly payment
Est. payment
Payment breakdown
Explore the cost of this home by adjusting the details. Changes won't be saved.Climate risks
Neighborhood: Jones Creek
Nearby schools
Schools provided by the listing agent
- District: East Baton Rouge
Source: ROAM MLS. This data may not be complete. We recommend contacting the local school district to confirm school assignments for this home.
- $199,9003 bd2 ba1.5k sqft11510 Southfork Ave APT 89, Baton Rouge, LA 70816For Sale

- $--3 bd2 ba1.5k sqft11510 Southfork Ave APT 31, Baton Rouge, LA 70816Sold
- $--2 bd2 ba1.3k sqft11510 Southfork Ave APT 2, Baton Rouge, LA 70816Sold
- $--3 bd2 ba1.5k sqft11510 Southfork Ave APT 41, Baton Rouge, LA 70816Sold
Similar homes
- $199,9003 bd2 ba1.5k sqft11510 Southfork Ave APT 89, Baton Rouge, LA 70816For Sale
 MLS ID #2026015970, Jill Lemoine, RE/MAX Professional. ROAM MLS
 - $215,0003 bd2 ba1.4k sqft11510 Southfork Ave APT 34, Baton Rouge, LA 70816For Sale
 MLS ID #2026016022, Deante' Thomas, Keller Williams Realty Red Stick Partners. ROAM MLS
 - $196,9002 bd2 ba1.2k sqft11459 Cottagecreek Rd, Baton Rouge, LA 70816For Sale
 MLS ID #2026013576, Michelle Knobloch, Keller Williams Realty Red Stick Partners. ROAM MLS
 - $215,0003 bd2 ba1.4k sqft11510 Southfork Dr Unit 37, Baton Rouge, LA 70816For Sale
 MLS ID #2025022651, Melissa Lovett, Pivot Realty. ROAM MLS
 - $197,5002 bd2 ba1.3k sqft2932 Magazine Dr, Baton Rouge, LA 70816For SaleMLS ID #2026009555, Michelle Knobloch, Keller Williams Realty Red Stick Partners. ROAM MLS
- $205,0002 bd2 ba1.3k sqft2907 Magazine Dr, Baton Rouge, LA 70816For SaleMLS ID #2026008264, Lindsey Guidroz, CENTURY 21 Bessette Flavin. ROAM MLS
- $179,9503 bd2 ba1.3k sqft10365 Cedarlane Dr, Baton Rouge, LA 70816For SaleMLS ID #2026016417, David Swindell, Holloway Homes LLC. ROAM MLS
- $199,9993 bd3 ba1.6k sqft11815 Parkview Ct #I, Baton Rouge, LA 70816For SaleMLS ID #2026012734, Natalie Lewis, Lewis Companies. ROAM MLS
- $180,0003 bd2 ba1.5k sqft4333 Bea Dr, Baton Rouge, LA 70809For SaleMLS ID #2026016992, Jonathan Tittlebaum, Reve REALTORS. ROAM MLS
- $150,0003 bd2 ba1.1k sqft11675 Sewanee Dr, Baton Rouge, LA 70816For SaleMLS ID #2026016849, Danni Downing, 1 Percent Lists Premier. ROAM MLS
- $124,9002 bd2 ba1.2k sqft11550 Southfork Ave APT 706, Baton Rouge, LA 70816For SaleMLS ID #2026015827, Timothy Houk, Keller Williams Realty Red Stick Partners. ROAM MLS
- $149,9003 bd2 ba1.5k sqft3332 Toulon Dr, Baton Rouge, LA 70816For Sale
 MLS ID #2576401, Jared English, Congress Realty, Inc.. GSREIN
 - $169,9003 bd2 ba1.5k sqft11110 Boardwalk Dr APT 54, Baton Rouge, LA 70816For SaleMLS ID #2026001644, Jennifer Hebert, Pennant Real Estate. ROAM MLS
- $222,5003 bd2 ba1.4k sqft2254 E Contour Dr, Baton Rouge, LA 70809For SaleMLS ID #2026017024, Vicki Spurlock, Locations Real Estate. ROAM MLS
- $205,0003 bd2 ba2k sqft4808 Doral Dr, Baton Rouge, LA 70816For SaleMLS ID #2025015378, Ms Gwen Dorsey, Keller Williams Realty-First Choice. ROAM MLS
- $212,9002 bd2 ba1.4k sqft9124 Old Hammond Hwy APT 5, Baton Rouge, LA 70809For SaleMLS ID #2026013056, Barret Blondeau, Falaya. ROAM MLS
- $219,9002 bd2 ba2k sqft9889 Old Hammond Hwy APT 2, Baton Rouge, LA 70816For SaleMLS ID #2026012854, Bill Arey, Gaspard & Co Real Estate LLC. ROAM MLS
