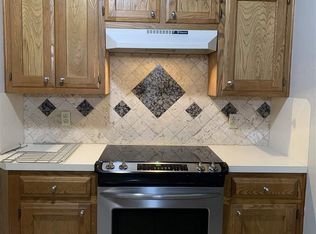
Charming, UPDATED Garden Home with Private Outdoor Living! Welcome to 5062 Stumberg Lane in Stumberg Ridge, a cozy neighborhood conveniently located between Coursey Boulevard and Jefferson Highway. From the inviting front porch to the private, fenced side yard, this home offers a comfortable blend of style, thoughtful updates, and flexible living space. Step inside to a light-filled living room featuring a soaring vaulted ceiling, an elevated loft overlook, and an electric log fireplace that creates a warm, welcoming ambiance. NEW luxury vinyl tile flooring flows throughout the living spaces adding a fresh, updated look. The stylish kitchen features new tile flooring, a pantry, and new appliances, including a dishwasher, microwave, and range, all replaced in 2024. The refrigerator remains, & an additional walk-in pantry is conveniently located nearby. Just beyond, the adjoining dining area is perfect for everyday meals or entertaining, with access to the covered back porch and patio area. The thoughtfully designed 2-bedroom, 2-bath layout offers flexibility and privacy. The downstairs primary suite area features a bedroom with a spacious walk-in closet and a beautiful, just-remodeled bathroom with custom-tiled shower, updated vanity & sink, new hardware, flooring, toilet, lighting, & mirror. Upstairs, the second bedroom enjoys its own similarly updated en-suite bath, and offers two closets, including a walk-in. The loft-style landing overlooking the living and dining areas provides the perfect flex space for a home office, reading nook, or cozy den. Outdoor living is just as inviting, with a covered back porch opening to a private patio and side yard enclosed by vinyl privacy fencing, plus convenient access to the rear alleyway. A two-car garage offers ample space and a dedicated laundry area, with the washer and dryer remaining. The manageable front yard and welcoming porch add to the home's low-maintenance appeal. Plus, the roof was replaced in 2023.
For sale
$219,900
5062 Stumberg Ln, Baton Rouge, LA 70816
2beds
1,440sqft
Single Family Residence
Built in 1984
3,049 Square Feet Lot
$-- Zestimate®
$153/sqft
$25/mo HOA
What's special
Private fenced side yardManageable front yardAdditional walk-in pantryElevated loft overlookInviting front porchWelcoming porchStylish kitchen
- 31 days
- 331
- 40
Zillow last checked:
Listing updated:
Listed by:
Debbie Hanna,
Gaspard & Co Real Estate LLC 225-480-9100,
Wattam Five Star Team,
Gaspard & Co Real Estate LLC
Source: ROAM MLS,MLS#: 2026019128
Facts & features
Interior
Bedrooms & bathrooms
- Bedrooms: 2
- Bathrooms: 2
- Full bathrooms: 2
Primary bedroom
- Level: First
- Area: 171.36 Square Feet
- Dimensions: 15.3 x 11.2
Bedroom
- Level: Second
- Area: 167.68 Square Feet
- Dimensions: 13.1 x 12.8
Den
- Level: Second
- Area: 83.3 Square Feet
- Dimensions: 11.9 x 7.0
Dining room
- Level: First
- Area: 174 Square Feet
- Dimensions: 14.5 x 12.0
Garage
- Level: First
- Dimensions: 482 sqft
Kitchen
- Level: First
- Area: 108.3 Square Feet
- Dimensions: 11.4 x 9.5
Living room
- Level: First
- Area: 260.4 Square Feet
- Dimensions: 21.7 x 12.0
Porch
- Level: First
- Dimensions: 117 sqft
Heating
- Central, Electric
Cooling
- Central Air, Ceiling Fan(s)
Appliances
- Included: Dryer, Disposal, Dishwasher, Electric Cooktop, Electric Oven, Microwave, Refrigerator, Range Hood, Washer, Range, Oven, Electric Stove Connection
- Laundry: Electric Dryer Hookup, Washer Hookup, In Garage
Features
- Pantry, Primary Downstairs, Walk-In Closet(s), High Ceilings, Vaulted Ceiling(s), Shower Only, Shower/Tub Combo, En Suite
- Flooring: Ceramic Tile, Luxury Vinyl, Tile
- Windows: Window Treatments
- Number of fireplaces: 1
- Fireplace features: Electric
Interior area
- Total structure area: 2,039
- Total interior livable area: 1,440 sqft
Property
Parking
- Total spaces: 2
- Parking features: Alley Access, Garage Door Opener, Garage Faces Rear
- Garage spaces: 2
Features
- Levels: One and One Half,Two
- Stories: 2
- Exterior features: Lighting, Private Yard, Rain Gutters
- Fencing: Full,Privacy,Vinyl
- Has view: Yes
- View description: None
Lot
- Size: 3,049 Square Feet
- Dimensions: 35 x 88.5
- Features: Landscaped, Level, Zero Lot Line
Details
- Parcel number: 296872
- Zoning: Res Single Family Zone
Construction
Type & style
- Home type: SingleFamily
- Architectural style: Cottage
- Property subtype: Single Family Residence
Materials
- Frame, Wood Siding
- Foundation: Slab
- Roof: Shingle
Condition
- Year built: 1984
Utilities & green energy
- Sewer: Public Sewer, Private Sewer
- Water: Public
- Utilities for property: Cable Available, Electricity Available, Natural Gas Not Available
Community & HOA
Community
- Security: Carbon Monoxide Detector(s), Smoke Detector(s), Security System Owned
- Subdivision: Stumberg Ridge
HOA
- Has HOA: Yes
- Services included: Management
- HOA fee: $300 annually
Location
- Region: Baton Rouge
Financial & listing details
- Price per square foot: $153/sqft
- Tax assessed value: $165,030
- Annual tax amount: $2,023
- Date on market: 10/21/2026
- Listing terms: Cash,Conventional,FHA,VA Loan
Estimated market value
Not available
Estimated sales range
Not available
Not available
Price history
| Date | Event | Price |
|---|---|---|
| 10/21/2026 | Listed for sale | $219,900+57.2%$153/sqft |
Source:  ROAM MLS #2026019128 Report a problem | ||
| 5/3/2017 | Sold | -- |
Source: Public Record Report a problem | ||
| 6/27/2014 | Sold | -- |
Source: ROAM MLS #201401731 Report a problem | ||
| 2/12/2014 | Listed for sale | $139,900+15.6%$97/sqft |
Source: RE/MAX First #B1401731 Report a problem | ||
| 8/27/2012 | Sold | -- |
Source: ROAM MLS #201200354 Report a problem | ||
| 7/27/2012 | Pending sale | $121,000$84/sqft |
Source: Keller Williams - Baton Rouge #B1200354 Report a problem | ||
| 7/8/2012 | Price change | $121,000-6.2%$84/sqft |
Source: Keller Williams - Baton Rouge #B1200354 Report a problem | ||
| 2/22/2012 | Pending sale | $129,000$90/sqft |
Source: Keller Williams - Baton Rouge #B1200354 Report a problem | ||
| 1/11/2012 | Listed for sale | $129,000$90/sqft |
Source: Keller Williams - Baton Rouge #B1200354 Report a problem | ||
| 6/15/2001 | Sold | -- |
Source: ROAM MLS #199837339 Report a problem | ||
| 5/18/2000 | Sold | -- |
Source: Public Record Report a problem | ||
| 6/29/1999 | Sold | -- |
Source: Public Record Report a problem | ||
| 10/30/1998 | Sold | -- |
Source: Public Record Report a problem | ||
Public tax history
| Year | Property taxes | Tax assessment |
|---|---|---|
| 2025 | $2,023 +4.7% | $16,503 |
| 2024 | $1,933 +5.4% | $16,503 +7.2% |
| 2023 | $1,835 -0.2% | $15,400 |
| 2022 | $1,839 +2.3% | $15,400 |
| 2021 | $1,797 -1.7% | $15,400 |
| 2020 | $1,827 -3.9% | $15,400 |
| 2019 | $1,902 +1.2% | $15,400 |
| 2018 | $1,879 | $15,400 +18.5% |
| 2017 | $1,879 +144.7% | $13,000 |
| 2016 | $768 +2.2% | $13,000 |
| 2015 | $752 +90.1% | $13,000 +30% |
| 2014 | $395 | $10,000 |
| 2013 | $395 -66.7% | $10,000 |
| 2012 | $1,188 +8.4% | $10,000 |
| 2011 | $1,096 | $10,000 |
| 2010 | $1,096 +192.5% | $10,000 |
| 2009 | $375 -0.4% | $10,000 |
| 2008 | $376 -1.5% | $10,000 |
| 2007 | $382 +0.7% | $10,000 |
| 2006 | $380 +0.7% | $10,000 |
| 2005 | $377 +3.2% | $10,000 |
| 2004 | $365 -2.7% | $10,000 |
| 2003 | $375 0% | $10,000 |
| 2002 | $375 +84% | $10,000 +19% |
| 2001 | $204 +35.2% | $8,400 |
| 2000 | $151 | $8,400 |
Find assessor info on the county website
Monthly payment
Est. payment
Payment breakdown
Explore the cost of this home by adjusting the details. Changes won't be saved.Climate risks
Neighborhood: Jones Creek
Similar homes
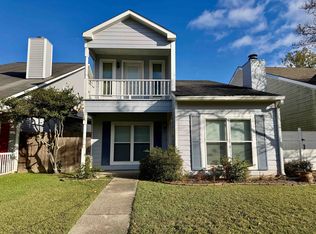
- $205,0002 bd3 ba1.3k sqft5064 Stumberg Ln, Baton Rouge, LA 70816For Sale

 MLS ID #2026017235, Lonnie Roussel, Roussel Real Estate. ROAM MLS
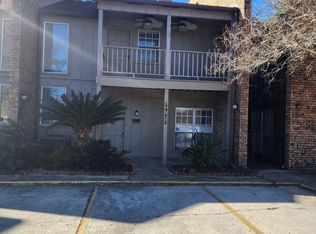
- $213,0003 bd2 ba1.6k sqft1822 W Marsden Pl, Baton Rouge, LA 70816For Sale
 MLS ID #2026012460, Richard Spears, Prime Properties Realty Group, LLC. ROAM MLS
- $235,0003 bd2 ba1.3k sqft7527 Vice President Dr, Baton Rouge, LA 70817For Sale
 MLS ID #200OKJ, Maria Thorn, eXp Realty. ROAM MLS
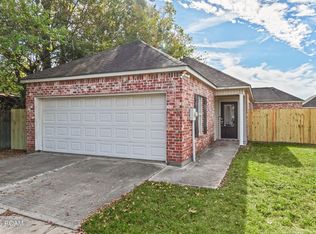
- $225,0003 bd2 ba1.4k sqft15084 Banff Ct, Baton Rouge, LA 70819For Sale
 MLS ID #200SCP, Tracy Mathis, The Southern Homes Real Estate Team. ROAM MLS
- $239,0003 bd2 ba1.4k sqft6064 Fleetwood Dr, Baton Rouge, LA 70817For SaleMLS ID #2026018316, Stephen Sommers, 1 Percent Lists Premier. ROAM MLS
- $219,9003 bd2 ba1.7k sqft287 E Holly St, Baton Rouge, LA 70819For SaleMLS ID #2026011159, Susan Nesom, Mandy Benton Realty Group LLC. ROAM MLS
- $249,0004 bd3 ba2.1k sqft16252 Crepemyrtle Dr, Baton Rouge, LA 70817For SaleMLS ID #200OBL, Brennan Eschete, Gaspard & Co Real Estate LLC. ROAM MLS
- $179,9003 bd2 ba1.6k sqft12441 Coursey Blvd, Baton Rouge, LA 70816For SaleMLS ID #2026009836, Charmain King, Keller Williams Realty Premier Partners. ROAM MLS
- $235,0004 bd2 ba1.6k sqft17012 Appomattox Ave, Baton Rouge, LA 70817For SaleMLS ID #2026015829, Abraham Slocum, TGL Group, LLC. ROAM MLS
- $195,0003 bd2 ba1.4k sqft14213 Elmbridge Ave, Baton Rouge, LA 70819For SaleMLS ID #200QDZ, Nia Bookter, Keller Williams Realty-First Choice. ROAM MLS
- $159,9002 bd3 ba1.1k sqft12817 Country Ridge Ave, Baton Rouge, LA 70816For SaleMLS ID #2026002816, Monica Thomas, Supreme. ROAM MLS
- $199,0003 bd3 ba1.6k sqft1881 Stonegate Ct, Baton Rouge, LA 70815For SaleMLS ID #2026010452, Aimee Norton, eXp Realty. ROAM MLS
- $224,9003 bd1 ba1.3k sqft4092 Fleet Dr, Baton Rouge, LA 70809For SaleMLS ID #2026013260, Jeffrey Welsh, Keyfinders Team Realty. ROAM MLS
- $239,0004 bd3 ba1.5k sqft8013 Brandon Dr, Baton Rouge, LA 70809For SaleMLS ID #2026014886, Adlee Craft, Craft Realty. ROAM MLS
- $189,5002 bd2 ba1.3k sqft11510 Southfork Ave APT 92, Baton Rouge, LA 70816For SaleMLS ID #2026016558, Debbie Hanna, Gaspard & Co Real Estate LLC. ROAM MLS
- $210,0003 bd2 ba1.3k sqft265 Greenhaven Dr #0, Baton Rouge, LA 70810For SaleMLS ID #2026018059, Barbara Anne Eaton, Coldwell Banker ONE. ROAM MLS
- $162,5002 bd2 ba1k sqft15524 Riverdale Ave E, Baton Rouge, LA 70816For SaleMLS ID #2026010515, Courtney Smith Wambsgans, PINO & Associates. ROAM MLS
- $175,0003 bd3 ba1.5k sqft10832 Weiner Creek Dr, Baton Rouge, LA 70816For SaleMLS ID #2026018163, Brandon Lively, Overstreet and Co. LLC. ROAM MLS
- $188,0002 bd2 ba1.3k sqft10055 Jefferson Hwy, Baton Rouge, LA 70809For SaleMLS ID #200OZN, LaRhonda Thomas, Keller Williams Realty-First Choice. ROAM MLS
- $264,9003 bd2 ba1.5k sqft16008 Somersby Ave, Baton Rouge, LA 70817For SaleMLS ID #2026009063, Mark Ammons, RE/MAX Properties. ROAM MLS
