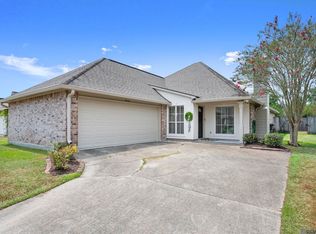
Step inside this move in ready 3 bed, 2 bath home and instantly feel at home. The open floor plan, tall ceilings, and natural light create a welcoming at home feel. The living room features wood burning fireplace with a decorative mantle. The kitchen shines with tile countertops, appliances, a pantry, ample cabinetry, and an open concept. The primary suite impresses with its tray ceiling and a relaxing en-suite bathroom with a double vanity, separate shower, garden soaking tub, and walk-in closet. You'll love the thoughtful touches, wood flooring in the living room and primary bedroom/bedrooms and tile flooring in the wet areas. No Carpet! New Roof as of 2021 . Enjoy your own private retreat right at home! Covered patio and spacious two-car garage offering ample parking space. Conveniently located near Airline Highway. No Flood Insurance Required! Schedule your private showing today.
For sale
Price cut: $3.1K (9/5)
$264,900
16008 Somersby Ave, Baton Rouge, LA 70817
3beds
1,595sqft
Single Family Residence, Residential
Built in 2004
9,147 Square Feet Lot
$-- Zestimate®
$166/sqft
$-- HOA
What's special
- 133 days
- 409
- 46
Zillow last checked:
Listing updated:
Listed by:
Mark Ammons,
RE/MAX Properties 225-622-1155
Source: ROAM MLS,MLS#: 2026009063
Facts & features
Interior
Bedrooms & bathrooms
- Bedrooms: 3
- Bathrooms: 2
- Full bathrooms: 2
Primary bedroom
- Features: En Suite Bath, Ceiling 9ft Plus, Ceiling Fan(s), Walk-In Closet(s)
- Level: Main
- Area: 199.32
- Width: 13.2
Bedroom 1
- Level: Main
- Area: 124.26
- Width: 10.9
Bedroom 2
- Level: Main
- Area: 122.1
- Width: 11
Primary bathroom
- Features: Double Vanity, Walk-In Closet(s), Separate Shower, Water Closet
Dining room
- Level: Main
- Area: 108
- Width: 10
Kitchen
- Features: Tile Counters, Pantry
- Level: Main
- Area: 182.07
Living room
- Level: Main
- Area: 327.6
- Width: 18
Heating
- Central
Cooling
- Central Air, Ceiling Fan(s)
Appliances
- Included: Continuous Cleaning Oven, Electric Cooktop, Dishwasher, Disposal, Microwave
- Laundry: Washer/Dryer Hookups
Features
- Ceiling 9'+
- Flooring: Ceramic Tile, Wood
- Windows: Window Treatments
- Has fireplace: Yes
- Fireplace features: Wood Burning
Interior area
- Total structure area: 2,060
- Total interior livable area: 1,595 sqft
Property
Parking
- Total spaces: 4
- Parking features: 4+ Cars Park, Garage, Garage Door Opener
- Has garage: Yes
Features
- Stories: 1
- Patio & porch: Covered
- Has spa: Yes
- Spa features: Bath
- Fencing: Full,Wood
Lot
- Size: 9,147 Square Feet
- Dimensions: 82 x 117
- Features: Landscaped
Details
- Parcel number: 01681680
- Special conditions: Standard
Construction
Type & style
- Home type: SingleFamily
- Architectural style: Traditional
- Property subtype: Single Family Residence, Residential
Materials
- Brick Siding, Vinyl Siding, Frame, Stucco
- Foundation: Slab
- Roof: Composition
Condition
- New construction: No
- Year built: 2004
Utilities & green energy
- Gas: None
- Sewer: Public Sewer
- Water: Public
- Utilities for property: Cable Connected
Community & HOA
Community
- Security: Smoke Detector(s)
- Subdivision: Somersby
Location
- Region: Baton Rouge
Financial & listing details
- Price per square foot: $166/sqft
- Tax assessed value: $234,000
- Annual tax amount: $1,845
- Price range: $264.9K - $264.9K
- Date on market: 5/18/2026
- Listing terms: Cash,Conventional,FHA,VA Loan
Estimated market value
Not available
Estimated sales range
Not available
Not available
Price history
| Date | Event | Price |
|---|---|---|
| 9/5/2026 | Price change | $264,900-1.2%$166/sqft |
Source:  ROAM MLS #2026009063 Report a problem ROAM MLS #2026009063 Report a problem | ||
| 5/18/2026 | Listed for sale | $268,000+44.7%$168/sqft |
Source: ROAM MLS #2026009063 Report a problem | ||
| 6/5/2012 | Sold | -- |
Source: ROAM MLS #201203326 Report a problem | ||
| 7/3/2010 | Listing removed | $185,200$116/sqft |
Source: Prudential Real Estate #B1005609 Report a problem | ||
| 4/15/2010 | Listed for sale | $185,200-1.4%$116/sqft |
Source: Prudential Real Estate #B1005609 Report a problem | ||
| 8/8/2009 | Listing removed | $187,900$118/sqft |
Source: Prudential Real Estate #B0910321 Report a problem | ||
| 7/18/2009 | Listed for sale | $187,900$118/sqft |
Source: Prudential Real Estate #B0910321 Report a problem | ||
Public tax history
| Year | Property taxes | Tax assessment |
|---|---|---|
| 2025 | $1,845 -0.5% | $23,400 |
| 2024 | $1,854 +39.1% | $23,400 +25% |
| 2023 | $1,332 +3.2% | $18,720 |
| 2022 | $1,291 +2% | $18,720 |
| 2021 | $1,266 -1.3% | $18,720 |
| 2020 | $1,282 -33.7% | $18,720 +14.1% |
| 2019 | $1,935 +1.3% | $16,400 |
| 2018 | $1,910 +81.7% | $16,400 |
| 2017 | $1,051 | $16,400 +41.5% |
| 2016 | $1,051 +115.4% | $11,588 -16.9% |
| 2015 | $488 -33.7% | $13,950 |
| 2014 | $736 | $13,950 |
| 2013 | $736 -52.7% | $13,950 |
| 2012 | $1,554 -11.2% | $13,950 -10.6% |
| 2011 | $1,750 +1.1% | $15,600 |
| 2010 | $1,731 +96.2% | $15,600 |
| 2009 | $882 -0.6% | $15,600 |
| 2008 | $887 +2.1% | $15,600 |
| 2007 | $869 -1.4% | $15,600 |
| 2006 | $882 -1.7% | $15,600 |
| 2005 | $897 | $15,600 |
Find assessor info on the county website
Monthly payment
Est. payment
Payment breakdown
Explore the cost of this home by adjusting the details. Changes won't be saved.Climate risks
Neighborhood: Jefferson
Nearby schools
Schools provided by the listing agent
- District: East Baton Rouge
Source: ROAM MLS. This data may not be complete. We recommend contacting the local school district to confirm school assignments for this home.
- $247,9003 bd2 ba1.5k sqft16018 Somersby Ave, Baton Rouge, LA 70817Off Market
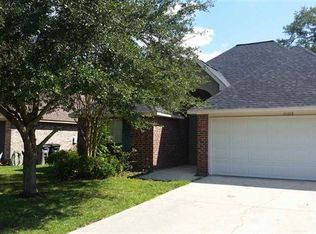
- $255,6003 bd2 ba1.5k sqft16028 Somersby Ave, Baton Rouge, LA 70817Off Market
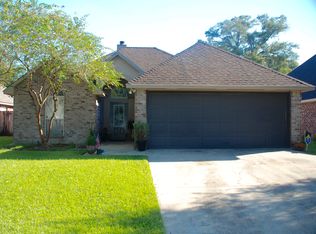
- $247,7003 bd2 ba1.5k sqft16038 Somersby Ave, Baton Rouge, LA 70817Off Market
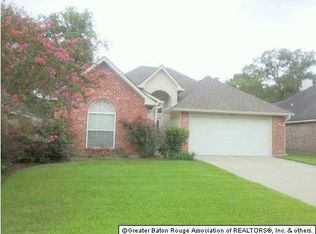
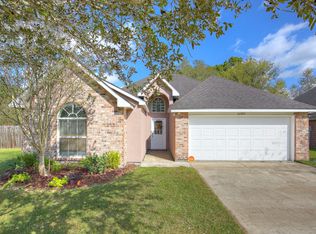
- $254,9003 bd2 ba1.5k sqft16009 Somersby Ave, Baton Rouge, LA 70817Off Market
Similar homes
- $279,9003 bd2 ba1.5k sqft18449 Lakefield Ave, Baton Rouge, LA 70817For Sale

 MLS ID #2026012323, Amy Blair, Magnolia Key Realty & Co. LLC. ROAM MLS
 - $290,0004 bd2 ba1.6k sqft17851 Lake Azalea Dr, Baton Rouge, LA 70817For Sale
 MLS ID #2026016346, Selina Loupe, The Market Real Estate Co. ROAM MLS
 - $289,0003 bd2 ba1.5k sqft18338 Three Bars Dr, Baton Rouge, LA 70817For Sale
 MLS ID #2026015676, Katherine Coghlan, Burns & Co., Inc.. ROAM MLS
 - $199,9003 bd2 ba1.5k sqft7506 Debit Dr, Baton Rouge, LA 70817For Sale
 MLS ID #2026012434, Amie Prescott, CHT Group Real Estate, LLC. ROAM MLS
 - $260,0003 bd2 ba1.4k sqft10225 Carter Hills Ave, Denham Springs, LA 70726For SaleMLS ID #2026013431, Dierdre McLin, South Haven Realty. ROAM MLS
- $199,9003 bd2 ba1.4k sqft15441 Leverde Ave, Baton Rouge, LA 70817For SaleMLS ID #2026007819, Katie Miller, Katie Miller Realty, LLC. ROAM MLS
- $225,0003 bd2 ba1.7k sqft7574 Pennhill Dr, Baton Rouge, LA 70817For SaleMLS ID #2026009825, Richard Childress, The W Group Real Estate LLC. ROAM MLS
- $225,0002 bd2 ba1.1k sqft17510 Nine Oaks Ave, Baton Rouge, LA 70817For Sale
 MLS ID #2600008401, Stacy Folse, EXP Realty, LLC. RAA
 - $280,0003 bd2 ba1.4k sqft18526 White Oak Dr, Prairieville, LA 70769For SaleMLS ID #2026013675, Alvin Cain, ACG Realty. ROAM MLS
- $229,9003 bd2 ba1.4k sqft16606 Bonham Ave, Baton Rouge, LA 70816For SaleMLS ID #2026015071, Lauren Krafft, RE/MAX Professional. ROAM MLS
- $279,9003 bd2 ba1.6k sqft38483 Brown Rd, Prairieville, LA 70769For SaleMLS ID #2026012149, Bobby Lauricella, Keller Williams Realty Premier Partners. ROAM MLS
- $238,9003 bd2 ba1.5k sqft1465 Ironwood Dr, Denham Springs, LA 70726For SaleMLS ID #2026017511, Aaron Young, Clients First Realty, LLC. ROAM MLS
- $269,9003 bd2 ba1.6k sqft14231 Martinique Dr, Gonzales, LA 70737For SaleMLS ID #2026016385, Rachel Lovell, RE/MAX Professional. ROAM MLS
- $195,0002 bd2 ba1.3k sqft15312 Summerwood Ave, Baton Rouge, LA 70817For SaleMLS ID #2026015131, Shannon Rivoli, Better Homes and Gardens Real Estate - Tiger Town BR. ROAM MLS
- $273,0003 bd2 ba1.5k sqft41481 Hearthstone Ave, Prairieville, LA 70769For SaleMLS ID #2026006433, Laura Buck Smith, The Market Real Estate Co. ROAM MLS
- $279,0003 bd2 ba1.9k sqft23861 S Point Dr, Denham Springs, LA 70726For SaleMLS ID #2026012469, Stacey Boudreaux, Guidry Group Properties. ROAM MLS
- $269,0003 bd2 ba2k sqft12715 Mustang Ave, Baton Rouge, LA 70818For SaleMLS ID #2026012970, Shane Robertson, CENTURY 21 Bessette Flavin. ROAM MLS
- $312,0004 bd3 ba2.3k sqft2103 Aspenwood Dr, Baton Rouge, LA 70816For SaleMLS ID #2026012013, Leslie Doyle, Paige Knobles Properties. ROAM MLS
- $279,9003 bd2 ba1.7k sqft7111 Village Charmant Dr Unit 94, Baton Rouge, LA 70809For SaleMLS ID #2025017808, Hudson Abboud, LPT Realty, LLC. ROAM MLS
- $289,9004 bd2 ba2.2k sqft13824 Parkway Dr, Denham Springs, LA 70726For SaleMLS ID #2026017059, Scott Gaspard, Gaspard & Co Real Estate LLC. ROAM MLS
