Beautifully maintained home located in Gonzales. This property features wood laminate flooring throughout the living room, kitchen, and dining area, along with granite countertops and stainless steel appliances, including a gas stove. The open split floor plan offers great functionality, and the home includes a two-car enclosed garage. Enjoy outdoor living with a covered patio and a backyard that backs up to peaceful wooded views. The subdivision includes and neighborhood park, basketball court, and school. Flood insurance is not required.
For sale
$275,000
11464 Legacy Oaks Ln, Gonzales, LA 70737
4beds
1,563sqft
:
Get pre-qualified$1,786/mo
Single Family Residence, Residential
Built in 2017
8,276 Square Feet Lot
$-- Zestimate®
$176/sqft
$29/mo HOA
What's special
Two-car enclosed garageCovered patioStainless steel appliancesGas stoveGranite countertopsOpen split floor plan
- 131 days |
- 234 |
- 24 |
Zillow last checked:
Listing updated:
Listed by:
Kaitlyn Suire,
Keller Williams Realty-First Choice 225-744-0044
Source: ROAM MLS,MLS#: 2026005932
Facts & features
Interior
Bedrooms & bathrooms
- Bedrooms: 4
- Bathrooms: 2
- Full bathrooms: 2
Rooms
- Room types: Primary Bathroom, Bedroom, Primary Bedroom, Dining Room, Kitchen, Living Room
Primary bedroom
- Features: En Suite Bath
- Level: First
- Area: 155.1
- Width: 11
Bedroom 1
- Level: First
- Area: 117.6
- Dimensions: 12 x 9.8
Bedroom 2
- Level: First
- Area: 109.76
- Width: 11.2
Bedroom 3
- Level: First
- Area: 84.48
- Width: 9.6
Primary bathroom
- Features: Walk-In Closet(s), Separate Shower, Soaking Tub
- Level: First
- Area: 94.08
- Width: 8.4
Dining room
- Level: First
- Area: 90
- Dimensions: 10 x 9
Kitchen
- Features: Granite Counters, Kitchen Island, Pantry
- Level: First
- Area: 171.6
- Width: 11
Living room
- Level: First
- Area: 191.4
Heating
- Central
Cooling
- Central Air, Ceiling Fan(s)
Appliances
- Included: Gas Cooktop, Microwave, Range/Oven, Stainless Steel Appliance(s)
Features
- Flooring: Carpet, Ceramic Tile, Laminate
- Attic: Attic Access
Interior area
- Total structure area: 2,169
- Total interior livable area: 1,563 sqft
Property
Parking
- Parking features: Garage, Driveway
- Has garage: Yes
Features
- Stories: 1
- Fencing: Privacy,Wood
Lot
- Size: 8,276 Square Feet
- Dimensions: 60 x 141
Details
- Parcel number: 20037314
- Special conditions: Standard
Construction
Type & style
- Home type: SingleFamily
- Architectural style: Traditional
- Property subtype: Single Family Residence, Residential
Materials
- Brick Siding, Stucco Siding, Vinyl Siding
- Foundation: Slab
Condition
- New construction: No
- Year built: 2017
Details
- Builder name: D.r. Horton, Inc. - Gulf Coast
Utilities & green energy
- Gas: Atmos
- Sewer: Public Sewer
- Water: Public
- Utilities for property: Cable Connected
Community & HOA
Community
- Subdivision: Legacy Oaks
HOA
- Has HOA: Yes
- HOA fee: $350 annually
Location
- Region: Gonzales
Financial & listing details
- Price per square foot: $176/sqft
- Tax assessed value: $202,700
- Annual tax amount: $2,029
- Price range: $275K - $275K
- Date on market: 4/2/2026
- Listing terms: Cash,Conventional,FHA,FMHA/Rural Dev,VA Loan
Estimated market value
Not available
Estimated sales range
Not available
Not available
Price history
| Date | Event | Price |
|---|---|---|
| 4/27/2026 | Price change | $275,000-2.7%$176/sqft |
Source:  ROAM MLS #2026005932 Report a problem ROAM MLS #2026005932 Report a problem | ||
| 4/20/2026 | Price change | $282,500-0.9%$181/sqft |
Source: ROAM MLS #2026005932 Report a problem | ||
| 4/2/2026 | Listed for sale | $285,000$182/sqft |
Source: ROAM MLS #2026005932 Report a problem | ||
| 10/7/2021 | Sold | -- |
Source: ROAM MLS #2021013710 Report a problem | ||
| 3/23/2017 | Sold | -- |
Source: Agent Provided Report a problem | ||
Public tax history
| Year | Property taxes | Tax assessment |
|---|---|---|
| 2025 | $2,029 -1.8% | $20,270 |
| 2024 | $2,066 -0.2% | $20,270 |
| 2023 | $2,071 0% | $20,270 |
| 2022 | $2,071 +16.5% | $20,270 +16.5% |
| 2021 | $1,777 +74.8% | $17,400 |
| 2020 | $1,017 -43.4% | $17,400 |
| 2019 | $1,797 +1.2% | $17,400 |
| 2018 | $1,776 +75.8% | $17,400 |
| 2017 | $1,011 | -- |
Find assessor info on the county website
Monthly payment
Est. payment
Payment breakdown
Explore the cost of this home by adjusting the details. Changes won't be saved.Climate risks
Neighborhood: 70737
Nearby schools
GreatSchools rating
- 8/10G. W. Carver Primary SchoolGrades: PK-5Distance: 0.2 mi
- 4/10Gonzales Middle SchoolGrades: 6-8Distance: 1.2 mi
- 8/10East Ascension High SchoolGrades: 9-12Distance: 1.5 mi
Schools provided by the listing agent
- District: Ascension Parish
Source: ROAM MLS. This data may not be complete. We recommend contacting the local school district to confirm school assignments for this home.
- $364,4004 bd3 ba2.3k sqft11458 Legacy Oaks Ln, Gonzales, LA 70737Off Market
- $317,900-- bd-- ba1.7k sqft11470 Legacy Oaks Ln, Gonzales, LA 70737Off Market
- $339,700-- bd-- ba2.1k sqft11452 Legacy Oaks Ln, Gonzales, LA 70737Off Market
- $270,200-- bd-- ba1.5k sqft11476 Legacy Oaks Ln, Gonzales, LA 70737Off Market
- $380,600-- bd-- ba2.3k sqft11465 Legacy Oaks Ln, Gonzales, LA 70737Off Market
- $386,800-- bd-- ba2.5k sqft11459 Legacy Oaks Ln, Gonzales, LA 70737Off Market
- $348,0004 bd3 ba2.1k sqft11473 Legacy Oaks Ln, Gonzales, LA 70737Off Market
- $252,1003 bd2 ba1.5k sqft11479 Legacy Oaks Ln, Gonzales, LA 70737Off Market
A local agent can set up tours, give advice and negotiate with sellers.
A local lender can help you make sure your offer is ready when you are.
Similar homes
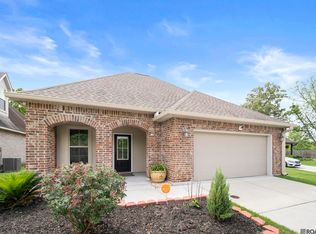
- $269,9953 bd2 ba1.6k sqft722 E Oak Haven St, Gonzales, LA 70737For Sale

 MLS ID #2026014529, Timothy Houk, Keller Williams Realty Red Stick Partners. ROAM MLS
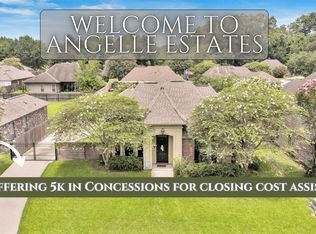
 - $290,0003 bd2 ba1.6k sqft11265 Admirable Oaks Ave, Gonzales, LA 70737For Sale
 MLS ID #2026007745, Jessica Huber, Keller Williams Realty-First Choice. ROAM MLS
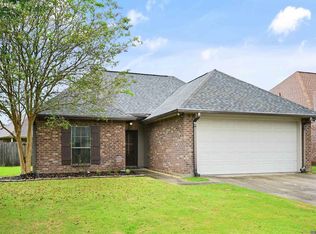
 - $299,0003 bd2 ba1.6k sqft39100 S Angelle Ct, Gonzales, LA 70737For Sale
 MLS ID #2026013558, Brian Mackey, Pivot Realty. ROAM MLS
 - $258,5003 bd2 ba1.4k sqft40308 Coldwater Lndg, Gonzales, LA 70737For Sale
 MLS ID #2026013736, Brooke Guillory, Exit Realty Group. ROAM MLS
 - $239,9003 bd2 ba1.4k sqft40463 Fox Run Dr, Gonzales, LA 70737For SaleMLS ID #2026006085, Abraham Slocum, TGL Group, LLC. ROAM MLS
- $310,0003 bd2 ba1.8k sqft39116 Forestwood Ave, Gonzales, LA 70737For SaleMLS ID #2026013957, Antonio Cousin, Service 1st Real Estate. ROAM MLS
- $262,3004 bd2 ba2.2k sqft37392 Cypress Turn Ave, Geismar, LA 70734For SaleMLS ID #2026007065, Marcia Plummer, Keller Williams Realty-First Choice. ROAM MLS
- $284,9002 bd2 ba1.4k sqft6009 Courtyard Dr, Gonzales, LA 70737For SaleMLS ID #2026012331, Richard Reid, CENTURY 21 Bessette Flavin. ROAM MLS
- $345,0004 bd2 ba2.2k sqft43193 Sycamore Bend Ave, Gonzales, LA 70737For SaleMLS ID #2026013490, Risa Settoon, Magnolia Roots Realty LLC. ROAM MLS
- $269,9003 bd2 ba1.5k sqft12292 Dutchtown Villa Dr, Geismar, LA 70734For SaleMLS ID #2026010926, Andrea St. Germain, eXp Realty. ROAM MLS
- $274,0003 bd2 ba1.4k sqft16208 Old Samuel Dr, Prairieville, LA 70769For SaleMLS ID #2026011231, Candice Castro, Castro Real Estate Services, LLC. ROAM MLS
- $339,9903 bd2 ba2.2k sqft1023 Elliston Dr, Gonzales, LA 70737For SaleMLS ID #2026014024, Harrison Terrell, Monarc Realty, LLC. ROAM MLS
- $325,0003 bd2 ba2k sqft1120 Lakehaven Dr, Gonzales, LA 70737For SaleMLS ID #2026010227, Rebecca Sotile Knight, RE/MAX Professional. ROAM MLS
- $362,0004 bd3 ba2.2k sqft14069 Beverly Park Dr, Gonzales, LA 70737For SaleMLS ID #2024009667, Deante' Thomas, Keller Williams Realty Red Stick Partners. ROAM MLS
- $239,0003 bd2 ba1.2k sqft11287 Shelly St, Saint Amant, LA 70774For SaleMLS ID #2026014047, Amy Duplessis, eXp Realty. ROAM MLS
- $354,9003 bd2 ba1.9k sqft14058 Beverly Park Dr, Gonzales, LA 70737For SaleMLS ID #2026009448, Kimberly Lejeune, eXp Realty. ROAM MLS
- $299,0003 bd2 ba1.6k sqft9232 Falling Oak Dr, Baton Rouge, LA 70817For SaleMLS ID #2026014580, Sherry Tucker, Elevate Real Estate Services. ROAM MLS
- $265,0003 bd2 ba1.6k sqft37036 Rivergate Ave, Geismar, LA 70734For SaleMLS ID #2025023000, Jenni Hutchison, Louisiana Purchase Real Estate Services LLC. ROAM MLS
- $284,9003 bd2 ba1.6k sqft41433 Waterstone Ave, Prairieville, LA 70769For SaleMLS ID #2026013382, E J Talbot, Jim Talbot Real Estate. ROAM MLS
- $325,0004 bd2 ba1.9k sqft37182 Cobblestone Ave, Geismar, LA 70734For SaleMLS ID #2026013343, Maria Thorn, eXp Realty. ROAM MLS
