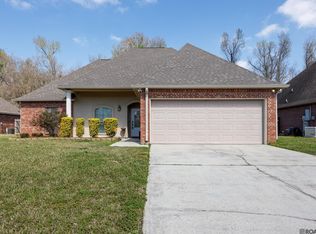
Well-maintained home in Prairieville just minutes from Hwy 42 and Airline Hwy with convenient access to shopping, dining, fitness centers, and everyday amenities. This home features an open-concept kitchen and living area with a split-bedroom floor plan designed for both comfort and functionality. The spacious primary suite includes dual sinks in vanity, a separate soaking tub, and a walk-in shower. Open kitchen with center island and pantry. Ample storage is found throughout the home, and the large backyard with new privacy fence offers plenty of space for outdoor enjoyment. Additional features include a two-car garage and roof replaced November 2024. Situated in Flood Zone X, flood insurance is not required. Located within the Prairieville High School district, this home offers a combination of convenience, quality, and low-maintenance living.
For sale
Price cut: $5K (7/7)
$274,000
16208 Old Samuel Dr, Prairieville, LA 70769
3beds
1,473sqft
:
Get pre-qualified$1,735/mo
Single Family Residence, Residential
Built in 2010
10,454 Square Feet Lot
$-- Zestimate®
$186/sqft
$-- HOA
What's special
Two-car garageWalk-in showerSplit-bedroom floor planSpacious primary suiteSeparate soaking tubDual sinks in vanity
- 52 days |
- 260 |
- 22 |
Likely to sell faster than
Zillow last checked:
Listing updated:
Listed by:
Candice Castro,
Castro Real Estate Services, LLC 225-936-7643
Source: ROAM MLS,MLS#: 2026011231
Facts & features
Interior
Bedrooms & bathrooms
- Bedrooms: 3
- Bathrooms: 2
- Full bathrooms: 2
Rooms
- Room types: Bathroom, Primary Bathroom, Bedroom, Primary Bedroom, Kitchen, Living Room
Primary bedroom
- Features: En Suite Bath, Walk-In Closet(s)
- Level: First
- Area: 180
- Dimensions: 15 x 12
Bedroom 1
- Level: First
- Area: 126.5
- Width: 11
Bedroom 2
- Level: First
- Area: 110
- Dimensions: 11 x 10
Primary bathroom
- Features: Separate Shower, Soaking Tub
- Level: First
- Area: 120
- Dimensions: 12 x 10
Bathroom 1
- Level: First
- Area: 50
- Dimensions: 10 x 5
Kitchen
- Features: Kitchen Island, Pantry
- Level: First
- Area: 130
- Dimensions: 13 x 10
Living room
- Level: First
- Area: 238.95
Heating
- Central
Cooling
- Central Air, Ceiling Fan(s)
Appliances
- Included: Dishwasher, Disposal, Range/Oven
- Laundry: Electric Dryer Hookup, Washer Hookup, Inside, Laundry Room
Features
- Ceiling 9'+, Ceiling Varied Heights
- Flooring: Carpet, Ceramic Tile, Laminate
Interior area
- Total structure area: 2,096
- Total interior livable area: 1,473 sqft
Property
Parking
- Total spaces: 2
- Parking features: 2 Cars Park, Garage
- Has garage: Yes
Features
- Stories: 1
- Has spa: Yes
- Spa features: Bath
- Fencing: Chain Link,Privacy,Wood
Lot
- Size: 10,454 Square Feet
- Dimensions: 153 x 70 x 150 x 70
Details
- Parcel number: 20030139
- Special conditions: Standard
Construction
Type & style
- Home type: SingleFamily
- Architectural style: Traditional
- Property subtype: Single Family Residence, Residential
Materials
- Brick Siding, Vinyl Siding, Wood Siding, Frame
- Foundation: Slab
- Roof: Shingle
Condition
- New construction: No
- Year built: 2010
Utilities & green energy
- Gas: None
- Sewer: Public Sewer
- Water: Public
Community & HOA
Community
- Subdivision: Wests Ridge
Location
- Region: Prairieville
Financial & listing details
- Price per square foot: $186/sqft
- Tax assessed value: $243,600
- Annual tax amount: $2,907
- Price range: $274K - $274K
- Date on market: 6/18/2026
- Listing terms: Cash,Conventional,FHA
Estimated market value
Not available
Estimated sales range
Not available
Not available
Price history
| Date | Event | Price |
|---|---|---|
| 7/7/2026 | Price change | $274,000-1.8%$186/sqft |
Source:  ROAM MLS #2026011231 Report a problem ROAM MLS #2026011231 Report a problem | ||
| 6/18/2026 | Listed for sale | $279,000+7.3%$189/sqft |
Source: ROAM MLS #2026011231 Report a problem | ||
| 3/14/2025 | Sold | -- |
Source: ROAM MLS #2024020569 Report a problem | ||
| 2/3/2025 | Pending sale | $259,900$176/sqft |
Source: ROAM MLS #2024020569 Report a problem | ||
| 1/29/2025 | Price change | $259,900-1.9%$176/sqft |
Source: ROAM MLS #2024020569 Report a problem | ||
| 1/19/2025 | Pending sale | $264,900$180/sqft |
Source: ROAM MLS #2024020569 Report a problem | ||
| 12/4/2024 | Price change | $264,900-0.8%$180/sqft |
Source: ROAM MLS #2024020569 Report a problem | ||
| 11/8/2024 | Listed for sale | $267,000+30.9%$181/sqft |
Source: ROAM MLS #2024020569 Report a problem | ||
| 5/25/2018 | Sold | -- |
Source: ROAM MLS #2018002026 Report a problem | ||
| 3/22/2018 | Price change | $204,000-2.9%$138/sqft |
Source: KDK Capital Region Realty #2018002026 Report a problem | ||
| 2/8/2018 | Listed for sale | $210,000$143/sqft |
Source: KDK Capital Region Realty #2018002026 Report a problem | ||
| 9/15/2010 | Sold | -- |
Source: Agent Provided Report a problem | ||
Public tax history
| Year | Property taxes | Tax assessment |
|---|---|---|
| 2025 | $2,907 +29.3% | $24,360 +31.3% |
| 2024 | $2,249 -0.8% | $18,560 |
| 2023 | $2,267 +0% | $18,560 |
| 2022 | $2,267 +0% | $18,560 |
| 2021 | $2,267 +64.1% | $18,560 |
| 2020 | $1,382 -40.7% | $18,560 +0.1% |
| 2019 | $2,330 +10% | $18,540 +8.9% |
| 2018 | $2,119 +78.8% | $17,020 +40.2% |
| 2017 | $1,185 0% | $12,140 |
| 2015 | $1,185 -45.1% | $12,140 -28.7% |
| 2014 | $2,161 | $17,020 |
| 2013 | $2,161 +0.8% | $17,020 |
| 2012 | $2,144 -0.2% | $17,020 |
| 2011 | $2,147 +670% | $17,020 +597.5% |
| 2010 | $279 | $2,440 |
Find assessor info on the county website
Monthly payment
Est. payment
Payment breakdown
Explore the cost of this home by adjusting the details. Changes won't be saved.Climate risks
Neighborhood: 70769
Nearby schools
GreatSchools rating
- 10/10Prairieville Primary SchoolGrades: PK-5Distance: 1.4 mi
- 10/10Prairieville Middle SchoolGrades: 6-8Distance: 0.2 mi
- NAPrairieville High SchoolGrades: 9-12Distance: 1.3 mi
Schools provided by the listing agent
- District: Ascension Parish
Source: ROAM MLS. This data may not be complete. We recommend contacting the local school district to confirm school assignments for this home.
- $257,6003 bd2 ba1.5k sqft16212 Old Samuel Dr, Prairieville, LA 70769Off Market

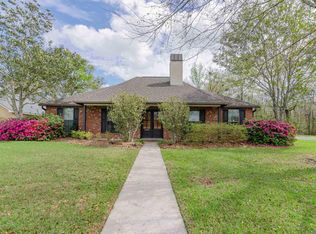
- $--3 bd2 ba1.4k sqft16204 Old Samuel Dr, Prairieville, LA 70769Sold
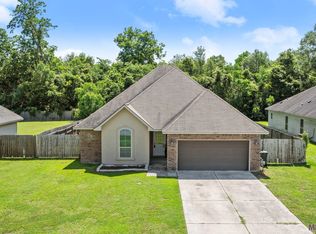
- $--3 bd2 ba1.5k sqft16216 Old Samuel Dr, Prairieville, LA 70769Sold
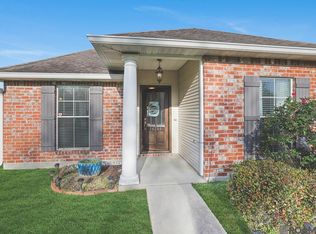
- $--3 bd2 ba1.4k sqft16203 Old Samuel Dr, Prairieville, LA 70769Sold
- $250,2003 bd2 ba1.4k sqft16207 Old Samuel Dr, Prairieville, LA 70769Off Market
- $293,9003 bd2 ba1.6k sqft16220 Old Samuel Dr, Prairieville, LA 70769Off Market
- $304,2003 bd2 ba1.6k sqft16211 Old Samuel Dr, Prairieville, LA 70769Off Market
- $318,100-- bd-- ba1.6k sqft39079 Elliott Ave, Prairieville, LA 70769Off Market
A local agent can set up tours, give advice and negotiate with sellers.
A local lender can help you make sure your offer is ready when you are.
Similar homes
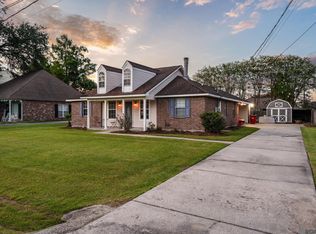
- $280,0003 bd2 ba1.4k sqft18526 White Oak Dr, Prairieville, LA 70769For Sale
 MLS ID #2026013675, Alvin Cain, ACG Realty. ROAM MLS
 - $314,9994 bd2 ba1.9k sqft39138 Balmoral Dr, Prairieville, LA 70769For Sale
 MLS ID #2026004012, Charlene Jackson, Supreme. ROAM MLS
 - $259,0003 bd2 ba1.4k sqft42501 Pebblestone Ave, Prairieville, LA 70769For Sale
 MLS ID #2026013678, Jayda James, Magnolia Roots Realty LLC. ROAM MLS
 - $290,0003 bd2 ba1.6k sqft38483 Brown Rd, Prairieville, LA 70769For Sale
 MLS ID #2026012149, Clayton Fields, Keller Williams Realty Premier Partners. ROAM MLS
 - $279,9003 bd2 ba1.9k sqft42568 Baystone Ave, Prairieville, LA 70769For SaleMLS ID #2026009304, Shemika Mayfield, Keller Williams Realty-First Choice. ROAM MLS
- $320,0004 bd2 ba1.7k sqft17524 McCrory 1 Rd, Prairieville, LA 70769For SaleMLS ID #2026012736, Charnel Webb Smith, Journey Home Realty LLC. ROAM MLS
- $339,0004 bd3 ba2.1k sqft39464 Gregg Dr, Prairieville, LA 70769For SaleMLS ID #2026010908, Susan Emory, Supreme. ROAM MLS
- $285,0003 bd2 ba1.8k sqft43464 N Great Oak Ct, Prairieville, LA 70769For SaleMLS ID #2026006758, Tracy Mathis, Southern Homes Realty, LLC. ROAM MLS
- $319,9003 bd2 ba1.8k sqft41497 Hearthstone Ave, Prairieville, LA 70769For SaleMLS ID #2026012225, Brad Sagona, Better Homes and Gardens Real Estate - Tiger Town BR. ROAM MLS
- $245,0003 bd2 ba1.3k sqft18263 Terraceside Dr, Prairieville, LA 70769For SaleMLS ID #2026013515, Alicia Hedrick, CENTURY 21 Bessette Flavin. ROAM MLS
- $258,5003 bd2 ba1.4k sqft40308 Coldwater Lndg, Gonzales, LA 70737For SaleMLS ID #2026013736, Brooke Guillory, Exit Realty Group. ROAM MLS
- $399,0004 bd3 ba2k sqft16536 Ole Homestead Ln, Prairieville, LA 70769For SaleMLS ID #2026014463, Jennifer Daniel, Magnolia Roots Realty LLC. ROAM MLS
- $275,0004 bd3 ba1.9k sqft37156 Whitestone Ave, Geismar, LA 70734For SaleMLS ID #2026013769, Kamal Hayes, Innerspace Properties, LLC. ROAM MLS
- $269,9953 bd2 ba1.6k sqft722 E Oak Haven St, Gonzales, LA 70737For SaleMLS ID #2026014529, Timothy Houk, Keller Williams Realty Red Stick Partners. ROAM MLS
- $335,0004 bd2 ba1.8k sqft17059 Shearwater Trce, Prairieville, LA 70769For SaleMLS ID #2026012488, Kaylan Melancon, eXp Realty. ROAM MLS
- $275,0003 bd2 ba1.6k sqft18529 Lake Camellia Ave, Baton Rouge, LA 70817For SaleMLS ID #2026010857, Alexa Ritchie, RE/MAX Real Estate Group. ROAM MLS
- $335,0004 bd3 ba2k sqft16497 Jefferson Oaks Dr, Prairieville, LA 70769For SaleMLS ID #2026007909, Rae Broussard, Keller Williams Realty-First Choice. ROAM MLS
- $299,0003 bd2 ba1.6k sqft39100 S Angelle Ct, Gonzales, LA 70737For SaleMLS ID #2026013558, Brian Mackey, Pivot Realty. ROAM MLS
- $318,5004 bd2 ba1.9k sqft36385 Crestway Ave, Prairieville, LA 70769For SaleMLS ID #2026007643, Alicia Hedrick, CENTURY 21 Bessette Flavin. ROAM MLS
- $280,0003 bd2 ba1.5k sqft18449 Lakefield Ave, Baton Rouge, LA 70817For SaleMLS ID #2026012323, Amy Blair, Keller Williams Realty-First Choice. ROAM MLS
