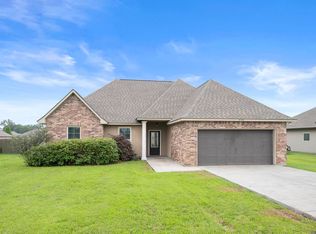
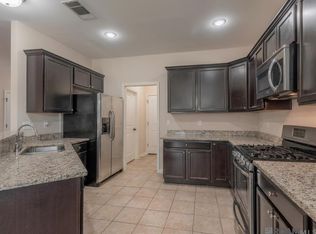
Beautifully maintained home in excellent condition located in the highly desirable Keystone of Galvez community! This 3 bedroom, 2 bathroom home offers a spacious and functional open layout with inviting living spaces, abundant natural light, and well-kept finishes throughout. The kitchen features ample cabinet and counter space, perfect for everyday living and entertaining. The primary suite offers a relaxing retreat with a private bath and generous closet space. Enjoy a move in ready home that reflects true pride of ownership. Conveniently located near shopping, dining, schools, and easy access to nearby amenities. Schedule your private tour today!
For sale
Price cut: $5.1K (7/17)
$279,900
42568 Baystone Ave, Prairieville, LA 70769
3beds
1,973sqft
:
Get pre-qualified$1,790/mo
Single Family Residence, Residential
Built in 2018
7,405 Square Feet Lot
$-- Zestimate®
$142/sqft
$17/mo HOA
What's special
Generous closet spaceWell-kept finishes throughoutInviting living spacesAbundant natural light
- 69 days |
- 289 |
- 18 |
Zillow last checked:
Listing updated:
Listed by:
Shemika Mayfield,
Keller Williams Realty-First Choice 225-744-0044
Source: ROAM MLS,MLS#: 2026009304
Facts & features
Interior
Bedrooms & bathrooms
- Bedrooms: 3
- Bathrooms: 2
- Full bathrooms: 2
Rooms
- Room types: Bedroom, Primary Bedroom, Kitchen, Living Room
Primary bedroom
- Features: En Suite Bath, Ceiling 9ft Plus
- Level: First
- Area: 208
- Dimensions: 13 x 16
Bedroom 1
- Level: First
- Area: 139.2
- Width: 12
Bedroom 2
- Level: First
- Area: 139.2
- Width: 12
Primary bathroom
- Features: Double Vanity, Walk-In Closet(s), Separate Shower, Soaking Tub
Kitchen
- Level: First
- Area: 168
- Dimensions: 14 x 12
Living room
- Level: First
- Area: 397.76
Heating
- Central, Electric
Cooling
- Central Air, Heat Pump
Features
- Flooring: Ceramic Tile, Laminate
Interior area
- Total structure area: 2,677
- Total interior livable area: 1,973 sqft
Property
Parking
- Total spaces: 2
- Parking features: 2 Cars Park, Attached, Garage, Garage Door Opener
- Has attached garage: Yes
Features
- Stories: 1
Lot
- Size: 7,405 Square Feet
- Dimensions: 50 x 155
Details
- Parcel number: 20035493
- Special conditions: Standard
Construction
Type & style
- Home type: SingleFamily
- Architectural style: Traditional
- Property subtype: Single Family Residence, Residential
Materials
- Brick Siding, Stucco Siding, Vinyl Siding, Frame
- Foundation: Slab
- Roof: Composition
Condition
- New construction: No
- Year built: 2018
Utilities & green energy
- Gas: City/Parish
- Sewer: Public Sewer
- Water: Public
Community & HOA
Community
- Security: Smoke Detector(s)
- Subdivision: Keystone Of Galvez
HOA
- Has HOA: Yes
- Services included: Accounting, Common Areas, Insurance, Maint Subd Entry HOA, Management
- HOA fee: $200 annually
Location
- Region: Prairieville
Financial & listing details
- Price per square foot: $142/sqft
- Tax assessed value: $232,300
- Annual tax amount: $2,325
- Price range: $279.9K - $279.9K
- Date on market: 5/21/2026
- Listing terms: Cash,Conventional,FHA,FMHA/Rural Dev,VA Loan
Estimated market value
Not available
Estimated sales range
Not available
Not available
Price history
| Date | Event | Price |
|---|---|---|
| 7/17/2026 | Price change | $279,900-1.8%$142/sqft |
Source:  ROAM MLS #2026009304 Report a problem ROAM MLS #2026009304 Report a problem | ||
| 5/21/2026 | Listed for sale | $285,000+14%$144/sqft |
Source: ROAM MLS #2026009304 Report a problem | ||
| 8/27/2021 | Sold | -- |
Source: ROAM MLS #2021010985 Report a problem | ||
| 7/22/2021 | Pending sale | $249,900$127/sqft |
Source: ROAM MLS #2021010985 Report a problem | ||
| 7/8/2021 | Listed for sale | $249,900$127/sqft |
Source: ROAM MLS #2021010985 Report a problem | ||
| 2/16/2018 | Sold | -- |
Source: ROAM MLS #2017017549 Report a problem | ||
Public tax history
| Year | Property taxes | Tax assessment |
|---|---|---|
| 2025 | $2,325 -1.8% | $23,230 |
| 2024 | $2,368 -0.2% | $23,230 |
| 2023 | $2,373 0% | $23,230 |
| 2022 | $2,373 +0% | $23,230 |
| 2021 | $2,373 +13.9% | $23,230 +17% |
| 2020 | $2,084 -0.7% | $19,860 |
| 2019 | $2,099 +458% | $19,860 +451.7% |
| 2018 | $376 | $3,600 |
| 2017 | $376 | -- |
Find assessor info on the county website
Monthly payment
Est. payment
Payment breakdown
Explore the cost of this home by adjusting the details. Changes won't be saved.Climate risks
Neighborhood: 70769
Nearby schools
GreatSchools rating
- 10/10Galvez Primary SchoolGrades: PK-5Distance: 0.4 mi
- 7/10Galvez Middle SchoolGrades: 6-8Distance: 1.5 mi
- NAPrairieville High SchoolGrades: 9-12Distance: 3.1 mi
Schools provided by the listing agent
- District: Ascension Parish
Source: ROAM MLS. This data may not be complete. We recommend contacting the local school district to confirm school assignments for this home.
- $232,2003 bd2 ba1.3k sqft42564 Baystone Ave, Prairieville, LA 70769Off Market
- $259,300-- bd-- ba1.4k sqft42574 Baystone Ave, Prairieville, LA 70769Off Market
- $303,700-- bd-- ba1.8k sqft42578 Baystone Ave, Prairieville, LA 70769Off Market
- $280,200-- bd-- ba1.6k sqft42558 Baystone Ave, Prairieville, LA 70769Off Market
- $258,4003 bd2 ba1.2k sqft42539 Baystone Ave, Prairieville, LA 70769Off Market
- $313,100-- bd-- ba1.9k sqft42584 Baystone Ave, Prairieville, LA 70769Off Market
- $267,100-- bd-- ba1.4k sqft42544 Pebblestone Ave, Prairieville, LA 70769Off Market
- $308,7004 bd2 ba1.8k sqft42554 Baystone Ave, Prairieville, LA 70769Off Market
A local agent can set up tours, give advice and negotiate with sellers.
A local lender can help you make sure your offer is ready when you are.
Similar homes
- $270,0003 bd2 ba1.6k sqft(Undisclosed Address), Prairieville, LA 70769For Sale
 MLS ID #2026008743, Kayla Berry, Keller Williams Realty Premier Partners. ROAM MLS
 - $285,0003 bd2 ba1.8k sqft43464 N Great Oak Ct, Prairieville, LA 70769For Sale
 MLS ID #2026006758, Tracy Mathis, LPT Realty, LLC Highland. ROAM MLS
 - $245,0003 bd2 ba1.4k sqft42239 Marblestone Ave, Prairieville, LA 70769For Sale
 MLS ID #2026012739, Juli Jenkins, Keller Williams Realty-First Choice. ROAM MLS
 - $275,0003 bd2 ba1.5k sqft41455 Waterstone Ave, Prairieville, LA 70769For Sale
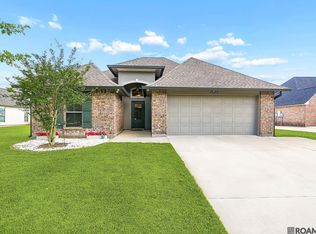 MLS ID #2026010822, Brianna Underwood, Borne2Sell Realty. ROAM MLS
 - $274,0003 bd2 ba1.4k sqft16208 Old Samuel Dr, Prairieville, LA 70769For SaleMLS ID #2026011231, Candice Castro, Castro Real Estate Services, LLC. ROAM MLS
- $273,0003 bd2 ba1.5k sqft41481 Hearthstone Ave, Prairieville, LA 70769For SaleMLS ID #2026006433, Laura Buck Smith, The Market Real Estate Co. ROAM MLS
- $315,0004 bd2 ba2.3k sqft17482 Soaring Flight Dr, Prairieville, LA 70769For SaleMLS ID #2026012154, Kevin Jones, Supreme. ROAM MLS
- $285,0003 bd2 ba1.6k sqft38383 Brown Rd, Prairieville, LA 70769For SaleMLS ID #2026012381, Rae Broussard, Keller Williams Realty-First Choice. ROAM MLS
- $265,0003 bd2 ba1.5k sqft40111 Trace Ave, Prairieville, LA 70769For SaleMLS ID #2026010677, Joy Russell, Keller Williams Realty Red Stick Partners. ROAM MLS
- $290,0003 bd2 ba1.6k sqft38483 Brown Rd, Prairieville, LA 70769For SaleMLS ID #2026012149, Clayton Fields, Keller Williams Realty Premier Partners. ROAM MLS
- $330,0004 bd2 ba2.2k sqft17617 Hoods Ridge Dr, Prairieville, LA 70769For SaleMLS ID #2026010828, Cristi Ragusa, Keller Williams Realty-First Choice. ROAM MLS
- $269,9003 bd2 ba1.4k sqft14216 Parkview Dr, Prairieville, LA 70769For SaleMLS ID #2026010118, Tyler Terrebonne, Dawson Grey Real Estate. ROAM MLS
- $210,0003 bd2 ba1.2k sqft43314 N Henderson Ave, Prairieville, LA 70769For SaleMLS ID #2026010873, Heather Lambert, United Properties of Louisiana. ROAM MLS
- $320,0004 bd2 ba1.9k sqft39138 Balmoral Dr, Prairieville, LA 70769For SaleMLS ID #2026004012, Charlene Jackson, Supreme. ROAM MLS
- $310,0003 bd2 ba1.9k sqft18326 Sunset Park Dr, Prairieville, LA 70769For SaleMLS ID #2026005640, Nicole Rowell, Realty Executives South Louisiana Group. ROAM MLS
- $227,0003 bd2 ba1.2k sqft18438 Perkins Oak Rd, Prairieville, LA 70769For SaleMLS ID #2026013532, Nia Bookter, Keller Williams Realty-First Choice. ROAM MLS
- $318,5004 bd2 ba1.9k sqft36385 Crestway Ave, Prairieville, LA 70769For SaleMLS ID #2026007643, Alicia Hedrick, CENTURY 21 Bessette Flavin. ROAM MLS
- $274,9003 bd2 ba1.6k sqft14380 Summerset Dr, Gonzales, LA 70737For SaleMLS ID #2026010377, Marci Rome, CENTURY 21 Bessette Flavin. ROAM MLS
- $335,0004 bd2 ba1.8k sqft17059 Shearwater Trce, Prairieville, LA 70769For SaleMLS ID #2026012488, Kaylan Melancon, eXp Realty. ROAM MLS
- $340,0004 bd3 ba2k sqft16497 Jefferson Oaks Dr, Prairieville, LA 70769For SaleMLS ID #2026007909, Rae Broussard, Keller Williams Realty-First Choice. ROAM MLS
