Interested in Rent-to-Own? Ask us for more details! Welcome home to this beautifully designed 4 bed, 3 bath home offering 2,022 living sq ft in the desirable Jefferson Oaks subdivision! Seller willing to give $10K allowance to go to closing costs, interior paint, exterior repairs and paint. Thoughtfully laid out with a split floor plan and soaring 10’ ceilings, this home delivers both comfort and functionality with upscale finishes throughout. Step inside to find ceramic and wood flooring flowing seamlessly—no carpet anywhere—paired with elegant triple crown molding for a polished touch. The inviting living space is anchored by a stunning dual-sided gas fireplace, creating a warm and cozy atmosphere perfect for relaxing or entertaining. The kitchen is a true centerpiece, featuring granite countertops, a gas stove, island, pantry, and plenty of prep space for everyday living. The spacious primary suite offers a private retreat with a spa-like en-suite bathroom complete with a jetted tub, separate shower, water closet, and TWO walk-in closets. Step outside to your own backyard oasis! Enjoy a fully fenced yard with both covered and open patio spaces, plus a fiberglass saltwater pool—perfect for summer days and entertaining guests. Brand new back fence! The outdoor attached storage shed is insulated and equipped with electricity and central heat & air, offering endless possibilities for a workshop or hobby space along with a detached storage shed for additional storage. Whole home generator and pool equipment will remain! No flood insurance required! 100% financing available! Conveniently located near Airline Highway, restaurants, stores, and so much more! This home blends style, comfort, and outdoor living—don’t miss your opportunity to make it yours! Schedule your private showing today!
For sale
Price cut: $5K (8/7)
$335,000
16497 Jefferson Oaks Dr, Prairieville, LA 70769
4beds
2,022sqft
Single Family Residence, Residential
Built in 1994
0.29 Acres Lot
$-- Zestimate®
$166/sqft
$6/mo HOA
What's special
Private retreatFully fenced yardElegant triple crown moldingSeparate showerFiberglass saltwater poolSplit floor planPlenty of prep space
- 112 days |
- 1,494 |
- 98 |
Zillow last checked:
Listing updated:
Listed by:
Rae Broussard,
Keller Williams Realty-First Choice 225-744-0044
Source: ROAM MLS,MLS#: 2026007909
Facts & features
Interior
Bedrooms & bathrooms
- Bedrooms: 4
- Bathrooms: 3
- Full bathrooms: 3
Rooms
- Room types: Primary Bathroom, Bedroom, Primary Bedroom, Living Room
Primary bedroom
- Features: Ceiling 9ft Plus, Ceiling Fan(s)
- Level: First
- Area: 224
- Dimensions: 16 x 14
Bedroom 1
- Level: First
- Area: 154
- Dimensions: 14 x 11
Bedroom 2
- Level: First
- Area: 156
- Dimensions: 13 x 12
Bedroom 3
- Level: First
- Area: 115.5
- Dimensions: 11 x 10.5
Primary bathroom
- Features: 2 Closets or More, Walk-In Closet(s), Separate Shower, Water Closet
- Level: First
- Area: 96
- Dimensions: 12 x 8
Kitchen
- Features: Granite Counters, Kitchen Island, Pantry
Living room
- Level: First
- Area: 320
- Dimensions: 20 x 16
Heating
- Central
Cooling
- Central Air, Ceiling Fan(s)
Appliances
- Included: Gas Stove Con, Dishwasher, Disposal, Microwave, Range/Oven
- Laundry: Electric Dryer Hookup, Washer Hookup, Inside, Laundry Room
Features
- Built-in Features, Ceiling 9'+, Crown Molding
- Flooring: Ceramic Tile, Wood
- Windows: Window Treatments
- Attic: Attic Access
- Number of fireplaces: 1
- Fireplace features: Double Sided, Gas Log, Ventless
Interior area
- Total structure area: 2,818
- Total interior livable area: 2,022 sqft
Video & virtual tour
Property
Parking
- Total spaces: 2
- Parking features: 2 Cars Park, Carport, Covered
- Has carport: Yes
Features
- Stories: 1
- Patio & porch: Covered, Patio
- Exterior features: Lighting
- Has private pool: Yes
- Pool features: In Ground, Fiberglass, Salt Water
- Has spa: Yes
- Spa features: Bath
- Fencing: Full,Privacy,Wood
Lot
- Size: 0.29 Acres
- Dimensions: 85 x 150
- Features: Landscaped
Details
- Additional structures: Storage
- Parcel number: 20002663
- Special conditions: Standard
- Other equipment: Generator
Construction
Type & style
- Home type: SingleFamily
- Architectural style: Acadian
- Property subtype: Single Family Residence, Residential
Materials
- Brick Siding, Wood Siding, Frame
- Foundation: Slab
- Roof: Shingle
Condition
- New construction: No
- Year built: 1994
Utilities & green energy
- Gas: Atmos
- Sewer: Public Sewer
- Water: Public
- Utilities for property: Cable Connected
Community & HOA
Community
- Security: Security System, Smoke Detector(s)
- Subdivision: Jefferson Oaks
HOA
- Has HOA: Yes
- Services included: Common Areas
- HOA fee: $75 annually
Location
- Region: Prairieville
Financial & listing details
- Price per square foot: $166/sqft
- Tax assessed value: $246,200
- Annual tax amount: $2,401
- Price range: $335K - $335K
- Date on market: 4/30/2026
- Listing terms: Cash,Conventional,FHA,FMHA/Rural Dev,Lease Purchase,Owner Will Carry,VA Loan
Estimated market value
Not available
Estimated sales range
Not available
Not available
Price history
| Date | Event | Price |
|---|---|---|
| 8/7/2026 | Price change | $335,000-1.5%$166/sqft |
Source:  ROAM MLS #2026007909 Report a problem ROAM MLS #2026007909 Report a problem | ||
| 7/31/2026 | Listed for sale | $340,000$168/sqft |
Source: ROAM MLS #2026007909 Report a problem | ||
| 7/30/2026 | Pending sale | $340,000$168/sqft |
Source: ROAM MLS #2026007909 Report a problem | ||
| 6/22/2026 | Price change | $340,000-2.9%$168/sqft |
Source: ROAM MLS #2026007909 Report a problem | ||
| 6/8/2026 | Price change | $350,000-1.4%$173/sqft |
Source: ROAM MLS #2026007909 Report a problem | ||
| 5/20/2026 | Price change | $355,000-2.7%$176/sqft |
Source: ROAM MLS #2026007909 Report a problem | ||
| 4/30/2026 | Listed for sale | $365,000+32.7%$181/sqft |
Source: ROAM MLS #2026007909 Report a problem | ||
| 7/19/2019 | Sold | -- |
Source: ROAM MLS #2019010131 Report a problem | ||
| 6/15/2019 | Price change | $275,000-5.1%$136/sqft |
Source: Keller Williams Realty Greater Baton Rouge #2019010131 Report a problem | ||
| 6/13/2019 | Listed for sale | $289,900+7.8%$143/sqft |
Source: Keller Williams Realty Greater Baton Rouge #2019010131 Report a problem | ||
| 10/7/2013 | Sold | -- |
Source: Agent Provided Report a problem | ||
| 6/17/2013 | Price change | $269,000-3.9%$133/sqft |
Source: Owner Report a problem | ||
| 5/28/2013 | Listed for sale | $279,900$138/sqft |
Source: Owner Report a problem | ||
| 3/11/2005 | Sold | -- |
Source: Agent Provided Report a problem | ||
Public tax history
| Year | Property taxes | Tax assessment |
|---|---|---|
| 2025 | $2,401 -1.5% | $24,620 |
| 2024 | $2,438 -0.8% | $24,620 |
| 2023 | $2,458 -18.3% | $24,620 |
| 2022 | $3,008 +0% | $24,620 |
| 2021 | $3,007 +40.6% | $24,620 |
| 2020 | $2,139 -30.9% | $24,620 |
| 2019 | $3,094 +46.8% | $24,620 +45.4% |
| 2018 | $2,108 | $16,930 +14.9% |
| 2017 | $2,108 0% | $14,730 |
| 2015 | $2,108 -1.9% | $14,730 -13% |
| 2014 | $2,149 +0% | $16,930 |
| 2013 | $2,149 +0.8% | $16,930 |
| 2012 | $2,133 -0.2% | $16,930 |
| 2011 | $2,136 +8.6% | $16,930 |
| 2010 | $1,967 | $16,930 |
| 2009 | $1,967 | $16,930 |
| 2008 | $1,967 +2.3% | $16,930 |
| 2007 | $1,923 +4.6% | $16,930 |
| 2006 | $1,839 +11.7% | $16,930 +12% |
| 2005 | $1,646 +13.4% | $15,110 |
| 2004 | $1,451 +98.7% | $15,110 |
| 2003 | $731 +28% | $15,110 +12.4% |
| 2002 | $571 | $13,440 |
| 2001 | $571 +9.1% | $13,440 |
| 2000 | $523 | $13,440 |
Find assessor info on the county website
Monthly payment
Est. payment
Payment breakdown
Explore the cost of this home by adjusting the details. Changes won't be saved.Climate risks
Neighborhood: 70769
Nearby schools
GreatSchools rating
- 10/10Bullion Primary SchoolGrades: PK-5Distance: 0.8 mi
- 9/10Bluff Middle SchoolGrades: 6-8Distance: 1.6 mi
- 9/10Dutchtown High SchoolGrades: 9-12Distance: 3.8 mi
Schools provided by the listing agent
- District: Ascension Parish
Source: ROAM MLS. This data may not be complete. We recommend contacting the local school district to confirm school assignments for this home.
- $372,8003 bd2 ba2.2k sqft16505 Jefferson Oaks Dr, Prairieville, LA 70769Off Market
- $317,800-- bd-- ba1.6k sqft16489 Jefferson Oaks Dr, Prairieville, LA 70769Off Market
- $331,7003 bd3 ba1.9k sqft16515 Jefferson Oaks Dr, Prairieville, LA 70769Off Market
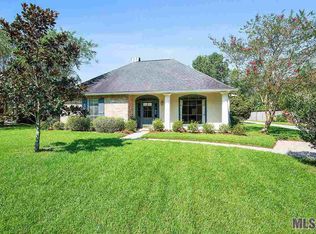
- $340,500-- bd-- ba1.8k sqft16500 Ridgeview Dr, Prairieville, LA 70769Off Market
- $328,300-- bd-- ba1.9k sqft16481 Jefferson Oaks Dr, Prairieville, LA 70769Off Market
- $335,700-- bd-- ba2k sqft16492 Ridgeview Dr, Prairieville, LA 70769Off Market
- $362,700-- bd-- ba2.1k sqft16508 Ridgeview Dr, Prairieville, LA 70769Off Market
- $306,8004 bd2 ba1.9k sqft16484 Ridgeview Dr, Prairieville, LA 70769Off Market
A local agent can set up tours, give advice and negotiate with sellers.
A local lender can help you make sure your offer is ready when you are.
Similar homes
- $314,9994 bd2 ba1.9k sqft39138 Balmoral Dr, Prairieville, LA 70769For Sale
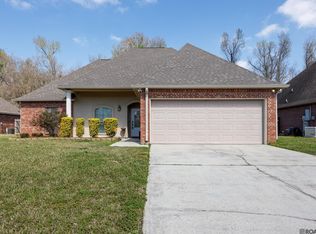
 MLS ID #2026004012, Charlene Jackson, Supreme. ROAM MLS
 - $335,0004 bd2 ba1.8k sqft17059 Shearwater Trce, Prairieville, LA 70769For Sale
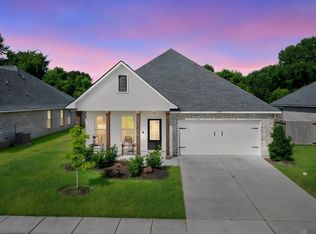 MLS ID #2026012488, Kaylan Melancon, eXp Realty. ROAM MLS
 - $349,0003 bd2 ba1.8k sqft39331 Meadowbrook Ave, Prairieville, LA 70769For Sale
 MLS ID #2026012730, Brandon Guedry, Property First Realty Group. ROAM MLS
 - $318,5004 bd2 ba1.9k sqft36385 Crestway Ave, Prairieville, LA 70769For Sale
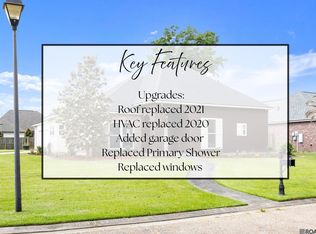 MLS ID #2026007643, Alicia Hedrick, CENTURY 21 Bessette Flavin. ROAM MLS
 - $309,0004 bd2 ba2k sqft36447 Crestway Ave, Prairieville, LA 70769For SaleMLS ID #2026007663, Wanda Gauthreaux, Coldwell Banker ONE. ROAM MLS
- $405,0004 bd3 ba2.2k sqft39415 Meadowbrook Ave, Prairieville, LA 70769For SaleMLS ID #2026010298, Nicole Gautreau, NextHome Solutions. ROAM MLS
- $315,0003 bd2 ba1.6k sqft18238 Lake Iris Ave, Baton Rouge, LA 70817For SaleMLS ID #2026015030, Amy Cambre, Pennant Real Estate. ROAM MLS
- $410,0004 bd2 ba2.1k sqft37050 Longwood Ave, Prairieville, LA 70769For SaleMLS ID #2026011651, Trey Willard, The W Group Real Estate LLC. ROAM MLS
- $319,9003 bd2 ba1.8k sqft41497 Hearthstone Ave, Prairieville, LA 70769For SaleMLS ID #2026012225, Brad Sagona, Better Homes and Gardens Real Estate - Tiger Town BR. ROAM MLS
- $340,0003 bd2 ba1.9k sqft19036 Vignes Lake Ave, Baton Rouge, LA 70817For SaleMLS ID #2026014895, Trey Willard, The W Group Real Estate LLC. ROAM MLS
- $280,0003 bd2 ba1.4k sqft18526 White Oak Dr, Prairieville, LA 70769For SaleMLS ID #2026013675, Alvin Cain, ACG Realty. ROAM MLS
- $325,0004 bd2 ba1.9k sqft37182 Cobblestone Ave, Geismar, LA 70734For SaleMLS ID #2026013343, Maria Thorn, eXp Realty. ROAM MLS
- $494,9954 bd3 ba2.3k sqft37503 Provence Pointe Ave, Prairieville, LA 70769For SaleMLS ID #2026012773, Amy Duplessis, eXp Realty. ROAM MLS
- $270,5003 bd2 ba1.4k sqft16208 Old Samuel Dr, Prairieville, LA 70769For SaleMLS ID #2026011231, Candice Castro, Castro Real Estate Services, LLC. ROAM MLS
- $265,0003 bd2 ba1.4k sqft14216 Parkview Dr, Prairieville, LA 70769For SaleMLS ID #2026010118, Tyler Terrebonne, Dawson Grey Real Estate. ROAM MLS
- $479,5005 bd3 ba2.3k sqft16490 Wesley Evans Rd, Prairieville, LA 70769For SaleMLS ID #2026010791, Jennifer Daniel, Magnolia Roots Realty LLC. ROAM MLS
- $279,9003 bd2 ba1.9k sqft42568 Baystone Ave, Prairieville, LA 70769For SaleMLS ID #2026009304, Shemika Mayfield, Keller Williams Realty-First Choice. ROAM MLS
- $359,0004 bd3 ba2.6k sqft5314 Hunters Park Ave, Baton Rouge, LA 70817For SaleMLS ID #2026014045, Terry Wilks, Redfin Corporation. ROAM MLS
- $359,0003 bd2 ba1.8k sqft43267 Sycamore Bend Ave, Gonzales, LA 70737For SaleMLS ID #2026014790, Jessica Huber, Keller Williams Realty-First Choice. ROAM MLS
- $400,0004 bd3 ba2.2k sqft19017 Poujeaux Ave, Baton Rouge, LA 70817For SaleMLS ID #2026012243, David Madaffari, Grassroots Real Estate Group. ROAM MLS
