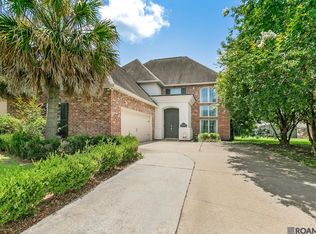
Welcome home to this beautifully maintained 4-bedroom, 2-bath residence nestled on a quiet cul-de-sac in the heart of Prairieville. Offering the perfect blend of comfort, functionality, and energy efficiency, this home is ideal for anyone seeking a peaceful setting with convenient access to schools, shopping, dining, and everyday amenities. Step inside to discover a spacious, open living area centered around a cozy fireplace, creating the perfect gathering space for relaxing evenings or entertaining guests. The thoughtfully designed split floor plan provides privacy and flexibility, with the primary suite tucked away at the rear of the home. This private retreat features dual vanities, a custom walk-in shower, and a generous walk-in closet designed to meet all your storage needs. The additional bedrooms are spacious and versatile, providing plenty of room for family, guests, a home office, or hobby space. Outside, you'll find a fully fenced backyard offering privacy, security, and plenty of space for pets, play, gardening, or outdoor entertaining. If you've been searching for a move-in ready home in Prairieville with a desirable location, spacious layout, and inviting outdoor space, this is one you won't want to miss. Schedule your private showing today!
For sale
Price cut: $10K (7/29)
$410,000
37050 Longwood Ave, Prairieville, LA 70769
4beds
2,181sqft
Single Family Residence, Residential
Built in 2002
0.25 Acres Lot
$-- Zestimate®
$188/sqft
$29/mo HOA
What's special
Private retreatCustom walk-in showerInviting outdoor spaceQuiet cul-de-sacGenerous walk-in closetDual vanitiesCozy fireplace
- 53 days |
- 234 |
- 11 |
Zillow last checked:
Listing updated:
Listed by:
Trey Willard,
The W Group Real Estate LLC 225-577-6555,
Ruben Albornoz,
The W Group Real Estate LLC
Source: ROAM MLS,MLS#: 2026011651
Facts & features
Interior
Bedrooms & bathrooms
- Bedrooms: 4
- Bathrooms: 2
- Full bathrooms: 2
Rooms
- Room types: Bedroom, Primary Bedroom, Breakfast Room, Dining Room, Kitchen, Living Room
Primary bedroom
- Features: En Suite Bath, Ceiling 9ft Plus, Ceiling Fan(s)
- Level: First
- Area: 204.24
- Width: 13.8
Bedroom 1
- Level: First
- Area: 132
- Dimensions: 11 x 12
Bedroom 2
- Level: First
- Area: 129.8
- Dimensions: 11 x 11.8
Bedroom 3
- Level: First
- Area: 126.5
- Dimensions: 11 x 11.5
Primary bathroom
- Features: Double Vanity, Walk-In Closet(s), Multi Head Shower, Water Closet
Dining room
- Level: First
- Area: 158.7
Kitchen
- Features: Granite Counters
- Level: First
- Area: 193.75
Living room
- Level: First
- Area: 351.5
- Width: 19
Heating
- Central
Cooling
- Central Air, Ceiling Fan(s)
Appliances
- Included: Gas Cooktop, Dishwasher, Disposal, Stainless Steel Appliance(s)
Features
- Built-in Features, Ceiling 9'+, Ceiling Varied Heights
- Flooring: Ceramic Tile, Wood
- Number of fireplaces: 1
Interior area
- Total structure area: 2,774
- Total interior livable area: 2,181 sqft
Property
Parking
- Parking features: Garage Faces Rear, Garage Door Opener
- Has garage: Yes
Features
- Stories: 1
- Exterior features: Lighting
- Fencing: Wood
Lot
- Size: 0.25 Acres
- Dimensions: 135 x 80
- Features: Landscaped
Details
- Parcel number: 20011436
- Special conditions: Standard
Construction
Type & style
- Home type: SingleFamily
- Architectural style: Traditional
- Property subtype: Single Family Residence, Residential
Materials
- Brick Siding, Stucco Siding, Frame
- Foundation: Slab
Condition
- New construction: No
- Year built: 2002
Utilities & green energy
- Gas: Atmos
- Sewer: Public Sewer
- Water: Public
Community & HOA
Community
- Security: Smoke Detector(s)
- Subdivision: Longwood
HOA
- Has HOA: Yes
- HOA fee: $350 annually
Location
- Region: Prairieville
Financial & listing details
- Price per square foot: $188/sqft
- Tax assessed value: $276,300
- Annual tax amount: $3,297
- Price range: $410K - $410K
- Date on market: 6/25/2026
- Listing terms: Cash,Conventional,FHA,FMHA/Rural Dev,VA Loan
Estimated market value
Not available
Estimated sales range
Not available
Not available
Price history
| Date | Event | Price |
|---|---|---|
| 7/29/2026 | Price change | $410,000-2.4%$188/sqft |
Source:  ROAM MLS #2026011651 Report a problem ROAM MLS #2026011651 Report a problem | ||
| 6/25/2026 | Listed for sale | $420,000+10.5%$193/sqft |
Source: ROAM MLS #2026011651 Report a problem | ||
| 8/13/2025 | Listing removed | $379,999$174/sqft |
Source: ROAM MLS #2025006664 Report a problem | ||
| 6/12/2025 | Price change | $379,999-1.3%$174/sqft |
Source: ROAM MLS #2025006664 Report a problem | ||
| 4/13/2025 | Listed for sale | $384,900$176/sqft |
Source: ROAM MLS #2025006664 Report a problem | ||
| 2/20/2004 | Sold | -- |
Source: Agent Provided Report a problem | ||
Public tax history
| Year | Property taxes | Tax assessment |
|---|---|---|
| 2025 | $3,297 -1.5% | $27,630 |
| 2024 | $3,348 -0.8% | $27,630 |
| 2023 | $3,375 0% | $27,630 |
| 2022 | $3,375 +0% | $27,630 |
| 2021 | $3,375 +60.8% | $27,630 +12.3% |
| 2020 | $2,098 -30.8% | $24,600 |
| 2019 | $3,033 +1% | $24,600 |
| 2018 | $3,003 +43.9% | $24,600 +26.8% |
| 2017 | $2,088 | $19,400 +1.4% |
| 2015 | $2,088 -27.2% | $19,140 -17.3% |
| 2014 | $2,868 | $23,140 |
| 2013 | $2,868 +0.8% | $23,140 |
| 2012 | $2,845 -0.1% | $23,140 |
| 2011 | $2,846 -0.8% | $23,140 -9% |
| 2010 | $2,871 | $25,430 |
| 2009 | $2,871 | $25,430 |
| 2008 | $2,871 +29.9% | $25,430 +27% |
| 2007 | $2,210 +11.9% | $20,020 +7% |
| 2005 | $1,975 +13.4% | $18,710 |
| 2004 | $1,742 | $18,710 |
Find assessor info on the county website
Monthly payment
Est. payment
Payment breakdown
Explore the cost of this home by adjusting the details. Changes won't be saved.Climate risks
Neighborhood: 70769
Nearby schools
GreatSchools rating
- 8/10Bluff Ridge PrimaryGrades: PK-5Distance: 0.9 mi
- 9/10Bluff Middle SchoolGrades: 6-8Distance: 0.8 mi
- 9/10Dutchtown High SchoolGrades: 9-12Distance: 2.1 mi
Schools provided by the listing agent
- District: Ascension Parish
Source: ROAM MLS. This data may not be complete. We recommend contacting the local school district to confirm school assignments for this home.
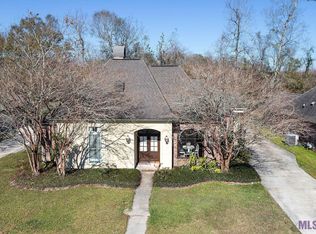
- $418,1004 bd3 ba2.4k sqft37058 Longwood Ave, Prairieville, LA 70769Off Market
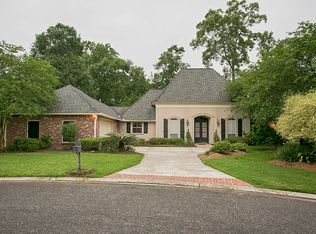
- $462,3004 bd3 ba2.8k sqft37046 Longwood Ave, Prairieville, LA 70769Off Market
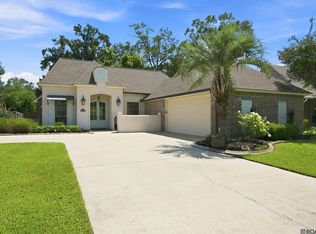
- $433,4004 bd3 ba2.1k sqft37082 Longwood Ave, Prairieville, LA 70769Off Market

- $376,7004 bd3 ba2.2k sqft37051 Longwood Ave, Prairieville, LA 70769Off Market

- $454,000-- bd-- ba2.1k sqft37042 Longwood Ave, Prairieville, LA 70769Off Market
- $532,8774 bd3 ba2.8k sqft37261 Rosewind St, Prairieville, LA 70769Pending
- $--4 bd3 ba2.3k sqft37255 Rosewind St, Prairieville, LA 70769Sold
- $415,2004 bd3 ba2.1k sqft37074 Longwood Ave, Prairieville, LA 70769Off Market
A local agent can set up tours, give advice and negotiate with sellers.
A local lender can help you make sure your offer is ready when you are.
Similar homes
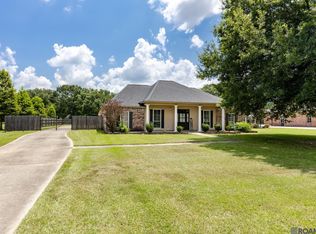
- $419,9004 bd3 ba2.2k sqft39359 Meadowbrook Ave, Prairieville, LA 70769For Sale
 MLS ID #2026013571, Tonya McAnally, Supreme. ROAM MLS
 - $399,0004 bd3 ba2k sqft16536 Ole Homestead Ln, Prairieville, LA 70769For Sale
 MLS ID #2026014463, Jennifer Daniel, Magnolia Roots Realty LLC. ROAM MLS
 - $405,0004 bd3 ba2.2k sqft39415 Meadowbrook Ave, Prairieville, LA 70769For Sale
 MLS ID #2026010298, Nicole Gautreau, NextHome Solutions. ROAM MLS
 - $415,0005 bd4 ba2.9k sqft18249 Manchac Place Dr, Prairieville, LA 70769For Sale
 MLS ID #2026007296, Jeremy Henderson, Keller Williams Realty-First Choice. ROAM MLS
 - $494,9954 bd3 ba2.3k sqft37503 Provence Pointe Ave, Prairieville, LA 70769For SaleMLS ID #2026012773, Amy Duplessis, eXp Realty. ROAM MLS
- $450,0005 bd3 ba3k sqft36349 Cypress Glen Ave, Prairieville, LA 70769For SaleMLS ID #2026012585, Arielle Shelton, Fathom Realty LA LLC. ROAM MLS
- $335,0004 bd3 ba2k sqft16497 Jefferson Oaks Dr, Prairieville, LA 70769For SaleMLS ID #2026007909, Rae Broussard, Keller Williams Realty-First Choice. ROAM MLS
- $318,5004 bd2 ba1.9k sqft36385 Crestway Ave, Prairieville, LA 70769For SaleMLS ID #2026007643, Alicia Hedrick, CENTURY 21 Bessette Flavin. ROAM MLS
- $379,9003 bd2 ba1.8k sqft16304 Fort Jackson St, Prairieville, LA 70769For SaleMLS ID #2026013455, Heather Walters, Walters Real Estate, LLC. ROAM MLS
- $315,0004 bd2 ba1.7k sqft17524 McCrory 1 Rd, Prairieville, LA 70769For SaleMLS ID #2026012736, Charnel Webb Smith, Journey Home Realty LLC. ROAM MLS
- $479,5005 bd3 ba2.3k sqft16490 Wesley Evans Rd, Prairieville, LA 70769For SaleMLS ID #2026010791, Jennifer Daniel, Magnolia Roots Realty LLC. ROAM MLS
- $311,0003 bd2 ba1.6k sqft17204 Fountainbleau Dr, Prairieville, LA 70769For SaleMLS ID #2026014760, Kyle Evans, Keller Williams Realty-First Choice. ROAM MLS
- $400,0004 bd3 ba2.2k sqft19017 Poujeaux Ave, Baton Rouge, LA 70817For SaleMLS ID #2026012243, David Madaffari, Grassroots Real Estate Group. ROAM MLS
- $314,9994 bd2 ba1.9k sqft39138 Balmoral Dr, Prairieville, LA 70769For SaleMLS ID #2026004012, Charlene Jackson, Supreme. ROAM MLS
- $555,0004 bd4 ba2.9k sqft36516 Oak Park Ave, Prairieville, LA 70769For SaleMLS ID #2026009261, Laurie Jones, Compass - Perkins. ROAM MLS
- $275,0003 bd2 ba1.5k sqft17210 Fountainbleau Dr, Prairieville, LA 70769For SaleMLS ID #2026014752, Tricia Broussard, The Market Real Estate Co. ROAM MLS
- $340,0003 bd2 ba1.9k sqft19036 Vignes Lake Ave, Baton Rouge, LA 70817For SaleMLS ID #2026014895, Trey Willard, The W Group Real Estate LLC. ROAM MLS
- $430,0004 bd3 ba2.3k sqft18212 Oak Lane Ave, Baton Rouge, LA 70816For SaleMLS ID #2026014435, Happi Hoffer, RE/MAX Professional. ROAM MLS
- $415,0004 bd3 ba2.6k sqft16358 Magnolia Trace Pkwy, Baton Rouge, LA 70817For SaleMLS ID #2026013255, Trey Willard, The W Group Real Estate LLC. ROAM MLS
- $280,0003 bd2 ba1.4k sqft18526 White Oak Dr, Prairieville, LA 70769For SaleMLS ID #2026013675, Alvin Cain, ACG Realty. ROAM MLS
