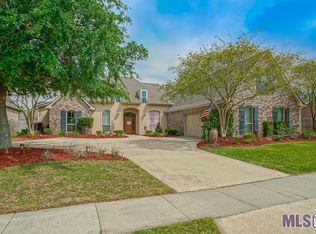
Welcome to life in the highly sought-after Oaks on the Bluff! Enter beneath a canopy of stately live oaks and a charming cobblestone drive, where timeless Southern elegance sets the tone. This beautifully maintained home features a generous front porch, double glass front doors, spacious foyer, and formal dining room. An Old St. Louis brick archway leads to the open kitchen and living area, perfect for entertaining. The kitchen offers cypress cabinets, granite countertops, large island with bar seating, pot filler, and ample pantry space overlooking the living room with fireplace. The split floor plan provides privacy, with the primary suite tucked away at the rear and two bedrooms near the front. Upstairs offers a large bonus room with full bath—ideal for a guest suite, office, or media room. Additional features include gated driveway, gutters, tankless water heater, whole house generator, and a new roof in 2021. Flood Zone X. Neighborhood amenities include a 4.5-acre stocked lake, walking trails, and year-round social events.
For sale
Price cut: $5K (7/9)
$555,000
36516 Oak Park Ave, Prairieville, LA 70769
4beds
2,973sqft
Single Family Residence, Residential
Built in 2014
0.26 Acres Lot
$-- Zestimate®
$187/sqft
$46/mo HOA
What's special
Stately live oaksCharming cobblestone driveGated drivewayAmple pantry spaceGranite countertopsCypress cabinetsGenerous front porch
- 96 days |
- 294 |
- 9 |
Zillow last checked:
Listing updated:
Listed by:
Laurie Jones,
Compass - Perkins 225-769-1500
Source: ROAM MLS,MLS#: 2026009261
Facts & features
Interior
Bedrooms & bathrooms
- Bedrooms: 4
- Bathrooms: 4
- Full bathrooms: 3
- Partial bathrooms: 1
Rooms
- Room types: Bedroom, Primary Bedroom, Breakfast Room, Dining Room, Kitchen, Living Room, Loft
Primary bedroom
- Features: En Suite Bath, Ceiling Fan(s)
- Level: First
- Area: 198.9
- Width: 13
Bedroom 1
- Level: First
- Area: 224
- Dimensions: 16 x 14
Bedroom 2
- Level: First
- Area: 158.05
- Width: 10.9
Bedroom 3
- Level: Second
- Area: 216.32
- Width: 12.8
Primary bathroom
- Features: Double Vanity, Separate Shower, Water Closet
Dining room
- Level: First
- Area: 189.8
- Width: 13
Kitchen
- Features: Granite Counters, Kitchen Island
- Level: First
- Area: 213.9
Living room
- Level: First
- Area: 433.2
- Width: 19
Heating
- 2 or More Units Heat, Central
Cooling
- Multi Units, Central Air, Ceiling Fan(s)
Appliances
- Included: Gas Cooktop, Dishwasher, Oven
- Laundry: Electric Dryer Hookup, Washer/Dryer Hookups
Features
- Built-in Features, Ceiling 9'+, Crown Molding, See Remarks
- Attic: Attic Access
- Number of fireplaces: 1
- Fireplace features: Ventless
Interior area
- Total structure area: 4,058
- Total interior livable area: 2,973 sqft
Property
Parking
- Total spaces: 2
- Parking features: 2 Cars Park, Attached, Garage, Driveway, Garage Door Opener
- Has attached garage: Yes
Features
- Stories: 2
- Patio & porch: Porch
- Exterior features: Lighting
- Has spa: Yes
- Spa features: Bath
- Fencing: Full,Wood
Lot
- Size: 0.26 Acres
- Dimensions: 140 x 80
Details
- Parcel number: 20024265
- Special conditions: Standard
- Other equipment: Generator
Construction
Type & style
- Home type: SingleFamily
- Architectural style: Traditional
- Property subtype: Single Family Residence, Residential
Materials
- Brick Siding, Stucco Siding, Frame
- Foundation: Slab
- Roof: Shingle
Condition
- New construction: No
- Year built: 2014
Utilities & green energy
- Gas: Atmos
- Sewer: Public Sewer
- Water: Public
Community & HOA
Community
- Security: Smoke Detector(s)
- Subdivision: Oaks On The Bluff
HOA
- Has HOA: Yes
- Services included: Accounting, Common Areas, Maint Subd Entry HOA, Management
- HOA fee: $550 annually
Location
- Region: Prairieville
Financial & listing details
- Price per square foot: $187/sqft
- Tax assessed value: $459,000
- Annual tax amount: $5,477
- Price range: $555K - $555K
- Date on market: 5/20/2026
- Listing terms: Cash,Conventional,FHA,VA Loan
Estimated market value
Not available
Estimated sales range
Not available
Not available
Price history
| Date | Event | Price |
|---|---|---|
| 7/9/2026 | Price change | $555,000-0.9%$187/sqft |
Source:  ROAM MLS #2026009261 Report a problem ROAM MLS #2026009261 Report a problem | ||
| 5/20/2026 | Listed for sale | $560,000$188/sqft |
Source: ROAM MLS #2026009261 Report a problem | ||
| 1/17/2026 | Listing removed | $560,000$188/sqft |
Source: ROAM MLS #2025013240 Report a problem | ||
| 9/4/2025 | Price change | $560,000-0.9%$188/sqft |
Source: ROAM MLS #2025013240 Report a problem | ||
| 7/16/2025 | Listed for sale | $565,000+9.7%$190/sqft |
Source: ROAM MLS #2025013240 Report a problem | ||
| 7/20/2023 | Sold | -- |
Source: ROAM MLS #2023008523 Report a problem | ||
| 6/18/2023 | Pending sale | $515,000$173/sqft |
Source: ROAM MLS #2023008523 Report a problem | ||
| 5/30/2023 | Listed for sale | $515,000+4%$173/sqft |
Source: ROAM MLS #2023008523 Report a problem | ||
| 8/6/2021 | Sold | -- |
Source: ROAM MLS #2021009598 Report a problem | ||
| 6/30/2021 | Pending sale | $495,000$166/sqft |
Source: ROAM MLS #2021009598 Report a problem | ||
| 6/16/2021 | Listed for sale | $495,000+23.8%$166/sqft |
Source: ROAM MLS #2021009598 Report a problem | ||
| 12/22/2014 | Sold | -- |
Source: Agent Provided Report a problem | ||
| 11/15/2014 | Price change | $399,900-2%$135/sqft |
Source: Visual Tour #201403411 Report a problem | ||
| 10/15/2014 | Price change | $407,900-1.9%$137/sqft |
Source: Visual Tour #201403411 Report a problem | ||
| 9/30/2014 | Price change | $415,900-0.7%$140/sqft |
Source: Visual Tour #201403411 Report a problem | ||
| 8/2/2014 | Price change | $419,000-2.1%$141/sqft |
Source: Visual Tour #B1403411 Report a problem | ||
| 7/19/2014 | Price change | $427,900-0.5%$144/sqft |
Source: Visual Tour #B1403411 Report a problem | ||
| 6/14/2014 | Price change | $429,900-1.2%$145/sqft |
Source: Visual Tour #B1403411 Report a problem | ||
| 3/19/2014 | Listed for sale | $435,000$146/sqft |
Source: Visual Tour #B1403411 Report a problem | ||
| 2/24/2014 | Sold | -- |
Source: Agent Provided Report a problem | ||
| 4/19/2013 | Sold | -- |
Source: Agent Provided Report a problem | ||
| 6/9/2006 | Sold | -- |
Source: Agent Provided Report a problem | ||
Public tax history
| Year | Property taxes | Tax assessment |
|---|---|---|
| 2025 | $5,477 -1.5% | $45,900 |
| 2024 | $5,561 -0.8% | $45,900 0% |
| 2023 | $5,608 +7.4% | $45,910 +7.4% |
| 2022 | $5,222 +0% | $42,750 |
| 2021 | $5,222 +9.1% | $42,750 +9.6% |
| 2020 | $4,788 -0.5% | $39,020 |
| 2019 | $4,810 +1% | $39,020 |
| 2018 | $4,764 | $39,020 +17.8% |
| 2017 | $4,764 | $33,120 |
| 2015 | $4,764 -1% | $33,120 -15.1% |
| 2014 | $4,814 +565.8% | $39,020 +561.4% |
| 2013 | $723 +0.8% | $5,900 |
| 2012 | $717 -1.9% | $5,900 -1.8% |
| 2011 | $731 +9% | $6,010 |
| 2010 | $671 | $6,010 |
| 2009 | $671 | $6,010 |
| 2008 | $671 +2.6% | $6,010 |
| 2007 | $654 | $6,010 |
Find assessor info on the county website
Monthly payment
Est. payment
Payment breakdown
Explore the cost of this home by adjusting the details. Changes won't be saved.Climate risks
Neighborhood: 70769
Nearby schools
GreatSchools rating
- 8/10Bluff Ridge PrimaryGrades: PK-5Distance: 0.4 mi
- 9/10Bluff Middle SchoolGrades: 6-8Distance: 1.5 mi
- 9/10Dutchtown High SchoolGrades: 9-12Distance: 1.2 mi
Schools provided by the listing agent
- District: Ascension Parish
Source: ROAM MLS. This data may not be complete. We recommend contacting the local school district to confirm school assignments for this home.
- $--5 bd3 ba2.9k sqft36526 Oak Park Ave, Prairieville, LA 70769Sold
- $521,500-- bd-- ba2.4k sqft36508 Oak Park Ave, Prairieville, LA 70769Off Market
- $560,9004 bd-- ba2.4k sqft36507 Lake Bend Ave, Prairieville, LA 70769Off Market

- $555,0004 bd3 ba2.5k sqft36515 Lake Bend Ave, Prairieville, LA 70769Off Market
- $577,600-- bd-- ba2.6k sqft36500 Oak Park Ave, Prairieville, LA 70769Off Market
- $563,7004 bd3 ba2.9k sqft14350 Lake Path Dr, Prairieville, LA 70769Off Market
- $--5 bd4 ba3.5k sqft36511 Oak Park Ave, Prairieville, LA 70769Sold
- $574,4005 bd5 ba3.1k sqft36499 Lake Bend Ave, Prairieville, LA 70769Off Market
A local agent can set up tours, give advice and negotiate with sellers.
A local lender can help you make sure your offer is ready when you are.
Similar homes
- $599,0005 bd4 ba3.2k sqft36487 Rue Lamonte Ct, Prairieville, LA 70769For Sale
 MLS ID #2026011547, Leigh Moss, Highland Road Realty. ROAM MLS
 - $605,0004 bd3 ba2k sqft36321 C Braud Rd, Prairieville, LA 70769For Sale
 MLS ID #2026013537, Sharell Jacquet, Keller Williams Realty Red Stick Partners. ROAM MLS
 - $494,9954 bd3 ba2.3k sqft37503 Provence Pointe Ave, Prairieville, LA 70769For Sale
 MLS ID #2026012773, Amy Duplessis, eXp Realty. ROAM MLS
 - $546,9954 bd4 ba2.9k sqft13579 Bluff Point Dr, Geismar, LA 70734For Sale
 MLS ID #2026010215, Stephen Elliott, David Landry Real Estate, LLC. ROAM MLS
 - $619,0004 bd4 ba3.3k sqft18053 Webb Rd, Prairieville, LA 70769For SaleMLS ID #2026010905, Aleia Rousseau, Supreme. ROAM MLS
- $545,0005 bd3 ba2.8k sqft36330 Belle Savanne Ave, Geismar, LA 70734For SaleMLS ID #2026013951, Katie Toups, Blue Heron Realty. ROAM MLS
- $410,0004 bd2 ba2.1k sqft37050 Longwood Ave, Prairieville, LA 70769For SaleMLS ID #2026011651, Trey Willard, The W Group Real Estate LLC. ROAM MLS
- $549,9004 bd3 ba3k sqft12274 Oak Colony Dr, Geismar, LA 70734For SaleMLS ID #2026012771, Amy Duplessis, eXp Realty. ROAM MLS
- $450,0005 bd3 ba3k sqft36349 Cypress Glen Ave, Prairieville, LA 70769For SaleMLS ID #2026012585, Arielle Shelton, Fathom Realty LA LLC. ROAM MLS
- $515,0005 bd4 ba3.4k sqft13573 Bluff Point Dr, Geismar, LA 70734For SaleMLS ID #2026005544, Jarrod Brown, United Properties of Louisiana. ROAM MLS
- $530,0005 bd4 ba3.2k sqft36397 Belle Savanne Ave, Geismar, LA 70734For SaleMLS ID #2026002533, Jen Burns, Craft Realty. ROAM MLS
- $535,0005 bd4 ba3.2k sqft36291 Belle Savanne Ave, Geismar, LA 70734For SaleMLS ID #2026003497, Timberlynn Platenburg, Keller Williams Realty Red Stick Partners. ROAM MLS
- $529,9005 bd4 ba3.1k sqft35397 Oak Haven Ave, Geismar, LA 70734For SaleMLS ID #2026008231, Lillie Collier, Coldwell Banker ONE. ROAM MLS
- $449,5005 bd4 ba3.2k sqft16352 Anna Belle Dr, Prairieville, LA 70769For SaleMLS ID #2026006988, Carolyn Webber, RE/MAX Real Estate Group. ROAM MLS
- $549,9004 bd4 ba3k sqft11320 B Phillips Rd, Gonzales, LA 70737For SaleMLS ID #2026009854, Brandon Richoux, Smart Move Real Estate. ROAM MLS
- $318,5004 bd2 ba1.9k sqft36385 Crestway Ave, Prairieville, LA 70769For SaleMLS ID #2026007643, Alicia Hedrick, CENTURY 21 Bessette Flavin. ROAM MLS
- $499,9004 bd3 ba2.5k sqft12351 Oak Brook Dr, Geismar, LA 70734For SaleMLS ID #2026003426, Derek Overstreet, Overstreet and Co. LLC. ROAM MLS
- $540,0004 bd3 ba3.1k sqft537 W Main St, Gonzales, LA 70737For SaleMLS ID #2026000307, Trent Wilson, Keller Williams Realty Red Stick Partners. ROAM MLS
- $405,0004 bd3 ba2.2k sqft39415 Meadowbrook Ave, Prairieville, LA 70769For SaleMLS ID #2026010298, Nicole Gautreau, NextHome Solutions. ROAM MLS
- $369,0004 bd3 ba2k sqft13124 Mill Grove Dr, Gonzales, LA 70737For SaleMLS ID #2026015407, Denise Thibodeaux, Keller Williams Realty-First Choice. ROAM MLS
