Welcome to this spacious home in the Shadows of Ascension in Prairieville where space, style, and comfort come together beautifully. This spacious 5-bedroom, 4 bath home offers 3220 sq. ft. of living space with an open floor plan designed for both everyday living and entertaining. From the moment you walk in, you will love the rich wood flooring that flows through the expansive living area, creating a warm and inviting atmosphere. Kitchen is a showstopper, featuring an oversized island, granite countertops, stainless steel gas range, built-in oven, and microwave, under cabinet lighting and a walk-in pantry. The primary suite is your own private retreat, complete with spa-like features including a fully tiled shower, soaking tub, dual vanities with framed mirrors, and a spacious walk-in closet. Upstairs you will find a large open loft area along with three bedrooms with all walk-in closets, and two full baths giving everyone their own space. Step outside to a covered porch/patio, ideal for relaxing, weekend barbecues, or simply enjoying the peaceful surroundings. The home truly offers the perfect blend of elegance, function, and lifestyle.
For sale
Price cut: $28.3K (8/21)
$449,500
16352 Anna Belle Dr, Prairieville, LA 70769
5beds
3,221sqft
Single Family Residence, Residential
Built in 2016
0.35 Acres Lot
$-- Zestimate®
$140/sqft
$38/mo HOA
What's special
Open floor planFully tiled showerStainless steel gas rangeLarge open loft areaGranite countertopsUnder cabinet lightingPeaceful surroundings
- 129 days |
- 781 |
- 62 |
Zillow last checked:
Listing updated:
Listed by:
Carolyn Webber,
RE/MAX Real Estate Group 225-768-7600
Source: ROAM MLS,MLS#: 2026006988
Facts & features
Interior
Bedrooms & bathrooms
- Bedrooms: 5
- Bathrooms: 4
- Full bathrooms: 4
Rooms
- Room types: Primary Bathroom, Bedroom, Primary Bedroom, Dining Room, Kitchen, Living Room, Den
Primary bedroom
- Features: En Suite Bath, Ceiling 9ft Plus, Ceiling Fan(s), Split, Master Downstairs
- Level: First
- Area: 184.95
- Width: 13.7
Bedroom 1
- Level: First
- Area: 114.66
- Width: 9.8
Bedroom 2
- Level: Second
- Area: 199.32
- Width: 13.2
Bedroom 3
- Level: Second
- Area: 126.14
- Width: 11.8
Bedroom 4
- Level: Second
- Area: 141.6
- Dimensions: 12 x 11.8
Primary bathroom
- Features: Double Vanity, Walk-In Closet(s), Separate Shower, Soaking Tub, Water Closet
- Level: First
- Area: 127.68
- Width: 13.3
Dining room
- Level: First
- Area: 250.98
Kitchen
- Features: Granite Counters, Kitchen Island, Pantry
- Level: First
- Area: 166
- Width: 10
Living room
- Level: First
- Area: 364.9
Heating
- 2 or More Units Heat, Central
Cooling
- Multi Units, Central Air, Ceiling Fan(s)
Appliances
- Included: Gas Cooktop, Dishwasher, Disposal, Microwave, Oven
- Laundry: Electric Dryer Hookup, Washer Hookup, Inside, Laundry Room
Features
- Built-in Features, Ceiling 9'+, Ceiling Varied Heights, Crown Molding, Pantry, Primary Closet
- Flooring: Carpet, Ceramic Tile, Wood
- Attic: Attic Access
- Number of fireplaces: 1
- Fireplace features: Gas Log
Interior area
- Total structure area: 4,067
- Total interior livable area: 3,221 sqft
Video & virtual tour
Property
Parking
- Total spaces: 2
- Parking features: 2 Cars Park, Attached, Garage, Garage Door Opener
- Has attached garage: Yes
Features
- Stories: 2
- Patio & porch: Covered, Porch
- Exterior features: Lighting
- Fencing: Full,Privacy,Wood
Lot
- Size: 0.35 Acres
- Dimensions: 62.8 x 172.3 x 164 x 120.08
- Features: Landscaped
Details
- Parcel number: 20035085
- Special conditions: Standard
Construction
Type & style
- Home type: SingleFamily
- Architectural style: Traditional
- Property subtype: Single Family Residence, Residential
Materials
- Brick Siding, Fiber Cement, Stucco Siding, Frame
- Foundation: Slab
- Roof: Shingle
Condition
- New construction: No
- Year built: 2016
Details
- Builder name: Level Construction & Development, LLC
Utilities & green energy
- Gas: Atmos
- Sewer: Public Sewer
- Water: Public
- Utilities for property: Cable Connected
Community & HOA
Community
- Security: Security System, Smoke Detector(s)
- Subdivision: Shadows Of Ascension
HOA
- Has HOA: Yes
- Services included: Common Areas, Maint Subd Entry HOA, Management
- HOA fee: $460 annually
Location
- Region: Prairieville
Financial & listing details
- Price per square foot: $140/sqft
- Tax assessed value: $418,200
- Annual tax amount: $4,186
- Price range: $449.5K - $449.5K
- Date on market: 4/17/2026
- Listing terms: Cash,Conventional,FHA,VA Loan
Estimated market value
Not available
Estimated sales range
Not available
Not available
Price history
| Date | Event | Price |
|---|---|---|
| 8/21/2026 | Price change | $449,500-5.9%$140/sqft |
Source:  ROAM MLS #2026006988 Report a problem ROAM MLS #2026006988 Report a problem | ||
| 7/13/2026 | Price change | $477,777-4.1%$148/sqft |
Source: ROAM MLS #2026006988 Report a problem | ||
| 5/12/2026 | Price change | $498,000-2.4%$155/sqft |
Source: ROAM MLS #2026006988 Report a problem | ||
| 4/27/2026 | Price change | $510,000-8.8%$158/sqft |
Source: ROAM MLS #2026006988 Report a problem | ||
| 4/17/2026 | Listed for sale | $559,000+16.5%$174/sqft |
Source: ROAM MLS #2026006988 Report a problem | ||
| 3/7/2023 | Sold | -- |
Source: ROAM MLS #2022012407 Report a problem | ||
| 1/9/2023 | Pending sale | $480,000$149/sqft |
Source: ROAM MLS #2022012407 Report a problem | ||
| 12/5/2022 | Price change | $480,000-2%$149/sqft |
Source: ROAM MLS #2022012407 Report a problem | ||
| 10/5/2022 | Price change | $490,000-2%$152/sqft |
Source: ROAM MLS #2022012407 Report a problem | ||
| 9/26/2022 | Listed for sale | $499,999$155/sqft |
Source: ROAM MLS #2022012407 Report a problem | ||
| 9/14/2022 | Pending sale | $499,999$155/sqft |
Source: ROAM MLS #2022012407 Report a problem | ||
| 9/6/2022 | Price change | $499,999-1.9%$155/sqft |
Source: ROAM MLS #2022012407 Report a problem | ||
| 8/17/2022 | Price change | $509,900-1%$158/sqft |
Source: ROAM MLS #2022012407 Report a problem | ||
| 8/6/2022 | Listed for sale | $515,000$160/sqft |
Source: ROAM MLS #2022012407 Report a problem | ||
| 8/6/2022 | Listing removed | -- |
Source: Owner Report a problem | ||
| 7/25/2022 | Listed for sale | $515,000+16%$160/sqft |
Source: Owner Report a problem | ||
| 6/18/2021 | Sold | -- |
Source: ROAM MLS #2021007473 Report a problem | ||
| 5/14/2021 | Pending sale | $444,000$138/sqft |
Source: ROAM MLS #2021007473 Report a problem | ||
| 5/13/2021 | Listed for sale | $444,000$138/sqft |
Source: ROAM MLS #2021007473 Report a problem | ||
Public tax history
| Year | Property taxes | Tax assessment |
|---|---|---|
| 2025 | $4,186 -1.8% | $41,820 |
| 2024 | $4,262 -0.2% | $41,820 |
| 2023 | $4,272 +6.6% | $41,820 +6.6% |
| 2022 | $4,009 +0% | $39,240 |
| 2021 | $4,008 +32.6% | $39,240 +8.1% |
| 2020 | $3,023 -21.2% | $36,310 |
| 2019 | $3,838 +1.1% | $36,310 |
| 2018 | $3,794 +26% | $36,310 +22.6% |
| 2017 | $3,011 | $29,610 |
Find assessor info on the county website
Monthly payment
Est. payment
Payment breakdown
Explore the cost of this home by adjusting the details. Changes won't be saved.Climate risks
Neighborhood: 70769
Nearby schools
GreatSchools rating
- 10/10Prairieville Primary SchoolGrades: PK-5Distance: 0.7 mi
- 10/10Prairieville Middle SchoolGrades: 6-8Distance: 1.9 mi
- NAPrairieville High SchoolGrades: 9-12Distance: 0.8 mi
Schools provided by the listing agent
- District: Ascension Parish
Source: ROAM MLS. This data may not be complete. We recommend contacting the local school district to confirm school assignments for this home.
- $539,900-- bd-- ba2.8k sqft40501 Mignon Ave, Prairieville, LA 70769Off Market
- $524,400-- bd-- ba2.8k sqft16358 Anna Belle Dr, Prairieville, LA 70769Off Market
- $455,700-- bd-- ba2.3k sqft16366 Anna Belle Dr, Prairieville, LA 70769Off Market
- $423,100-- bd-- ba2.2k sqft16372 Anna Belle Dr, Prairieville, LA 70769Off Market
- $388,000-- bd-- ba1.8k sqft16361 Anna Belle Dr, Prairieville, LA 70769Off Market
- $491,9004 bd3 ba3k sqft40487 Mignon Ave, Prairieville, LA 70769Off Market
- $--4 bd3 ba2.3k sqft16365 Anna Belle Dr, Prairieville, LA 70769Sold
- $376,5003 bd2 ba1.8k sqft16378 Anna Belle Dr, Prairieville, LA 70769Off Market
A local agent can set up tours, give advice and negotiate with sellers.
A local lender can help you make sure your offer is ready when you are.
Similar homes
- $365,0004 bd3 ba2.2k sqft40157 Reese Ln, Prairieville, LA 70769For Sale
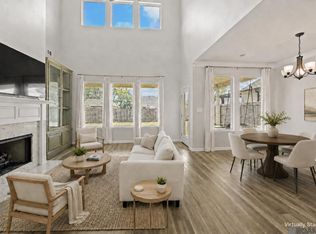
 MLS ID #2026015136, Tricia Broussard, The Market Real Estate Co. ROAM MLS
 - $489,0005 bd4 ba2.9k sqft37441 Amalfi Dr, Prairieville, LA 70769For Sale
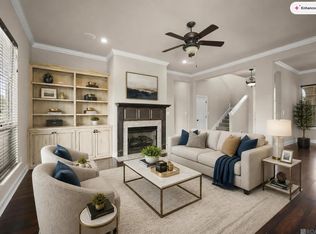 MLS ID #2026011797, Laura Buck Smith, The Market Real Estate Co. ROAM MLS
 - $405,0004 bd3 ba2.2k sqft39415 Meadowbrook Ave, Prairieville, LA 70769For Sale
 MLS ID #2026010298, Nicole Gautreau, NextHome Solutions. ROAM MLS
 - $494,9954 bd3 ba2.3k sqft37503 Provence Pointe Ave, Prairieville, LA 70769For Sale
 MLS ID #2026012773, Amy Duplessis, eXp Realty. ROAM MLS
 - $499,9005 bd4 ba3.2k sqft15254 Positano Ct, Prairieville, LA 70769For SaleMLS ID #2026008466, Katherine Coghlan, Burns & Co., Inc.. ROAM MLS
- $509,9005 bd4 ba3.3k sqft18019 Timberview Dr, Prairieville, LA 70769For SaleMLS ID #2026011445, Katie Alexander, Alexander Realty, LLC. ROAM MLS
- $379,9003 bd2 ba1.8k sqft16304 Fort Jackson St, Prairieville, LA 70769For SaleMLS ID #2026013455, Heather Walters, Walters Real Estate, LLC. ROAM MLS
- $505,0005 bd3 ba3.2k sqft37295 Saint Marie Ave, Prairieville, LA 70769For SaleMLS ID #2026013582, Lillie Collier, Coldwell Banker ONE. ROAM MLS
- $555,0004 bd3 ba2.9k sqft36114 Bluff Oaks Ave, Prairieville, LA 70769For SaleMLS ID #2026011990, Juli Jenkins, Keller Williams Realty-First Choice. ROAM MLS
- $599,0005 bd4 ba3.2k sqft36487 Rue Lamonte Ct, Prairieville, LA 70769For SaleMLS ID #2026011547, Leigh Moss, Highland Road Realty. ROAM MLS
- $445,0005 bd4 ba3.1k sqft15565 Babblingbrook Dr, Baton Rouge, LA 70816For SaleMLS ID #2026014426, Joanna Arnold, Keller Williams Realty Red Stick Partners. ROAM MLS
- $418,0004 bd3 ba2.2k sqft39215 Canopy Ct, Gonzales, LA 70737For SaleMLS ID #2026012458, Selina Loupe, The Market Real Estate Co. ROAM MLS
- $495,5004 bd3 ba2.4k sqft1624 Plantation Oaks Dr, Baton Rouge, LA 70810For SaleMLS ID #2026015576, Kelly Blouin-Frank, Century 21 Investment Realty. ROAM MLS
- $469,9004 bd3 ba2.6k sqft12457 Legacy Hills Dr, Geismar, LA 70734For SaleMLS ID #2026011275, Marcia Plummer, Keller Williams Realty-First Choice. ROAM MLS
- $398,0005 bd3 ba2.7k sqft43236 Cypress Bend Ave, Gonzales, LA 70737For SaleMLS ID #2026012033, Jessica Huber, Keller Williams Realty-First Choice. ROAM MLS
- $459,9005 bd4 ba3.2k sqft2347 Morningbrook Dr, Baton Rouge, LA 70816For SaleMLS ID #2026005601, Jeff Furniss, Coldwell Banker ONE. ROAM MLS
- $429,9004 bd3 ba2.3k sqft18170 Vista A Vista Ave, Baton Rouge, LA 70817For SaleMLS ID #2026004588, Jade Coxe, Lockhart Real Estate Collective. ROAM MLS
- $318,5004 bd2 ba1.9k sqft36385 Crestway Ave, Prairieville, LA 70769For SaleMLS ID #2026007643, Alicia Hedrick, CENTURY 21 Bessette Flavin. ROAM MLS
- from $398,0004 bd3 ba2.2k sqftDawson Plan, Delaune Estates, Prairieville, LA 70769New ConstructionLevel Homes
- $285,0003 bd2 ba1.8k sqft43464 N Great Oak Ct, Prairieville, LA 70769For SaleMLS ID #2026006758, Tracy Mathis, Southern Homes Team, LLC. ROAM MLS
