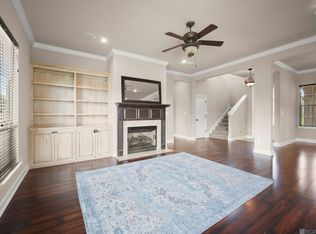
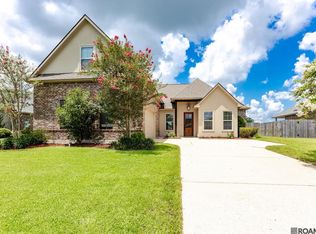
This amazing home tucked away in a cul-de-sac offers so much for the price! Boasting 4 bedrooms, a 5th bedroom/MIL suite with a full kitchen, 4 full bathrooms, and a separate office, it offers space for everyone. Upon entering, your eye is drawn to the stunning exposed brick archway, fireplace, and exposed cypress beams. Built-in cabinetry is located on either side of the fireplace and in the hallway leading to the primary suite. The kitchen features slab stone countertops, a travertine tile backsplash, stainless steel appliances, and a pot filler. The mother-in-law suite/bonus room includes a gas cooktop, microwave, sink, mini fridge, and beverage fridge, along with its own full bathroom featuring a custom-tiled walk-in shower with a frameless glass door, a walk-in closet, and a separate entrance. The mudroom offers a built-in bench and built-in cabinetry with countertop space for a drop zone, while the oversized laundry room has ample counter space. Outside, a second wood-burning fireplace anchors the extended covered patio and features a cypress beam mantel and cypress posts. Additional amenities include plantation shutters throughout, 3 exterior gas lanterns, full-house gutters, and 2 tankless water heaters. The subdivision also features a community pool.
For sale
Price cut: $15.1K (7/2)
$499,900
15254 Positano Ct, Prairieville, LA 70769
5beds
3,271sqft
:
Get pre-qualified$3,216/mo
Single Family Residence, Residential
Built in 2016
10,454 Square Feet Lot
$-- Zestimate®
$153/sqft
$50/mo HOA
What's special
- 87 days |
- 471 |
- 35 |
Zillow last checked:
Listing updated:
Listed by:
Katherine Coghlan,
Burns & Co., Inc. 225-752-3100
Source: ROAM MLS,MLS#: 2026008466
Facts & features
Interior
Bedrooms & bathrooms
- Bedrooms: 5
- Bathrooms: 4
- Full bathrooms: 4
Rooms
- Room types: Bedroom, Primary Bedroom, Dining Room, Kitchen, Living Room, Office
Primary bedroom
- Features: En Suite Bath, Ceiling 9ft Plus, Ceiling Fan(s), Split, Master Downstairs
- Level: First
- Area: 237.8
- Width: 14.5
Bedroom 1
- Level: First
- Area: 120
- Dimensions: 12 x 10
Bedroom 2
- Level: First
- Area: 138.86
- Width: 10.6
Bedroom 3
- Level: First
- Area: 109
- Width: 10
Bedroom 4
- Level: First
- Area: 502.32
- Width: 18.4
Dining room
- Level: First
- Area: 156
- Dimensions: 13 x 12
Kitchen
- Features: Granite Counters, Kitchen Island, Pantry
- Level: First
- Area: 249.2
- Width: 14
Living room
- Level: First
- Area: 359.56
Office
- Level: First
- Area: 96.03
Heating
- 2 or More Units Heat, Central
Cooling
- Multi Units, Central Air
Appliances
- Included: Gas Cooktop, Dishwasher, Disposal, Range/Oven, Stainless Steel Appliance(s)
- Laundry: Inside
Features
- Built-in Features, Ceiling 9'+, Crown Molding
- Flooring: Brick, Carpet, Ceramic Tile
- Has fireplace: Yes
- Fireplace features: Outside, Gas Log, Wood Burning
Interior area
- Total structure area: 4,051
- Total interior livable area: 3,271 sqft
Property
Parking
- Total spaces: 2
- Parking features: 2 Cars Park, Garage
- Has garage: Yes
Features
- Stories: 1
- Patio & porch: Covered
- Fencing: Full,Privacy,Wood
Lot
- Size: 10,454 Square Feet
- Dimensions: 75 x 140
- Features: Cul-De-Sac, Dead-End Lot, No Outlet Lot, Landscaped
Details
- Parcel number: 20029304
- Special conditions: 3rd Party/Corp/Relo
Construction
Type & style
- Home type: SingleFamily
- Architectural style: Traditional
- Property subtype: Single Family Residence, Residential
Materials
- Brick Siding, Stucco Siding
- Foundation: Slab
- Roof: Shingle
Condition
- New construction: No
- Year built: 2016
Details
- Builder name: Dsld, LLC
Utilities & green energy
- Gas: Atmos
- Sewer: Public Sewer
- Water: Public
Community & HOA
Community
- Features: Pool
- Subdivision: Renaissance 2nd Filing
HOA
- Has HOA: Yes
- Services included: Maint Subd Entry HOA, Management, Pool HOA
- HOA fee: $600 annually
Location
- Region: Prairieville
Financial & listing details
- Price per square foot: $153/sqft
- Tax assessed value: $468,600
- Annual tax amount: $5,592
- Price range: $499.9K - $499.9K
- Date on market: 5/7/2026
- Listing terms: Cash,Conventional,FHA,VA Loan
Estimated market value
Not available
Estimated sales range
Not available
Not available
Price history
| Date | Event | Price |
|---|---|---|
| 7/2/2026 | Price change | $499,900-2.9%$153/sqft |
Source:  ROAM MLS #2026008466 Report a problem ROAM MLS #2026008466 Report a problem | ||
| 5/7/2026 | Listed for sale | $515,000$157/sqft |
Source: ROAM MLS #2026008466 Report a problem | ||
| 5/1/2026 | Listing removed | $515,000$157/sqft |
Source: ROAM MLS #2025015034 Report a problem | ||
| 4/7/2026 | Price change | $515,000-1.9%$157/sqft |
Source: ROAM MLS #2025015034 Report a problem | ||
| 1/6/2026 | Price change | $525,000-1.9%$161/sqft |
Source: ROAM MLS #2025015034 Report a problem | ||
| 10/15/2025 | Price change | $535,000-1.8%$164/sqft |
Source: ROAM MLS #2025015034 Report a problem | ||
| 8/13/2025 | Price change | $545,000-3.5%$167/sqft |
Source: ROAM MLS #2025015034 Report a problem | ||
| 3/24/2025 | Listed for sale | $565,000+7.6%$173/sqft |
Source: ROAM MLS #2025005220 Report a problem | ||
| 11/18/2022 | Sold | -- |
Source: ROAM MLS #2022015834 Report a problem | ||
| 10/27/2022 | Pending sale | $525,000$161/sqft |
Source: ROAM MLS #2022015834 Report a problem | ||
| 10/13/2022 | Listed for sale | $525,000$161/sqft |
Source: ROAM MLS #2022015834 Report a problem | ||
| 7/29/2016 | Sold | -- |
Source: ROAM MLS #2016003935 Report a problem | ||
Public tax history
| Year | Property taxes | Tax assessment |
|---|---|---|
| 2025 | $5,592 -1.5% | $46,860 |
| 2024 | $5,678 -0.9% | $46,860 0% |
| 2023 | $5,727 +33.2% | $46,880 +33.2% |
| 2022 | $4,299 +0% | $35,190 |
| 2021 | $4,298 +55.5% | $35,190 +17.2% |
| 2020 | $2,763 -25.3% | $30,020 |
| 2019 | $3,701 +1% | $30,020 |
| 2018 | $3,665 +33.3% | $30,020 +30.4% |
| 2017 | $2,749 0% | $23,020 |
| 2015 | $2,749 +421.8% | -- |
| 2014 | $527 | $4,300 |
| 2013 | $527 +0.8% | $4,300 |
| 2012 | $523 -0.1% | $4,300 |
| 2011 | $523 +9% | $4,300 |
| 2010 | $480 | $4,300 |
| 2009 | $480 | $4,300 |
Find assessor info on the county website
Monthly payment
Est. payment
Payment breakdown
Explore the cost of this home by adjusting the details. Changes won't be saved.Climate risks
Neighborhood: 70769
Nearby schools
GreatSchools rating
- 8/10Bluff Ridge PrimaryGrades: PK-5Distance: 1 mi
- 9/10Bluff Middle SchoolGrades: 6-8Distance: 1.6 mi
- 9/10Dutchtown High SchoolGrades: 9-12Distance: 2.3 mi
Schools provided by the listing agent
- District: Ascension Parish
Source: ROAM MLS. This data may not be complete. We recommend contacting the local school district to confirm school assignments for this home.
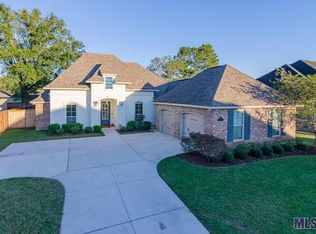
- $567,1005 bd4 ba3.1k sqft15258 Positano Ct, Prairieville, LA 70769Off Market
- $467,5004 bd3 ba2.6k sqft15248 Positano Ct, Prairieville, LA 70769Off Market

- $---- bd-- ba-- sqft15093 Ridgewood St, Prairieville, LA 70769Off Market
- $235,1003 bd2 ba1.2k sqft15093 Ridgewood Ave, Prairieville, LA 70769Off Market
- $273,900-- bd-- ba1.6k sqft15099 Ridgewood Ave, Prairieville, LA 70769Off Market
- $286,800-- bd-- ba1.6k sqft15085 Ridgewood Ave, Prairieville, LA 70769Off Market
- $550,9004 bd3 ba2.6k sqft15244 Positano Ct, Prairieville, LA 70769Off Market
- $514,700-- bd-- ba2.4k sqft37488 Amalfi Dr, Prairieville, LA 70769Off Market
A local agent can set up tours, give advice and negotiate with sellers.
A local lender can help you make sure your offer is ready when you are.
Similar homes
- $499,0005 bd4 ba2.9k sqft37441 Amalfi Dr, Prairieville, LA 70769For Sale
 MLS ID #2026011797, Laura Buck Smith, The Market Real Estate Co. ROAM MLS
 - $499,0004 bd3 ba2.3k sqft37503 Provence Pointe Ave, Prairieville, LA 70769For Sale
 MLS ID #2026012773, Amy Duplessis, eXp Realty. ROAM MLS
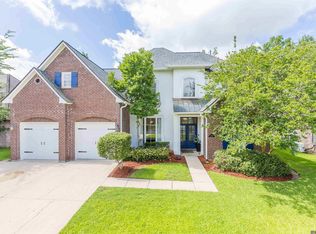
 - $505,0005 bd3 ba3.2k sqft37295 Saint Marie Ave, Prairieville, LA 70769For Sale
 MLS ID #2026013582, Lillie Collier, Coldwell Banker ONE. ROAM MLS
 - $495,0004 bd3 ba3k sqft16395 Pascal Dr, Prairieville, LA 70769For Sale
 MLS ID #2026012673, Jane Lu, Blue Porch Properties. ROAM MLS
 - $477,7775 bd4 ba3.2k sqft16352 Anna Belle Dr, Prairieville, LA 70769For SaleMLS ID #2026006988, Carolyn Webber, RE/MAX Real Estate Group. ROAM MLS
- $539,9004 bd3 ba2.4k sqft37378 Cypress Hollow Ave, Prairieville, LA 70769For SaleMLS ID #2026010632, Calvin Clement, Pennant Real Estate. ROAM MLS
- $521,5004 bd4 ba3.3k sqft37209 Manchac Ln, Prairieville, LA 70769For SaleMLS ID #2026008266, Ryan Spencer, Coldwell Banker ONE. ROAM MLS
- $599,0005 bd4 ba3.2k sqft36487 Rue Lamonte Ct, Prairieville, LA 70769For SaleMLS ID #2026011547, Leigh Moss, Highland Road Realty. ROAM MLS
- $424,0004 bd3 ba2.2k sqft39359 Meadowbrook Ave, Prairieville, LA 70769For SaleMLS ID #2026013571, Tonya McAnally, Supreme. ROAM MLS
- $410,0004 bd2 ba2.1k sqft37050 Longwood Ave, Prairieville, LA 70769For SaleMLS ID #2026011651, Trey Willard, The W Group Real Estate LLC. ROAM MLS
- $449,9004 bd3 ba2.6k sqft18666 Mossy Oak Ct, Prairieville, LA 70769For SaleMLS ID #2026010629, Michael Borne, Borne2Sell Realty. ROAM MLS
- $595,0005 bd4 ba3.5k sqft18205 Fountain Hill Blvd, Prairieville, LA 70769For SaleMLS ID #2026005315, Katherine Coghlan, Burns & Co., Inc.. ROAM MLS
- $445,0004 bd3 ba2.4k sqft16009 Acadia Dr, Prairieville, LA 70769For SaleMLS ID #2026006027, Carol Shadoin, Pivot Realty. ROAM MLS
- $405,0004 bd3 ba2.2k sqft39415 Meadowbrook Ave, Prairieville, LA 70769For SaleMLS ID #2026010298, Nicole Gautreau, NextHome Solutions. ROAM MLS
- $310,0004 bd2 ba1.8k sqft37214 Corvette Dr, Prairieville, LA 70769For SaleMLS ID #2026013848, Matt Noel, Coldwell Banker ONE. ROAM MLS
- $549,9954 bd4 ba2.9k sqft13579 Bluff Point Dr, Geismar, LA 70734For SaleMLS ID #2026010215, Stephen Elliott, David Landry Real Estate, LLC. ROAM MLS
- from $398,0004 bd3 ba2.2k sqftDawson Plan, Delaune Estates, Prairieville, LA 70769New ConstructionLevel Homes
- $549,0004 bd3 ba2.3k sqft13247 Cypress Swamp Dr, Geismar, LA 70734For SaleMLS ID #2026010693, Maria Thorn, eXp Realty. ROAM MLS
- $489,0005 bd3 ba2.8k sqft15447 Mistybrook Dr, Baton Rouge, LA 70816For SaleMLS ID #2026013922, Timothy Houk, Keller Williams Realty Red Stick Partners. ROAM MLS
- $549,9004 bd3 ba3k sqft12274 Oak Colony Dr, Geismar, LA 70734For SaleMLS ID #2026012771, Amy Duplessis, eXp Realty. ROAM MLS
