Skip main navigation
Off market
  • $540,200

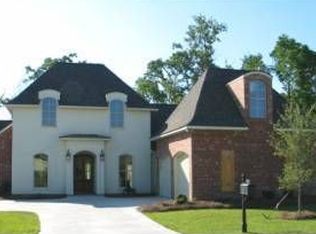
    12274 Oak Colony Dr, Geismar, LA 70734

    4beds
    3,056sqft
    Detached Single Family
    Built in 2008
    8,908 Square Feet Lot
    $540,200 Zestimate®
    $177/sqft
    $2,950 Estimated rent

    Home value

    $540,200

    $513,000 - $567,000

    $2,950/mo

    Zestimate® history
    Loading
    Loading...

    Owner options

    List your home for rent

    $2,950/mo

    Rent Zestimate®

    Find your next renter with Zillow Rental Manager. Plus, with online applications, you can quickly screen prospective tenants – for free.

    Learn more

    $2,950/mo

    Rent Zestimate®

    Refinance and save

    $3,218/mo

    Est. payment

    Refinancing to a lower rate could help reduce your monthly payments and save thousands over the life of the loan.

    See today's rates

    $3,218/mo

    Est. payment

    Explore your selling options

    Work with a Zillow partner agent

    Leverage their expertise and Zillow's premium Showcase listings to get your home seen by more buyers.

    Get started

    List with your own agent

    Get your home in front of millions of buyers by listing it on Zillow.

    Learn how to do it

    Sell it yourself

    Take full control of how buyers see your home on Zillow by listing For Sale by Owner (FSBO).

    List your home

    What's special

    OPEN THIS SUNDAY! 5/19/19 from 2-5! Custom features GALORE that you won't find in most homes! You will fall in love with this 4BR/3 Bath, triple-split & open floorplan with a BONUS room, OUTDOOR KITCHEN and on the LAKE! Indoor features include: EXPOSED BRICK accent walls; ceilings lined with cypress ANTIQUE BEAMS; Kitchen has RECLAIMED WOOD CEILING from the downtown New Orleans district; Dirty-top HEART OF PINE floors throughout most of home including bonus room and ALL BEDROOMS! Kitchen has custom cypress cabinetry/millwork with SLAB GRANITE countertops. Large kitchen island with storage and upscale stainless appliances including six burner stove & range (Jenn-Air and LG). Walk-in pantry with built-in shelving. Slate floors in kitchen/baths. Master Bath has his/her separate sink areas with marble counters; travertine floors; large garden tub with AIR JETS; custom shower and HUGE walk-in closet also with heart of pine wood floors, custom built-in drawers and shelving. Walk-in laundry/utility room with custom cabinetry and utility sink. Outdoor kitchen area has: newly stained and scored back porch; slab granite island with oversized counter for bar area; Newly replaced Bull grill with side gas burner. Sellers recently UPGRADED the backyard spending approx. $11,000 extending the yard, adding a new bulkhead, new wood deck/pier along water, new long lasting fiberboard decking, new timed lighting, automatic 5 zone sprinklers plus will leave all outdoor furniture including swings! Wrought iron/brick column FULLY fenced yard (roomy enough to add a pool). Other features: Security system; Zoned A/C; Walk-in decked attic access with lots of storage space; Freshly painted throughout interior; 2-car attached garage with large storage room or workshop. 1.5 miles from Dutchtown High School. Oak Alley Estates is a great neighborhood and in very desirable school district. Lake lot is in cul-de-sac with very little through traffic.

    This property is off market, which means it's not currently listed for sale or rent on Zillow. This may be different from what's available on other websites or public sources.

    Facts & features

    Interior

    Bedrooms & bathrooms
    • Bedrooms: 4
    • Bathrooms: 3
    • Full bathrooms: 3
    Heating
    • Forced air, Wall, Gas
    Cooling
    • Central
    Appliances
    • Included: Dishwasher, Garbage disposal, Microwave, Range / Oven, Refrigerator
    Features
    • Kitchen Island, Pantry, Surround Sound, Beamed Ceilings, Built-In Bookcases, Range/Oven, All Window Trtmt., Ceiling 9'+, Ceiling Varied Heights, Elec Dryer Con, Elec Wash Con, Attic Access, Gas Stove Con, Sm Window Trtmt., Inside Laundry
    • Flooring: Other, Hardwood, Slate
    • Basement: Slab: Traditional Found
    • Has fireplace: Yes
    Interior area
    • Total interior livable area: 3,056 sqft

    Property

    Parking
    • Parking features: Garage - Attached
    Features
    • Exterior features: Brick, Cement / Concrete
    • Has view: Yes
    • View description: Water
    • Has water view: Yes
    • Water view: Water
    • Frontage type: Lake Front /Pond, Bayou/River Front
    Lot
    • Size: 8,908 sqft
    • Features: D Cul-de-sac Lot
    Details
    • Additional structures: Workshop, Outdoor Kitchen
    • Parcel number: 20023098
    • Zoning description: Res Single Family Zone
    • Other equipment: Garage Door Opener

    Construction

    Type & style
    • Home type: SingleFamily
    • Architectural style: French Style
    • Property subtype: Detached Single Family
    Materials
    • Roof: Other
    Condition
    • Year built: 2008
    Details
    • Builder name: Unknown Builder / Unlicensed

    Utilities & green energy

    • Sewer: Public Sewer
    • Water: Public

    Community & neighborhood

    Security
    • Security features: Smoke Detector(s)
    Location
    • Region: Geismar

    HOA & financial

    HOA
    • Has HOA: Yes
    • HOA fee: $45 monthly
    • Amenities included: Other Subd Amenities
    • Services included: Common Areas HOA

    Other

    Other facts
    • ViewYN: true
    • BuildingFeatures: Kitchen, Bedrm:Additnl, Bedrm:Master, Bath: Master, Bonus, Utilityroom, Keeping, Attic Access
    • Sewer: Public Sewer
    • WaterSource: Public
    • Appliances: Gas Cooktop, Wall Oven, Elec Dryer Con, Gas Stove Con
    • InteriorFeatures: Kitchen Island, Pantry, Surround Sound, Beamed Ceilings, Built-In Bookcases, Range/Oven, All Window Trtmt., Ceiling 9'+, Ceiling Varied Heights, Elec Dryer Con, Elec Wash Con, Attic Access, Gas Stove Con, Sm Window Trtmt., Inside Laundry
    • GarageYN: true
    • ExteriorFeatures: Outdoor Kitchen, LANDSCAPED, Outside Light, Gas/Propane Grill, Outdoor Speakers
    • HeatingYN: true
    • CoolingYN: true
    • ConstructionMaterials: Frame
    • OtherStructures: Workshop, Outdoor Kitchen
    • SecurityFeatures: Smoke Detector(s)
    • PossibleUse: Residential
    • Heating: 2 or More Units Heat
    • RoomKitchenFeatures: Disposal, Island, Counters Granite, Wall Oven, Cooktop Gas
    • RoomKitchenLevel: First
    • RoomMasterBedroomLevel: First
    • RoomLivingRoomLevel: First
    • RoomMasterBedroomFeatures: MBR En Suite Bath, MBR Ceiling 9'+
    • RoomMasterBathroomFeatures: Double Vanity, MBA Separate Shower, MBA Water Closet, MBA Tub: Garden/Soaking
    • LotFeatures: D Cul-de-sac Lot
    • Cooling: 2 or More Units Cool
    • Basement: Slab: Traditional Found
    • FoundationDetails: Slab: Traditional Found
    • FrontageType: Lake Front /Pond, Bayou/River Front
    • OtherEquipment: Garage Door Opener
    • RoomMasterBathroomLevel: First
    • BuilderName: Unknown Builder / Unlicensed
    • YearBuiltDetails: 11-15 Years
    • AssociationFeeIncludes: Common Areas HOA
    • ZoningDescription: Res Single Family Zone
    • AssociationAmenities: Other Subd Amenities
    • CommunityFeatures: Other Subd Amenities
    • ArchitecturalStyle: French Style
    • PropertySubType: Detached Single Family
    • BeastPropertySubType: Residential - Detached Single Family
    • ParkingFeatures: Garage Park, 2 Cars Park

    Price history

    DateEventPrice
    6/17/2019Sold--
    Source: ROAM MLS #2019008268 Report a problem
    5/22/2019Listed for sale$459,900$150/sqft
    Source: RE/MAX First #2019008268 Report a problem
    5/17/2019Pending sale$459,900$150/sqft
    Source: RE/MAX First #2019008268 Report a problem
    5/14/2019Listed for sale$459,900+1.1%$150/sqft
    Source: RE/MAX First #2019008268 Report a problem
    4/28/2015Listing removed$455,000$149/sqft
    Source: 1st Louisiana Realty, Llc #2014001637 Report a problem
    10/6/2014Listed for sale$455,000$149/sqft
    Source: Owner #579544 Report a problem
    9/30/2009Sold--
    Source: Agent Provided Report a problem
    9/7/2007Sold--
    Source: Agent Provided Report a problem

    Public tax history

    YearProperty taxesTax assessment
    2025$4,246 -1.8%$42,420
    2024$4,323 +4.2%$42,420 +4.4%
    2023$4,150 0%$40,620
    2022$4,150 +0%$40,620
    2021$4,149 +22%$40,620
    2020$3,401 -18.9%$40,620
    2019$4,195 +16.1%$40,620 +14.8%
    2018$3,612 +26.9%$35,380 +24.7%
    2017$2,846 $28,380 -3.2%
    2015$2,846 -25.6%$29,310 -21.4%
    2014$3,826 $37,310
    2013$3,826 +1%$37,310
    2012$3,789 -0.1%$37,310
    2011$3,791 -2%$37,310 -2%
    2010$3,870 $38,080
    2009$3,870 +348%$38,080 +348%
    2008$864 +133.8%$8,500 +127.3%
    2007$369 $3,740

    Find assessor info on the county website

    Neighborhood: 70734

    Nearby schools

    GreatSchools rating
    Schools provided by the listing agent
    • District: Ascension Parish

    Source: The MLS. This data may not be complete. We recommend contacting the local school district to confirm school assignments for this home.

    Get a cash offer in 3 minutes
    Find out how much your home could sell for in as little as 3 minutes with a no-obligation cash offer.
    Estimated market value
    $540,200
    Get a cash offer in 3 minutes
    Find out how much your home could sell for in as little as 3 minutes with a no-obligation cash offer.
    Estimated market value
    $540,200