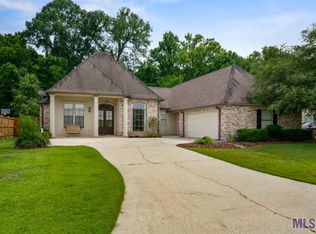
New Price- Seller motivated!!!Amazing 5 bedroom-4 bath home with fiberglass pool, office and loads of amenities. Stunning features include 12ft ceilings in kitchen, family room, keeping room and formal dining. Kitchen boasts stainless appliances, beautiful cypress wood cabinets, walk-in pantry, keeping room with built-ins and fireplace, sunny breakfast nook, plus a built-in butler's pantry with access to formal dining room. Family room features wood floors, fireplace, wall of windows with views of pool and backyard. This 5-bedroom home has 3 bedrooms and 3 baths downstairs with 2 bedrooms, bonus room, full bath and second laundry room upstairs. Main laundry room is located on first floor with sink and built-ins. Spacious master bedroom features huge master bath with his and her vanities, jetted tub, separate shower and large walk-in closets. Exterior features mature landscaping, 12 x 31.5 saltwater fiberglass pool with seating and steps. 2 car California garage and storage.
For sale
Price cut: $55K (7/31)
$529,900
35397 Oak Haven Ave, Geismar, LA 70734
5beds
3,146sqft
Single Family Residence, Residential
Built in 2005
0.32 Acres Lot
$-- Zestimate®
$168/sqft
$33/mo HOA
What's special
Mature landscapingSeparate showerBeautiful cypress wood cabinetsFiberglass poolKitchen boasts stainless appliancesSpacious master bedroomLarge walk-in closets
- 127 days
- 221
- 11
Zillow last checked:
Listing updated:
Listed by:
Lillie Collier,
Coldwell Banker ONE 225-925-2500
Source: ROAM MLS,MLS#: 2026008231
Facts & features
Interior
Bedrooms & bathrooms
- Bedrooms: 5
- Bathrooms: 4
- Full bathrooms: 4
Rooms
- Room types: Bathroom, Primary Bathroom, Bedroom, Primary Bedroom, Breakfast Room, Dining Room, Family Room, Kitchen, Office, Keeping Room, Bonus Room, Library
Primary bedroom
- Features: En Suite Bath
- Level: First
- Area: 281.43
- Width: 15.9
Bedroom 1
- Level: First
- Area: 173.46
- Width: 11.8
Bedroom 2
- Level: First
- Area: 146.25
- Width: 11.7
Bedroom 3
- Level: Second
- Area: 247.68
- Width: 14.4
Bedroom 4
- Level: Second
- Area: 150.52
- Width: 10.6
Primary bathroom
- Features: Walk-In Closet(s), Separate Shower
Dining room
- Level: First
- Area: 148.75
Family room
- Level: First
- Area: 355.32
Kitchen
- Features: Tile Counters, Pantry
Office
- Level: First
- Area: 132
- Dimensions: 12 x 11
Heating
- 2 or More Units Heat
Cooling
- Multi Units
Appliances
- Included: Gas Cooktop, Dishwasher, Microwave, Oven
- Laundry: Inside, Washer/Dryer Hookups, Laundry Room
Features
- Ceiling 9'+, Crown Molding, Pantry
- Flooring: Carpet, Ceramic Tile, Wood
- Number of fireplaces: 2
Interior area
- Total structure area: 4,119
- Total interior livable area: 3,146 sqft
Property
Parking
- Total spaces: 2
- Parking features: 2 Cars Park, Garage Faces Rear, Garage Door Opener, Garage
- Has garage: Yes
Features
- Stories: 2
- Patio & porch: Covered
- Has private pool: Yes
- Pool features: Fiberglass, Salt Water
- Has spa: Yes
- Spa features: Bath
- Fencing: Chain Link,Wood
Lot
- Size: 0.32 Acres
- Dimensions: 86 x 180 x 80 x 162
- Features: Landscaped
Details
- Parcel number: 20023095
- Special conditions: 3rd Party/Corp/Relo,Standard
Construction
Type & style
- Home type: SingleFamily
- Architectural style: Traditional
- Property subtype: Single Family Residence, Residential
Materials
- Brick Siding, Stucco Siding, Wood Siding, Frame
- Foundation: Slab
- Roof: Shingle
Condition
- New construction: No
- Year built: 2005
Utilities & green energy
- Gas: Entergy
- Sewer: Public Sewer
- Water: Public
Community & HOA
Community
- Subdivision: Oak Alley Estates
HOA
- Has HOA: Yes
- Services included: Common Area Maintenance
- HOA fee: $400 annually
Location
- Region: Geismar
Financial & listing details
- Price per square foot: $168/sqft
- Tax assessed value: $506,100
- Annual tax amount: $5,066
- Price range: $529.9K - $529.9K
- Date on market: 5/5/2026
- Listing terms: Cash,Conventional,FHA,VA Loan
Estimated market value
Not available
Estimated sales range
Not available
Not available
Price history
| Date | Event | Price |
|---|---|---|
| 7/31/2026 | Price change | $529,900-9.4%$168/sqft |
Source:  ROAM MLS #2026008231 Report a problem ROAM MLS #2026008231 Report a problem | ||
| 6/8/2026 | Price change | $584,900-2.4%$186/sqft |
Source: ROAM MLS #2026008231 Report a problem | ||
| 5/20/2026 | Price change | $599,000-3.4%$190/sqft |
Source: ROAM MLS #2026008231 Report a problem | ||
| 5/5/2026 | Listed for sale | $619,900+6%$197/sqft |
Source: ROAM MLS #2026008231 Report a problem | ||
| 6/14/2022 | Sold | -- |
Source: ROAM MLS #2022004468 Report a problem | ||
| 4/20/2022 | Pending sale | $584,900$186/sqft |
Source: ROAM MLS #2022004468 Report a problem | ||
| 3/30/2022 | Listed for sale | $584,900+30%$186/sqft |
Source: ROAM MLS #2022004468 Report a problem | ||
| 8/11/2017 | Sold | -- |
Source: ROAM MLS #2017008134 Report a problem | ||
| 5/31/2017 | Listed for sale | $450,000$143/sqft |
Source: Caro Realty Group #2017008134 Report a problem | ||
Public tax history
| Year | Property taxes | Tax assessment |
|---|---|---|
| 2025 | $5,066 -1.8% | $50,610 |
| 2024 | $5,158 -0.2% | $50,610 |
| 2023 | $5,170 0% | $50,610 |
| 2022 | $5,170 +65.5% | $50,610 +65.4% |
| 2021 | $3,124 +31.8% | $30,590 |
| 2020 | $2,371 -24.9% | $30,590 |
| 2019 | $3,159 +1.2% | $30,590 |
| 2018 | $3,123 +32.5% | $30,590 +29.7% |
| 2017 | $2,357 +0% | $23,590 -3.1% |
| 2015 | $2,357 -25.5% | $24,350 -21.1% |
| 2014 | $3,164 | $30,850 |
| 2013 | $3,164 +1% | $30,850 |
| 2012 | $3,133 -0.1% | $30,850 |
| 2011 | $3,135 -5% | $30,850 -5% |
| 2010 | $3,302 | $32,490 |
| 2009 | $3,302 | $32,490 |
| 2008 | $3,302 +26.9% | $32,490 +23.3% |
| 2007 | $2,603 | $26,350 |
Find assessor info on the county website
Monthly payment
Est. payment
Payment breakdown
Explore the cost of this home by adjusting the details. Changes won't be saved.Climate risks
Neighborhood: 70734
Nearby schools
Schools provided by the listing agent
- District: Ascension Parish
Source: ROAM MLS. This data may not be complete. We recommend contacting the local school district to confirm school assignments for this home.

Similar homes
- $499,9004 bd3 ba2.5k sqft12351 Oak Brook Dr, Geismar, LA 70734For Sale

 MLS ID #2026003426, Derek Overstreet, Overstreet and Co. LLC. ROAM MLS
 - $525,0004 bd2 ba2.1k sqft13204 Bluff Rd, Geismar, LA 70734For Sale
 MLS ID #2026011808, Melissa Russo, eXp Realty. ROAM MLS
 - $628,0005 bd4 ba3.4k sqft35334 Oak Haven Ave, Geismar, LA 70734For Sale
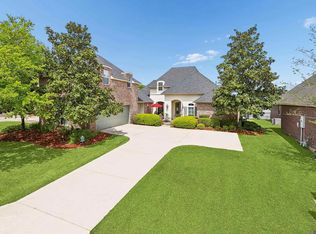 MLS ID #2026005788, Brandy Smith, Realty Executives South Louisiana Group. ROAM MLS
 - $515,0005 bd4 ba3.4k sqft13573 Bluff Point Dr, Geismar, LA 70734For Sale
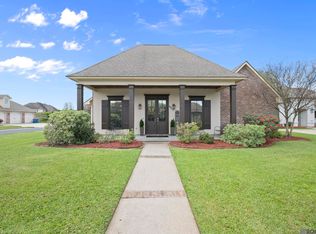 MLS ID #2026005544, Jarrod Brown, United Properties of Louisiana. ROAM MLS
 - $549,9004 bd3 ba3k sqft14524 Oak Path Dr, Prairieville, LA 70769For SaleMLS ID #2026010966, Lillie Collier, Coldwell Banker ONE. ROAM MLS
- $494,9005 bd3 ba3.2k sqft37295 Saint Marie Ave, Prairieville, LA 70769For SaleMLS ID #2026013582, Lillie Collier, Coldwell Banker ONE. ROAM MLS
- $540,0004 bd3 ba3.1k sqft537 W Main St, Gonzales, LA 70737For SaleMLS ID #2026000307, Trent Wilson, Keller Williams Realty Red Stick Partners. ROAM MLS
- $555,0004 bd4 ba2.9k sqft36516 Oak Park Ave, Prairieville, LA 70769For SaleMLS ID #2026009261, Laurie Jones, Compass - Perkins. ROAM MLS
- $489,0004 bd3 ba2.3k sqft37503 Provence Pointe Ave, Prairieville, LA 70769For SaleMLS ID #2026012773, Amy Duplessis, eXp Realty. ROAM MLS
- $605,0004 bd3 ba2k sqft36321 C Braud Rd, Prairieville, LA 70769For SaleMLS ID #2026013537, Sharell Jacquet, Keller Williams Realty Red Stick Partners. ROAM MLS
- $525,0004 bd3 ba3.1k sqft8925 Fox Gate Dr, Baton Rouge, LA 70809For SaleMLS ID #2026009810, Lonnie Roussel, Roussel Real Estate. ROAM MLS
- $529,9005 bd3 ba3.2k sqft58510 Village Dr, Plaquemine, LA 70764For SaleMLS ID #2026005540, Tracey Distefano, Supreme. ROAM MLS
- $269,9003 bd2 ba1.5k sqft12292 Dutchtown Villa Dr, Geismar, LA 70734For SaleMLS ID #2026010926, Andrea St. Germain, eXp Realty. ROAM MLS
- $550,0005 bd4 ba2.9k sqft15668 Green Trails Blvd, Baton Rouge, LA 70817For SaleMLS ID #2026011821, Neil Kahn, Zatta Real Estate Group LLC. ROAM MLS
- $619,0004 bd4 ba3.3k sqft18053 Webb Rd, Prairieville, LA 70769For SaleMLS ID #2026010905, Aleia Rousseau, Supreme. ROAM MLS
- $519,9005 bd4 ba2.8k sqft16157 Woodland Trail Ave, Baton Rouge, LA 70817For SaleMLS ID #2026010782, Danielle Musso, The Musso Group. ROAM MLS
- $499,9004 bd3 ba2.6k sqft6182 Breeze Point Dr, Gonzales, LA 70737For SaleMLS ID #2026005929, Leighton Thorning, RE/MAX Professional. ROAM MLS
- $479,5005 bd3 ba2.3k sqft16490 Wesley Evans Rd, Prairieville, LA 70769For SaleMLS ID #2026010791, Jennifer Daniel, Magnolia Roots Realty LLC. ROAM MLS
- $445,0005 bd3 ba3k sqft36349 Cypress Glen Ave, Prairieville, LA 70769For SaleMLS ID #2026012585, Arielle Shelton, Fathom Realty LA LLC. ROAM MLS
- $414,9005 bd4 ba2.9k sqft18249 Manchac Place Dr, Prairieville, LA 70769For SaleMLS ID #2026007296, Jeremy Henderson, Keller Williams Realty-First Choice. ROAM MLS
