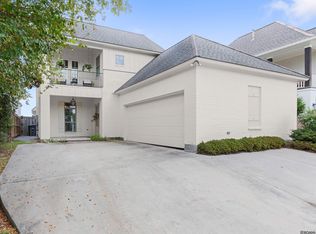
OPEN THIS SUNDAY! 1-4PM (AUG.16TH) New Price! Designer Home in Green Trails at Shenandoah with outdoor kitchen and screened in porch! Ideally located near shopping, restaurants, Woman's Hospital, and the award-winning Southern Oaks Athletic Club in the neighborhood. This thoughtfully designed 5-bedroom, 3.5-bath home, on a dead end street, offers an exceptional floor plan with 4 bedrooms on the main level and a spacious bonus room upstairs complete with a FULL BATH and closet—currently designed as an incredible children's gym/playroom featuring climbing elements and activity space, but can easily be utilized as a 5th bedroom, media room, guest suite, or bonus room. Quality finishes shine throughout with engineered hand-scraped bamboo wood flooring in all common areas and ALL bedrooms, complemented by travertine tile in wet areas. The kitchen is equipped with stainless steel appliances, granite countertops, travertine backsplash, custom cabinetry, a functional peninsula, and abundant storage. The oversized breakfast area offers plenty of space for family gatherings so the formal dining room could be a flex space as an additional sitting area or home office. Architectural details include soaring 12-foot ceilings and a stunning three-sided gas fireplace, tiled to the ceiling, serving multiple living spaces. The spacious primary suite features dual vanities, an oversized custom-tiled soaking tub, separate tiled shower, and a large wraparound walk-in closet. Step outside to enjoy the newly screened and remote-controlled covered patio with travertine flooring and a fully equipped outdoor kitchen featuring a built-in Blaze gas grill, DCS double gas burner, vent hood, refrigerator and sink. Additional features include a fully fenced yard, overflow parking area for guest and walking paths in the oversized median. This home truly offers the perfect combination of luxury, functionality, and lifestyle.
For sale
Price cut: $10K (8/10)
$519,900
16157 Woodland Trail Ave, Baton Rouge, LA 70817
5beds
2,822sqft
Single Family Residence, Residential
Built in 2013
9,147 Square Feet Lot
$-- Zestimate®
$184/sqft
$46/mo HOA
What's special
Fully fenced yardCustom cabinetryTravertine backsplashDead end streetSpacious bonus room upstairsGranite countertopsScreened in porch
- 89 days
- 682
- 34
Zillow last checked:
Listing updated:
Listed by:
Danielle Musso,
The Musso Group 225-306-3131
Source: ROAM MLS,MLS#: 2026010782
Facts & features
Interior
Bedrooms & bathrooms
- Bedrooms: 5
- Bathrooms: 4
- Full bathrooms: 3
- Partial bathrooms: 1
Rooms
- Room types: Bedroom, Primary Bedroom, Breakfast Room, Dining Room, Kitchen, Living Room, Utility Room
Primary bedroom
- Features: En Suite Bath, Ceiling 9ft Plus, Ceiling Boxed, Ceiling Fan(s), Sitting/Office Area, Master Downstairs
- Level: First
- Area: 234.24
- Width: 12.8
Bedroom 1
- Level: First
- Area: 168.51
- Width: 13.7
Bedroom 2
- Level: First
- Area: 146.06
- Width: 10.9
Bedroom 3
- Level: First
- Area: 144.72
- Width: 10.8
Bedroom 4
- Level: Second
- Area: 236.4
- Width: 12
Primary bathroom
- Features: Double Vanity, Walk-In Closet(s), Separate Shower, Soaking Tub, Water Closet
Dining room
- Level: First
- Area: 156.21
Kitchen
- Features: Granite Counters, Counters Solid Surface, Pantry, Cabinets Custom Built
- Level: First
- Area: 171
- Width: 15
Living room
- Level: First
- Area: 282.24
Heating
- Central
Cooling
- Central Air, Ceiling Fan(s)
Appliances
- Included: Gas Stove Con, Gas Cooktop, Dishwasher, Disposal, Microwave, Range/Oven, Self Cleaning Oven, Range Hood, Stainless Steel Appliance(s), Tankless Water Heater
- Laundry: Electric Dryer Hookup, Washer Hookup, Inside
Features
- Breakfast Bar, Eat-in Kitchen, Built-in Features, Ceiling 9'+, Ceiling Boxed, Ceiling Varied Heights, Crown Molding
- Flooring: Bamboo, Ceramic Tile, Wood
- Windows: Window Treatments
- Attic: Attic Access,Storage
- Number of fireplaces: 1
- Fireplace features: Double Sided, Gas Log
Interior area
- Total structure area: 4,043
- Total interior livable area: 2,822 sqft
Video & virtual tour
Property
Parking
- Total spaces: 2
- Parking features: 2 Cars Park, Garage, Other, Garage Door Opener
- Has garage: Yes
Features
- Stories: 2
- Patio & porch: Covered, Patio, Screened, Porch
- Exterior features: Outdoor Kitchen, Lighting, Rain Gutters
- Fencing: Full,Privacy,Wood
- Frontage length: 60
Lot
- Size: 9,147 Square Feet
- Dimensions: 60 x 149.81 x 60 x 149.84
- Features: Landscaped
Details
- Parcel number: 02593807
Construction
Type & style
- Home type: SingleFamily
- Architectural style: Traditional
- Property subtype: Single Family Residence, Residential
Materials
- Stucco Siding, Frame
- Foundation: Slab
- Roof: Shingle
Condition
- Updated/Remodeled
- New construction: No
- Year built: 2013
Utilities & green energy
- Gas: Delta Utilities
- Sewer: Public Sewer
- Water: Public
- Utilities for property: Cable Connected
Community & HOA
Community
- Features: Health Club, Park, Sidewalks
- Security: Security System, Smoke Detector(s)
- Subdivision: Green Trails At Shenandoah
HOA
- Has HOA: Yes
- Services included: Common Areas, Maint Subd Entry HOA
- HOA fee: $550 annually
Location
- Region: Baton Rouge
Financial & listing details
- Price per square foot: $184/sqft
- Tax assessed value: $484,000
- Annual tax amount: $5,552
- Price range: $519.9K - $519.9K
- Date on market: 6/12/2026
- Listing terms: Cash,Conventional,FHA,FMHA/Rural Dev,VA Loan
Estimated market value
Not available
Estimated sales range
Not available
Not available
Price history
| Date | Event | Price |
|---|---|---|
| 8/10/2026 | Price change | $519,900-1.9%$184/sqft |
Source:  ROAM MLS #2026010782 Report a problem ROAM MLS #2026010782 Report a problem | ||
| 7/9/2026 | Price change | $529,900-2.8%$188/sqft |
Source: ROAM MLS #2026010782 Report a problem | ||
| 6/12/2026 | Listed for sale | $545,000+2.8%$193/sqft |
Source: ROAM MLS #2026010782 Report a problem | ||
| 9/16/2024 | Sold | -- |
Source: ROAM MLS #2024014837 Report a problem | ||
| 8/23/2024 | Pending sale | $530,000$188/sqft |
Source: ROAM MLS #2024014837 Report a problem | ||
| 8/3/2024 | Listed for sale | $530,000-3.6%$188/sqft |
Source: ROAM MLS #2024014837 Report a problem | ||
| 7/26/2023 | Sold | -- |
Source: Public Record Report a problem | ||
| 4/27/2023 | Listed for sale | $549,900$195/sqft |
Source: Owner Report a problem | ||
| 12/12/2013 | Sold | -- |
Source: ROAM MLS #201301777 Report a problem | ||
Public tax history
| Year | Property taxes | Tax assessment |
|---|---|---|
| 2025 | $5,552 +26.2% | $48,400 +6.1% |
| 2024 | $4,398 +11.9% | $45,600 +10.9% |
| 2023 | $3,930 +3.3% | $41,130 |
| 2022 | $3,805 +2% | $41,130 |
| 2021 | $3,731 -1.3% | $41,130 |
| 2020 | $3,780 -20.4% | $41,130 +1.2% |
| 2019 | $4,748 +1.3% | $40,650 |
| 2018 | $4,687 +22.4% | $40,650 |
| 2017 | $3,828 | $40,650 |
| 2016 | $3,828 +2.6% | $40,650 |
| 2015 | $3,730 -16.5% | $40,650 |
| 2014 | $4,467 | $40,650 +480.7% |
| 2013 | $4,467 +520.4% | $7,000 +6.1% |
| 2012 | $720 +63.4% | $6,600 +65% |
| 2011 | $441 +1.1% | $4,000 |
| 2010 | $436 | $4,000 |
Find assessor info on the county website
Monthly payment
Est. payment
Payment breakdown
Explore the cost of this home by adjusting the details. Changes won't be saved.Climate risks
Neighborhood: Shenandoah
Nearby schools
Schools provided by the listing agent
- District: East Baton Rouge
Source: ROAM MLS. This data may not be complete. We recommend contacting the local school district to confirm school assignments for this home.
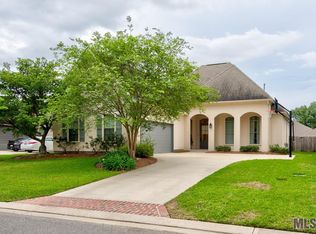
- $477,8005 bd4 ba2.7k sqft16157 Woodland Trl, Baton Rouge, LA 70817Off Market
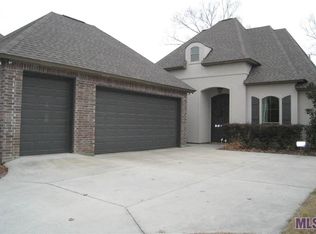
- $362,0003 bd2 ba1.8k sqft16147 Woodland Trl, Baton Rouge, LA 70817Off Market
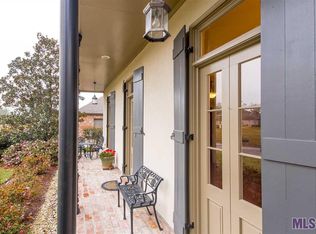
- $394,8004 bd3 ba2.1k sqft16167 Woodland Trl, Baton Rouge, LA 70817Off Market

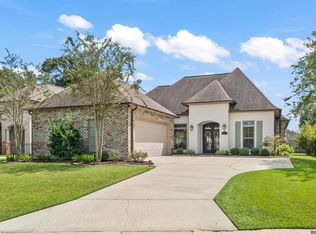
- $396,1004 bd3 ba2.4k sqft16137 Woodland Trl, Baton Rouge, LA 70817Off Market
Similar homes
- $550,0005 bd4 ba2.9k sqft15668 Green Trails Blvd, Baton Rouge, LA 70817For Sale

 MLS ID #2026011821, Neil Kahn, Zatta Real Estate Group LLC. ROAM MLS
 - $449,9003 bd3 ba2.3k sqft16228 Woodland Trail Ave, Baton Rouge, LA 70817For Sale
 MLS ID #2026015901, Ryn Jones, RE/MAX Professional. ROAM MLS
 - $524,9004 bd3 ba2.7k sqft8523 Landau Dr, Baton Rouge, LA 70817For Sale
 MLS ID #2026014308, Leigh Moss, Highland Road Realty. ROAM MLS
 - $489,0005 bd3 ba2.8k sqft15447 Mistybrook Dr, Baton Rouge, LA 70816For Sale
 MLS ID #2026013922, Timothy Houk, Keller Williams Realty Red Stick Partners. ROAM MLS
 - $420,0004 bd3 ba2.3k sqft18313 Cedar Line Dr, Baton Rouge, LA 70817For SaleMLS ID #2026010446, Nancy Kemske, Premier Partners Realty. ROAM MLS
- $575,0004 bd4 ba2.9k sqft19442 River Breeze Dr, Baton Rouge, LA 70816For SaleMLS ID #2026010353, Laura Buck Smith, The Market Real Estate Co. ROAM MLS
- $525,0004 bd3 ba3.1k sqft8925 Fox Gate Dr, Baton Rouge, LA 70809For SaleMLS ID #2026009810, Lonnie Roussel, Roussel Real Estate. ROAM MLS
- $459,9005 bd4 ba3.2k sqft2347 Morningbrook Dr, Baton Rouge, LA 70816For SaleMLS ID #2026005601, Jeff Furniss, Coldwell Banker ONE. ROAM MLS
- $459,0003 bd2 ba2k sqft6254 Wood Wren Dr, Baton Rouge, LA 70817For SaleMLS ID #2026006809, Trey Willard, The W Group Real Estate LLC. ROAM MLS
- $539,9005 bd3 ba2.6k sqft18379 Hidden Ridge Ct, Prairieville, LA 70769For SaleMLS ID #2026015764, Stacy Branyan, Blackstone Partners LLC. ROAM MLS
- $393,9004 bd3 ba2.2k sqft19017 Poujeaux Ave, Baton Rouge, LA 70817For SaleMLS ID #2026012243, David Madaffari, Grassroots Real Estate Group. ROAM MLS
- $505,0004 bd3 ba2.4k sqft515 Pastureview Dr, Baton Rouge, LA 70810For SaleMLS ID #2026015221, Mark Ammons, RE/MAX Properties. ROAM MLS
- $775,0004 bd5 ba2.7k sqft15653 Rose Meadow Dr, Baton Rouge, LA 70817For SaleMLS ID #2026012365, Jill Lemoine, RE/MAX Professional. ROAM MLS
- $415,0004 bd3 ba2.6k sqft13514 Mary Edith Pl, Baton Rouge, LA 70809For SaleMLS ID #2026015508, Barret Blondeau, Falaya. ROAM MLS
- $335,0003 bd2 ba1.9k sqft6526 Oak Garden Dr, Baton Rouge, LA 70817For SaleMLS ID #2026014349, Lauren Vaughn, Supreme. ROAM MLS
- $379,0003 bd2 ba1.9k sqft15034 Vintage Jade Ct, Baton Rouge, LA 70817For SaleMLS ID #2026013535, Melissa Landers, RE/MAX Professional. ROAM MLS
- $489,0004 bd3 ba2.3k sqft37503 Provence Pointe Ave, Prairieville, LA 70769For SaleMLS ID #2026012773, Amy Duplessis, eXp Realty. ROAM MLS
- $538,9994 bd3 ba2.3k sqft10644 Preservation Way, Baton Rouge, LA 70809For SaleMLS ID #2026012060, Lizzie Blair Benzer, Geaux-2 Realty. ROAM MLS
- $475,0004 bd3 ba3.2k sqft8851 Menlo Dr, Baton Rouge, LA 70808For SaleMLS ID #2026011655, Crystal Elam, Corcoran & Company Real Estate, LLC. ROAM MLS
- $415,0004 bd3 ba2.2k sqft9786 Market West Dr, Baton Rouge, LA 70810For SaleMLS ID #2026012457, Leighton Thorning, RE/MAX Professional. ROAM MLS
