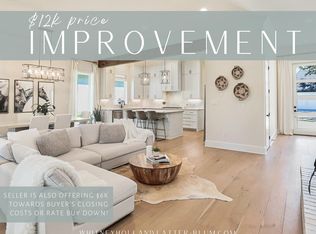
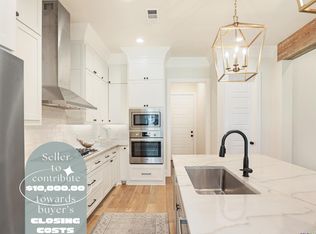
Welcome to this beautifully maintained 3 bedroom, 2 bathroom home in the highly sought-after Audubon Parc subdivision in Baton Rouge—where quality, comfort, and thoughtful design come together seamlessly. From the moment you step inside, you’ll notice the soaring high ceilings and open-concept layout that create a light, airy feel throughout the home. The spacious living area is anchored by a stunning fireplace, making it the perfect place to relax or entertain guests. Just off the main living space, you’ll find a dedicated office—ideal for working from home or creating a quiet retreat. The kitchen is truly a chef’s dream, featuring an oversized island, gorgeous stone countertops, a gas cooktop, and cabinetry that extends all the way to the ceiling—offering both style and functionality. Whether you're hosting gatherings or enjoying everyday meals, this space is designed to impress. Tucked away at the rear of the home, the primary suite offers privacy and comfort with a spacious en suite bathroom complete with dual vanities, a soaking tub, separate shower, and a large walk-in closet. The additional bedrooms are generously sized and provide flexibility for family, guests, or hobbies. Step outside to your extended back patio, where automatic roll-down shades create the perfect setting for year-round outdoor living. The backyard is beautifully landscaped and equipped with an irrigation system, making maintenance a breeze. A whole-home generator adds an extra layer of convenience and peace of mind. This home has been impeccably cared for and is truly move-in ready. If you’ve been searching for a home that checks every box in one of Baton Rouge’s desirable communities, this is one you don’t want to miss—schedule your private showing today!
For sale
Price cut: $20K (6/16)
$459,000
6254 Wood Wren Dr, Baton Rouge, LA 70817
3beds
2,089sqft
Single Family Residence, Residential
Built in 2020
8,276 Square Feet Lot
$-- Zestimate®
$220/sqft
$38/mo HOA
What's special
Irrigation systemSeparate showerDedicated officeAutomatic roll-down shadesExtended back patioGorgeous stone countertopsSpacious en suite bathroom
- 136 days
- 154
- 12
Zillow last checked:
Listing updated:
Listed by:
Trey Willard,
The W Group Real Estate LLC 225-577-6555,
Mikey Nelms,
The W Group Real Estate LLC
Source: ROAM MLS,MLS#: 2026006809
Facts & features
Interior
Bedrooms & bathrooms
- Bedrooms: 3
- Bathrooms: 2
- Full bathrooms: 2
Rooms
- Room types: Bedroom, Primary Bedroom, Living Room, Office
Primary bedroom
- Features: En Suite Bath, Ceiling Fan(s)
- Level: First
- Area: 229.5
- Width: 15
Bedroom 1
- Level: First
- Area: 148.5
- Dimensions: 11 x 13.5
Bedroom 2
- Level: First
- Area: 148.5
- Dimensions: 11 x 13.5
Primary bathroom
- Features: Double Vanity, Walk-In Closet(s), Separate Shower, Soaking Tub, Water Closet
Kitchen
- Features: Stone Counters, Kitchen Island, Pantry
Living room
- Level: First
- Area: 356.5
- Width: 23
Office
- Level: First
- Area: 82
- Width: 10
Heating
- Central
Cooling
- Central Air
Appliances
- Included: Gas Cooktop, Dishwasher, Separate Cooktop, Stainless Steel Appliance(s)
- Laundry: Inside
Features
- Ceiling 9'+, Beamed Ceilings
- Flooring: Ceramic Tile, Wood
- Number of fireplaces: 1
Interior area
- Total structure area: 2,991
- Total interior livable area: 2,089 sqft
Video & virtual tour
Property
Parking
- Parking features: Garage, Garage Door Opener
- Has garage: Yes
Features
- Stories: 1
- Patio & porch: Covered, Patio
- Exterior features: Lighting, Rain Gutters
- Fencing: Wood
Lot
- Size: 8,276 Square Feet
- Dimensions: 137 x 60
- Features: Landscaped
Details
- Parcel number: 30827098
- Special conditions: Standard
- Other equipment: Generator
Construction
Type & style
- Home type: SingleFamily
- Architectural style: Traditional
- Property subtype: Single Family Residence, Residential
Materials
- Brick Siding, Fiber Cement, Frame
- Foundation: Slab
Condition
- New construction: No
- Year built: 2020
Utilities & green energy
- Gas: Delta Utilities
- Sewer: Public Sewer
- Water: Public
Community & HOA
Community
- Security: Smoke Detector(s)
- Subdivision: Audubon Parc
HOA
- Has HOA: Yes
- HOA fee: $450 annually
Location
- Region: Baton Rouge
Financial & listing details
- Price per square foot: $220/sqft
- Tax assessed value: $379,900
- Annual tax amount: $3,562
- Price range: $459K - $459K
- Date on market: 4/15/2026
- Listing terms: Cash,Conventional,FHA,FMHA/Rural Dev,VA Loan
Estimated market value
Not available
Estimated sales range
Not available
Not available
Price history
| Date | Event | Price |
|---|---|---|
| 6/16/2026 | Price change | $459,000-4.2%$220/sqft |
Source:  ROAM MLS #2026006809 Report a problem ROAM MLS #2026006809 Report a problem | ||
| 5/12/2026 | Price change | $479,000-3.2%$229/sqft |
Source: ROAM MLS #2026006809 Report a problem | ||
| 4/15/2026 | Price change | $495,000+23.8%$237/sqft |
Source: ROAM MLS #2026006809 Report a problem | ||
| 4/7/2021 | Pending sale | $399,900$191/sqft |
Source: ROAM MLS #2020017638 Report a problem | ||
| 4/5/2021 | Sold | -- |
Source: ROAM MLS #2020017638 Report a problem | ||
| 2/8/2021 | Pending sale | $399,900$191/sqft |
Source: ROAM MLS #2020017638 Report a problem | ||
| 11/11/2020 | Listed for sale | $399,900$191/sqft |
Source: ROAM MLS #2020017638 Report a problem | ||
Public tax history
| Year | Property taxes | Tax assessment |
|---|---|---|
| 2025 | $3,562 -0.5% | $37,990 |
| 2024 | $3,578 -1.2% | $37,990 |
| 2023 | $3,622 +3.2% | $37,990 |
| 2022 | $3,509 +292.2% | $37,990 +374.9% |
| 2021 | $895 +265.6% | $8,000 +270.4% |
| 2020 | $245 -4% | $2,160 |
| 2019 | $255 +3.1% | $2,160 |
| 2018 | $247 | $2,160 |
Find assessor info on the county website
Monthly payment
Est. payment
Payment breakdown
Explore the cost of this home by adjusting the details. Changes won't be saved.Climate risks
Neighborhood: Jones Creek
Nearby schools
Schools provided by the listing agent
- District: East Baton Rouge
Source: ROAM MLS. This data may not be complete. We recommend contacting the local school district to confirm school assignments for this home.
Similar homes
- $345,0003 bd2 ba2.2k sqft6031 Ridgemore Dr, Baton Rouge, LA 70817For Sale

 MLS ID #2026015735, Sharon Vennen, Pennant Real Estate. ROAM MLS
 - $379,0003 bd2 ba1.9k sqft15034 Vintage Jade Ct, Baton Rouge, LA 70817For Sale
 MLS ID #2026013535, Melissa Landers, RE/MAX Professional. ROAM MLS
 - $419,9003 bd2 ba1.4k sqft13925 Appleby Way, Baton Rouge, LA 70817For Sale
 MLS ID #2026010968, Marci Rome, CENTURY 21 Bessette Flavin. ROAM MLS
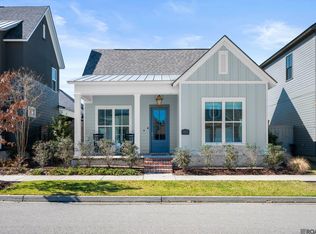
 - $399,9003 bd2 ba1.6k sqft14232 Haile Way, Baton Rouge, LA 70817For Sale
 MLS ID #2026013308, Whitney Willard, The W Group Real Estate LLC. ROAM MLS
 - $335,0003 bd2 ba1.9k sqft6526 Oak Garden Dr, Baton Rouge, LA 70817For SaleMLS ID #2026014349, Lauren Vaughn, Supreme. ROAM MLS
- $519,9005 bd4 ba2.8k sqft16157 Woodland Trail Ave, Baton Rouge, LA 70817For SaleMLS ID #2026010782, Danielle Musso, The Musso Group. ROAM MLS
- $415,0004 bd3 ba2.6k sqft13514 Mary Edith Pl, Baton Rouge, LA 70809For SaleMLS ID #2026015508, Barret Blondeau, Falaya. ROAM MLS
- $444,9004 bd2 ba2.1k sqft841 Troutbeck Dr, Baton Rouge, LA 70810For SaleMLS ID #2026008645, David Landry, David Landry Real Estate, LLC. ROAM MLS
- $400,0004 bd3 ba2.2k sqft19017 Poujeaux Ave, Baton Rouge, LA 70817For SaleMLS ID #2026012243, David Madaffari, Grassroots Real Estate Group. ROAM MLS
- $413,9004 bd3 ba2.2k sqft527 Warbler Crossing Ave, Baton Rouge, LA 70810For SaleMLS ID #2026015663, Katherine Coghlan, Burns & Co., Inc.. ROAM MLS
- $535,0004 bd3 ba2.7k sqft8523 Landau Dr, Baton Rouge, LA 70817For SaleMLS ID #2026014308, Leigh Moss, Highland Road Realty. ROAM MLS
- $410,0003 bd2 ba2.2k sqft9979 Hackberry Dr, Baton Rouge, LA 70809For SaleMLS ID #2026009106, Irene Hebert, Compass - Perkins. ROAM MLS
- $547,0014 bd3 ba2.5k sqft19032 Merchants Trail Ave, Baton Rouge, LA 70817For SaleMLS ID #2026011049, Remy Curry, Real Broker LLC. ROAM MLS
- $399,8903 bd3 ba2.2k sqft14628 Laketown Dr, Baton Rouge, LA 70810For SaleMLS ID #2026008102, Leo Desselle, Pennant Real Estate. ROAM MLS
- $505,0004 bd3 ba2.4k sqft515 Pastureview Dr, Baton Rouge, LA 70810For SaleMLS ID #2026015221, Mark Ammons, RE/MAX Properties. ROAM MLS
- $500,0003 bd3 ba2.1k sqft17336 Rabbit Rush Ave, Prairieville, LA 70769For SaleMLS ID #2026015727, Brent Thompson, Craft Realty. ROAM MLS
- $460,0003 bd3 ba1.4k sqft4937 Callot St, Baton Rouge, LA 70808For SaleMLS ID #2026013961, Erin Aguilar Russo, The W Group Real Estate LLC. ROAM MLS
- $525,0004 bd3 ba3.1k sqft8925 Fox Gate Dr, Baton Rouge, LA 70809For SaleMLS ID #2026009810, Lonnie Roussel, Roussel Real Estate. ROAM MLS
