Skip main navigation
Sold
  • Price Unknown

    6262 Wood Wren Dr, Baton Rouge, LA 70817

    4beds
    2,352sqft
    Single Family Residence, Residential
    Built in 2021
    8,276.4 Square Feet Lot
    $495,900 Zestimate®
    $--/sqft
    $2,553 Estimated rent

    Home value

    $495,900

    $471,000 - $521,000

    $2,553/mo

    Zestimate® history
    Loading
    Loading...

    Owner options

    List your home for rent

    $2,553/mo

    Rent Zestimate®

    Find your next renter with Zillow Rental Manager. Plus, with online applications, you can quickly screen prospective tenants – for free.

    Learn more

    $2,553/mo

    Rent Zestimate®

    Refinance and save

    $450/mo

    Est. payment

    Refinancing to a lower rate could help reduce your monthly payments and save thousands over the life of the loan.

    See today's rates

    $450/mo

    Est. payment

    Explore your selling options

    Work with a Zillow partner agent

    Leverage their expertise and Zillow's premium Showcase listings to get your home seen by more buyers.

    Get started

    List with your own agent

    Get your home in front of millions of buyers by listing it on Zillow.

    Learn how to do it

    Sell it yourself

    Take full control of how buyers see your home on Zillow by listing For Sale by Owner (FSBO).

    List your home

    What's special

    Triple-split floor planCustom showerLarge master suiteModern eleganceBeautiful wood floorsTimeless brick fireplaceOversized laundry room
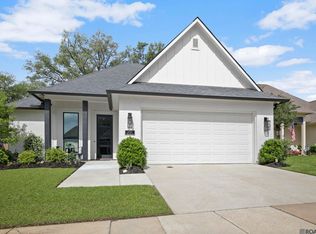
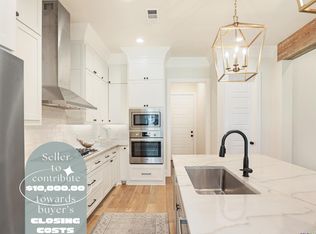
    *** Seller to contribute $6,000.00 towards buyer's closing costs OR rate buy down! *** Welcome to your Dream Home full of modern elegance in this immaculate 4-bedroom, 3-bathroom home, nestled in Baton Rouge. With a spacious 2,352 square feet of living area, this home is designed to impress. The open layout is nothing short of exceptional, creating a seamless flow that's perfect for entertaining. As you enter the home you are immediately welcomed by an inviting foyer, as you step into the living area, you are greeted with a timeless brick fireplace that takes center stage, a wall of windows and a beautiful view into the heart of every home. Prepare to fall in LOVE with this Dream kitchen, boasting 11ft floor to ceiling cabinets, gorgeous fixtures + gold accents illuminate this stunning space, highlighting the fabulous quartz kitchen island that is sure to be the center of all gatherings. Add in the Bosch appliances and this kitchen is a show stopper! Beautiful wood floors extend throughout, adding a touch of luxury to every step. Practicality meets luxury with an oversized laundry room and a convenient walk-in pantry. The triple-split floor plan ensures privacy and space for everyone. The large master suite is a true retreat, featuring a spa-like master bath, free standing tub, custom shower, double vanities and an oversized walk-in closet. Step outside to discover a wonderful backyard, offering a serene escape where you can relax and enjoy the beauty of the surroundings on your very own back porch. This Baton Rouge gem offers the perfect combination of style and functionality, providing a lifestyle of luxury and comfort. Don't miss your chance to make this exceptional property your new home!

    Zillow last checked:

    Listing updated:

    Listed by:

    Whitney Holland,

    Compass - Perkins

    Bought with:

    Raina Johnson, 0995683475

    DiGiulio Properties, LLC

    Source: ROAM MLS,MLS#: 2023016663MLS Logo

    Facts & features

    Interior

    Bedrooms & bathrooms
    • Bedrooms: 4
    • Bathrooms: 3
    • Full bathrooms: 3
    Primary bedroom
    • Features: Ceiling 9ft Plus, Ceiling Fan(s)
    • Level: First
    • Area: 223.5
    • Width: 15
    Bedroom 1
    • Level: First
    • Area: 186
    • Width: 12
    Bedroom 2
    • Level: First
    • Area: 133.21
    • Dimensions: 11 x 12.11
    Bedroom 3
    • Level: First
    • Area: 141.9
    • Width: 11
    Primary bathroom
    • Features: Double Vanity, Separate Shower, Soaking Tub
    • Level: First
    • Area: 153.6
    • Dimensions: 16 x 9.6
    Bathroom 1
    • Level: First
    • Area: 33.29
    Bathroom 2
    • Level: First
    • Area: 45.21
    • Length: 11
    Kitchen
    • Features: Counters Solid Surface, Pantry
    • Level: First
    • Area: 168.92
    Heating
    • Central
    Cooling
    • Central Air, Ceiling Fan(s)
    Appliances
    • Included: Gas Stove Con, Gas Cooktop, Dishwasher, Disposal, Microwave, Range/Oven
    • Laundry: Laundry Room, Electric Dryer Hookup, Washer Hookup, Inside, Washer/Dryer Hookups
    Features
    • Ceiling 9'+, Crown Molding, Eat-in Kitchen
    • Flooring: Ceramic Tile, Wood
    • Number of fireplaces: 1
    • Fireplace features: Gas Log
    Interior area
    • Total structure area: 3,212
    • Total interior livable area: 2,352 sqft

    Property

    Parking
    • Total spaces: 2
    • Parking features: 2 Cars Park, Garage, Garage Door Opener
    • Has garage: Yes
    Features
    • Stories: 1
    • Patio & porch: Covered, Porch, Patio
    • Exterior features: Lighting
    • Fencing: None
    Lot
    • Size: 8,276 sqft
    • Dimensions: 60 x 130
    • Features: Landscaped
    Details
    • Parcel number: 30827097
    • Special conditions: Standard

    Construction

    Type & style
    • Home type: SingleFamily
    • Architectural style: Traditional
    • Property subtype: Single Family Residence, Residential
    Materials
    • Brick Siding, Fiber Cement, Stucco Siding, Frame
    • Foundation: Slab
    • Roof: Shingle
    Condition
    • New construction: No
    • Year built: 2021
    Details
    • Builder name: Clegg Builders, LLC

    Utilities & green energy

    • Gas: Entergy
    • Sewer: Public Sewer
    • Water: Public
    • Utilities for property: Cable Connected

    Community & neighborhood

    Security
    • Security features: Smoke Detector(s)
    Location
    • Region: Baton Rouge
    • Subdivision: Audubon Parc

    HOA & financial

    HOA
    • Has HOA: Yes
    • HOA fee: $450 annually
    • Services included: Common Areas, Common Area Maintenance, Insurance, Legal, Maint Subd Entry HOA, Management

    Other

    Other facts
    • Listing terms: Cash,Conventional,FHA,FMHA/Rural Dev

    Price history

    DateEventPrice
    5/7/2024Sold--
    Source: ROAM MLS #2023016663 Report a problem
    4/9/2024Pending sale$516,000$219/sqft
    Source: ROAM MLS #2023016663 Report a problem
    4/3/2024Price change$516,000-2.3%$219/sqft
    Source: ROAM MLS #2023016663 Report a problem
    3/23/2024Price change$528,000-0.2%$224/sqft
    Source: ROAM MLS #2023016663 Report a problem
    10/6/2023Listed for sale$529,000+10.2%$225/sqft
    Source: ROAM MLS #2023016663 Report a problem
    11/3/2022Sold--
    Source: Public Record Report a problem
    12/20/2021Listing removed--
    Source: ROAM MLS #2021013568 Report a problem
    8/20/2021Listed for sale$480,000$204/sqft
    Source: ROAM MLS #2021013568 Report a problem
    10/1/2020Sold--
    Source: Public Record Report a problem

    Public tax history

    YearProperty taxesTax assessment
    2025$4,740 +6.2%$48,170 +5.6%
    2024$4,463 -17.4%$45,600
    2023$5,402 +22.1%$45,600 +18.4%
    2022$4,425 +394.5%$38,520 +381.5%
    2021$895 +265.6%$8,000 +270.4%
    2020$245 -4%$2,160
    2019$255 +3.1%$2,160
    2018$247 $2,160

    Find assessor info on the county website

    Neighborhood: Jones Creek

    Nearby schools

    GreatSchools rating
    Schools provided by the listing agent
    • District: East Baton Rouge

    Source: ROAM MLS. This data may not be complete. We recommend contacting the local school district to confirm school assignments for this home.

    Get a cash offer in 3 minutes
    Find out how much your home could sell for in as little as 3 minutes with a no-obligation cash offer.
    Estimated market value
    $495,900
    Get a cash offer in 3 minutes
    Find out how much your home could sell for in as little as 3 minutes with a no-obligation cash offer.
    Estimated market value
    $495,900