Skip main navigation
Sold
Street View
  • Price Unknown

    6278 Wood Wren Dr, Baton Rouge, LA 70817

    4beds
    2,334sqft
    Single Family Residence, Residential
    Built in 2021
    8,276.4 Square Feet Lot
    $575,600 Zestimate®
    $--/sqft
    $2,543 Estimated rent

    Home value

    $575,600

    $535,000 - $616,000

    $2,543/mo

    Zestimate® history
    Loading
    Loading...

    Owner options

    List your home for rent

    $2,543/mo

    Rent Zestimate®

    Find your next renter with Zillow Rental Manager. Plus, with online applications, you can quickly screen prospective tenants – for free.

    Learn more

    $2,543/mo

    Rent Zestimate®

    Refinance and save

    $450/mo

    Est. payment

    Refinancing to a lower rate could help reduce your monthly payments and save thousands over the life of the loan.

    See today's rates

    $450/mo

    Est. payment

    Explore your selling options

    Work with a Zillow partner agent

    Leverage their expertise and Zillow's premium Showcase listings to get your home seen by more buyers.

    Get started

    List with your own agent

    Get your home in front of millions of buyers by listing it on Zillow.

    Learn how to do it

    Sell it yourself

    Take full control of how buyers see your home on Zillow by listing For Sale by Owner (FSBO).

    List your home

    What's special

    Gunite saltwater poolSplit floor planHot tubHard surface flooringLarge bedrooms
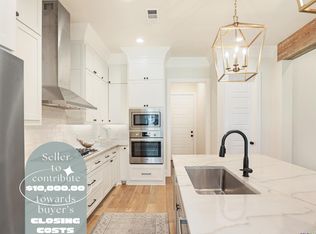
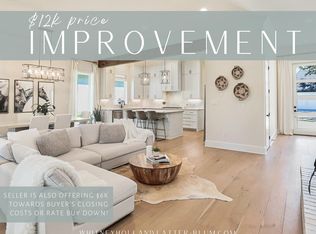
    Stunning Home with Exceptional Features!! Welcome to this amazing home that is truly better than new! Situated in the desirable Audubon Parc subdivision, this residence offers unparalleled comfort and luxury. This home features a split floor plan with four large bedrooms and three full bathrooms. Enjoy the grandeur of 10' and 12' ceilings, which enhance the spaciousness and elegance of the home. The backyard is an absolute oasis, featuring a stunning gunite, saltwater pool, and hot tub, making it perfect for entertaining family and friends on one of the largest lots. The primary bedroom and bath are truly to die for, offering a sanctuary for relaxation and rest. For added convenience, the primary closet is connected to the laundry room, simplifying your daily routine. This home is a product of the exceptional craftsmanship of Robert Clegg, boasting numerous custom features. All hard surface flooring, including wood and tile, ensures durability and easy maintenance. Audubon Parc, a 47-lot subdivision, is conveniently located off Tiger Bend Rd, offering easy access to local amenities and attractions. This community blends tranquility with accessibility, making it an ideal place to call home. Don't miss the opportunity to own this extraordinary home that combines luxury, convenience, and a prime location.

    Zillow last checked:

    Listing updated:

    Listed by:

    Michael Borne,

    Borne2Sell Realty

    Bought with:

    Brianna Underwood, 995716611

    Borne2Sell Realty

    Source: ROAM MLS,MLS#: 2025003329MLS Logo

    Facts & features

    Interior

    Bedrooms & bathrooms
    • Bedrooms: 4
    • Bathrooms: 3
    • Full bathrooms: 3
    Primary bedroom
    • Features: Ceiling 9ft Plus
    • Level: First
    • Area: 222
    • Dimensions: 15 x 14.8
    Bedroom 1
    • Level: First
    • Area: 169
    • Dimensions: 13 x 13
    Bedroom 2
    • Level: First
    • Area: 169
    • Dimensions: 13 x 13
    Bedroom 3
    • Level: First
    • Area: 156
    • Dimensions: 12 x 13
    Primary bathroom
    • Features: Walk-In Closet(s), Separate Shower, Soaking Tub, Water Closet
    Dining room
    • Level: First
    • Area: 88
    • Dimensions: 11 x 8
    Kitchen
    • Features: Counters Solid Surface, Kitchen Island, Pantry
    • Level: First
    • Area: 154
    • Dimensions: 11 x 14
    Living room
    • Level: First
    • Area: 351
    • Width: 18
    Heating
    • Central, Electric
    Cooling
    • Central Air, Ceiling Fan(s)
    Appliances
    • Included: Gas Stove Con, Gas Cooktop, Dishwasher, Disposal, Microwave, Oven
    • Laundry: Electric Dryer Hookup, Inside
    Features
    • Ceiling 9'+, Light Fixtures
    • Flooring: Ceramic Tile, Wood
    • Number of fireplaces: 1
    • Fireplace features: Gas Log
    Interior area
    • Total structure area: 3,278
    • Total interior livable area: 2,334 sqft

    Property

    Parking
    • Total spaces: 2
    • Parking features: 2 Cars Park, Garage, Garage Door Opener
    • Has garage: Yes
    Features
    • Stories: 1
    • Exterior features: Lighting
    • Has private pool: Yes
    • Pool features: Gunite, Salt Water, Heated
    • Fencing: None
    Lot
    • Size: 8,276 sqft
    • Dimensions: 77 x 139 x 111 x 135
    • Features: Landscaped
    Details
    • Parcel number: 30827095
    • Special conditions: Standard

    Construction

    Type & style
    • Home type: SingleFamily
    • Architectural style: Traditional
    • Property subtype: Single Family Residence, Residential
    Materials
    • Brick Siding, Fiber Cement, Brick, Frame
    • Foundation: Slab
    • Roof: Shingle
    Condition
    • New construction: No
    • Year built: 2021
    Details
    • Builder name: Clegg Builders, LLC

    Utilities & green energy

    • Gas: Entergy
    • Sewer: Public Sewer
    • Water: Public
    • Utilities for property: Cable Connected

    Community & neighborhood

    Location
    • Region: Baton Rouge
    • Subdivision: Audubon Parc

    HOA & financial

    HOA
    • Has HOA: Yes
    • HOA fee: $450 annually
    • Services included: Accounting, Common Areas, Electricity, Maint Subd Entry HOA, Management

    Other

    Other facts
    • Listing terms: Cash,Conventional,VA Loan

    Price history

    DateEventPrice
    7/11/2025Sold--
    Source: ROAM MLS #2025003329 Report a problem
    5/12/2025Contingent$567,000$243/sqft
    Source: ROAM MLS #2025003329 Report a problem
    4/30/2025Price change$567,000-0.4%$243/sqft
    Source: ROAM MLS #2025003329 Report a problem
    3/31/2025Price change$569,500-0.9%$244/sqft
    Source: ROAM MLS #2025003329 Report a problem
    3/10/2025Price change$574,500-0.9%$246/sqft
    Source: ROAM MLS #2025003329 Report a problem
    2/25/2025Listed for sale$579,500+20.7%$248/sqft
    Source: ROAM MLS #2025003329 Report a problem
    2/11/2022Sold--
    Source: ROAM MLS #2021013821 Report a problem
    1/26/2022Pending sale$480,000$206/sqft
    Source: ROAM MLS #2021013821 Report a problem
    2/26/2021Sold--
    Source: Public Record Report a problem

    Public tax history

    YearProperty taxesTax assessment
    2025$4,388 -16.9%$45,130
    2024$5,280 -1.2%$45,130
    2023$5,346 +3.2%$45,130
    2022$5,178 +478.8%$45,130 +464.1%
    2021$895 +265.6%$8,000 +270.4%
    2020$245 -4%$2,160
    2019$255 +3.1%$2,160
    2018$247 $2,160

    Find assessor info on the county website

    Neighborhood: Jones Creek

    Nearby schools

    GreatSchools rating
    Schools provided by the listing agent
    • District: East Baton Rouge

    Source: ROAM MLS. This data may not be complete. We recommend contacting the local school district to confirm school assignments for this home.

    Get a cash offer in 3 minutes
    Find out how much your home could sell for in as little as 3 minutes with a no-obligation cash offer.
    Estimated market value
    $575,600
    Get a cash offer in 3 minutes
    Find out how much your home could sell for in as little as 3 minutes with a no-obligation cash offer.
    Estimated market value
    $575,600