NEW ROOF!!! Check out this Spacious 5-bedroom, 3-bath home in a Gated Community located in Shadowbrook Lakes! Offering approximately 2,883 sq ft of living space, this home features a versatile open floor plan, a beautiful kitchen with custom cabinets, granite countertops, an island, a large living room that has an abundance of natural light and plenty of space. The large master bedroom is leading to a master bathroom that will make you feel relaxed and at peace. Upstairs has an awesome flex space separate from the bedrooms that would make a great office space or movie area. Step outside into the NEW fenced in backyard and relax in comfort with your covered patio. Community Clubhouse, Fitness Center, a nice Pool for those hot summers, and recreation areas!!! Great location with convenient access to shopping, dining, schools, and major Baton Rouge amenities. A great opportunity to own a beautiful home in a sought-after neighborhood! Text REDSTICKSOLD to 59559 for more info.
For sale
$489,000
15447 Mistybrook Dr, Baton Rouge, LA 70816
5beds
2,883sqft
Single Family Residence, Residential
Built in 2014
6,534 Square Feet Lot
$481,600 Zestimate®
$170/sqft
$75/mo HOA
What's special
Versatile open floor planNew fenced in backyardCovered patioGranite countertopsLarge master bedroom
- 61 days
- 187
- 15
Zillow last checked:
Listing updated:
Listed by:
Timothy Houk,
Keller Williams Realty Red Stick Partners 225-768-1800,
Dathan Chauvin,
Keller Williams Realty Red Stick Partners
Source: ROAM MLS,MLS#: 2026013922
Facts & features
Interior
Bedrooms & bathrooms
- Bedrooms: 5
- Bathrooms: 3
- Full bathrooms: 3
Rooms
- Room types: Bedroom, Primary Bedroom, Dining Room, Foyer, Kitchen, Living Room, Loft
Primary bedroom
- Features: En Suite Bath, Walk-In Closet(s)
- Level: First
- Area: 256.67
- Width: 14.67
Bedroom 1
- Level: First
- Area: 130.17
- Width: 11
Bedroom 2
- Level: Second
- Area: 123.75
- Width: 11
Bedroom 3
- Level: Second
- Area: 125.63
- Width: 11.17
Bedroom 4
- Level: Second
- Area: 121
- Dimensions: 11 x 11
Dining room
- Level: First
- Area: 121.29
Kitchen
- Level: First
- Area: 190.97
Living room
- Level: First
- Area: 468.88
Heating
- 2 or More Units Heat, Central
Cooling
- Multi Units, Central Air, Ceiling Fan(s)
Appliances
- Included: Ice Maker, Gas Cooktop, Dishwasher, Disposal, Microwave, Range/Oven
- Laundry: Electric Dryer Hookup, Washer Hookup
Features
- Ceiling 9'+, Crown Molding
- Flooring: Carpet, Ceramic Tile, Laminate
- Attic: Attic Access
- Number of fireplaces: 1
- Fireplace features: Gas Log, Ventless
Interior area
- Total structure area: 3,772
- Total interior livable area: 2,883 sqft
Property
Parking
- Total spaces: 2
- Parking features: 2 Cars Park, Attached, Garage, Garage Door Opener
- Has attached garage: Yes
Features
- Stories: 2
- Patio & porch: Covered, Porch
- Exterior features: Lighting
- On waterfront: Yes
- Waterfront features: Lake Front, Walk To Water
Lot
- Size: 6,534 Square Feet
- Dimensions: 64 x 121 x 65 x 124
- Features: Zero Lot Line, Landscaped
Details
- Parcel number: 02706938
Construction
Type & style
- Home type: SingleFamily
- Architectural style: Traditional
- Property subtype: Single Family Residence, Residential
Materials
- Brick Siding, Fiber Cement, Stucco Siding, Frame
- Foundation: Slab
- Roof: Shingle
Condition
- New construction: No
- Year built: 2014
Details
- Builder name: Level Construction & Development, LLC
Utilities & green energy
- Gas: Entergy
- Sewer: Public Sewer
- Water: Public
- Utilities for property: Cable Connected
Community & HOA
Community
- Features: Clubhouse, Pool, Health Club
- Security: Security System, Smoke Detector(s), Gated Community
- Subdivision: Shadowbrook Lakes
HOA
- Has HOA: Yes
- Services included: Common Areas, Maint Subd Entry HOA, Pool HOA, Rec Facilities
- HOA fee: $900 annually
Location
- Region: Baton Rouge
Financial & listing details
- Price per square foot: $170/sqft
- Tax assessed value: $400,000
- Annual tax amount: $4,119
- Price range: $489K - $489K
- Date on market: 7/29/2026
- Listing terms: Cash,Conventional,FHA,VA Loan
Estimated market value
$481,600
$458,000 - $506,000
$2,754/mo
Price history
| Date | Event | Price |
|---|---|---|
| 7/29/2026 | Listed for sale | $489,000$170/sqft |
Source:  ROAM MLS #2026013922 Report a problem ROAM MLS #2026013922 Report a problem | ||
| 10/7/2014 | Sold | -- |
Source: ROAM MLS #201407271 Report a problem | ||
| 5/22/2014 | Sold | -- |
Source: Public Record Report a problem | ||
Public tax history
| Year | Property taxes | Tax assessment |
|---|---|---|
| 2025 | $4,119 +5.7% | $40,000 |
| 2024 | $3,896 +13.6% | $40,000 +12.7% |
| 2023 | $3,430 -0.2% | $35,500 |
| 2022 | $3,438 +2.3% | $35,500 |
| 2021 | $3,361 -1.6% | $35,500 |
| 2020 | $3,417 -13.5% | $35,500 +10.9% |
| 2019 | $3,953 +1.2% | $32,000 |
| 2018 | $3,905 +26.5% | $32,000 |
| 2017 | $3,086 | $32,000 -6.2% |
| 2016 | $3,086 -5.4% | $34,100 |
| 2015 | $3,264 +332.6% | $34,100 +437% |
| 2014 | $755 | $6,350 +81.4% |
| 2013 | $755 +81.5% | $3,500 |
| 2012 | $416 +8.4% | $3,500 |
| 2011 | $384 +0% | $3,500 |
| 2010 | $383 | $3,500 |
Find assessor info on the county website
Monthly payment
Est. payment
Payment breakdown
Explore the cost of this home by adjusting the details. Changes won't be saved.Climate risks
Neighborhood: O'Neal
Nearby schools
Schools provided by the listing agent
- District: East Baton Rouge
Source: ROAM MLS. This data may not be complete. We recommend contacting the local school district to confirm school assignments for this home.
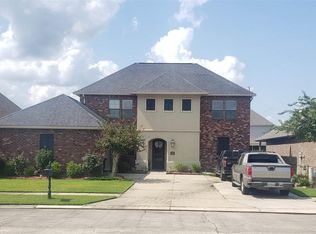
- $443,1006 bd4 ba2.9k sqft15437 Mistybrook Dr, Baton Rouge, LA 70816Off Market
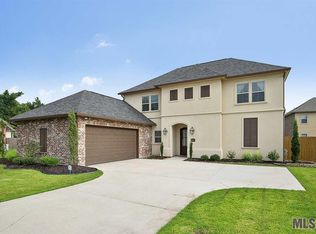
- $526,600-- bd-- ba3.1k sqft15509 Mistybrook Dr, Baton Rouge, LA 70816Off Market
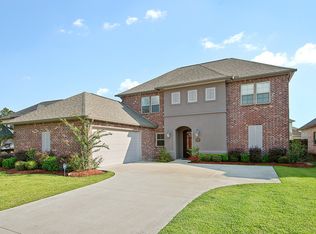
- $488,7006 bd4 ba3k sqft15554 Babblingbrook Dr, Baton Rouge, LA 70816Off Market
- $467,1006 bd4 ba3.1k sqft15544 Babblingbrook Dr, Baton Rouge, LA 70816Off Market
Similar homes
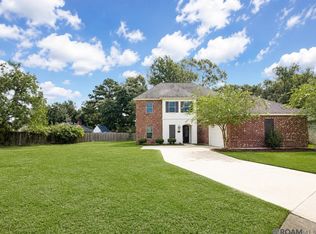
- $420,0005 bd4 ba3.1k sqft15565 Babblingbrook Dr, Baton Rouge, LA 70816For Sale
 MLS ID #2026014426, Joanna Arnold, Keller Williams Realty Red Stick Partners. ROAM MLS
 - $374,9003 bd2 ba2k sqft15242 Mistybrook Dr, Baton Rouge, LA 70816For Sale
 MLS ID #2026015864, Leo Desselle, Pennant Real Estate. ROAM MLS
 - $489,0005 bd3 ba2.9k sqft14142 Dew Point Ave, Baton Rouge, LA 70818For Sale
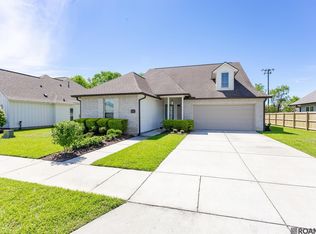 MLS ID #2026007257, Danielle McKinley, Keller Williams Realty Premier Partners. ROAM MLS
 - $524,9004 bd3 ba2.7k sqft8523 Landau Dr, Baton Rouge, LA 70817For Sale
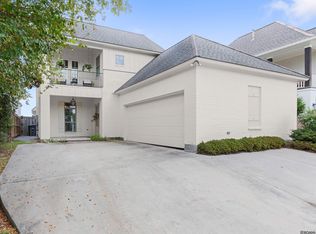 MLS ID #2026014308, Leigh Moss, Highland Road Realty. ROAM MLS
 - $525,0004 bd4 ba2.7k sqft9813 Oliphant Rd, Baton Rouge, LA 70809For SaleMLS ID #2026016415, Kyle Evans, Keller Williams Realty-First Choice. ROAM MLS
- $429,9004 bd3 ba2.3k sqft18170 Vista A Vista Ave, Baton Rouge, LA 70817For SaleMLS ID #2026004588, Jade Coxe, Lockhart Real Estate Collective. ROAM MLS
- $635,0004 bd3 ba3.2k sqft16012 Magnolia Trace Pkwy, Baton Rouge, LA 70817For SaleMLS ID #2026010444, K.C. Ross, Dawson Grey Real Estate. ROAM MLS
- $539,9005 bd3 ba2.6k sqft18379 Hidden Ridge Ct, Prairieville, LA 70769For SaleMLS ID #2026015764, Stacy Branyan, Blackstone Partners LLC. ROAM MLS
- $459,0004 bd3 ba3.2k sqft8851 Menlo Dr, Baton Rouge, LA 70808For SaleMLS ID #2026011655, Crystal Elam, Corcoran & Company Real Estate, LLC. ROAM MLS
- $499,9004 bd3 ba2.6k sqft36138 Bluff Meadows Dr, Prairieville, LA 70769For SaleMLS ID #2026010740, Marilyn Bowman, Gaspard & Co Real Estate LLC. ROAM MLS
- $379,0005 bd2 ba2.2k sqft8293 Quiet Creek Dr, Denham Springs, LA 70726For SaleMLS ID #2026017271, Mindy Sholty, CHT Group Real Estate, LLC. ROAM MLS
- $449,9004 bd3 ba2.3k sqft17892 Villa Lake Ave, Greenwell Springs, LA 70739For SaleMLS ID #2026012376, Tara Smith, Smith Squared Real Estate Group, LLC. ROAM MLS
- $489,0004 bd3 ba2.3k sqft37503 Provence Pointe Ave, Prairieville, LA 70769For SaleMLS ID #2026012773, Amy Duplessis, eXp Realty. ROAM MLS
- $539,0004 bd4 ba2.8k sqft1601 Ruelle De Grace Dr, Baton Rouge, LA 70810For SaleMLS ID #2026000460, Lauren Johnson, RE/MAX Professional. ROAM MLS
- $470,0005 bd3 ba2.7k sqft14312 Wally Way, Baton Rouge, LA 70810For SaleMLS ID #2026006376, Richard Childress, The W Group Real Estate LLC. ROAM MLS
- $415,0004 bd3 ba2.2k sqft9786 Market West Dr, Baton Rouge, LA 70810For SaleMLS ID #2026012457, Leighton Thorning, RE/MAX Professional. ROAM MLS
- $499,5003 bd3 ba2.1k sqft787 Elderflower Aly W, Baton Rouge, LA 70806For SaleMLS ID #2026008469, Carolyn Webber, RE/MAX Real Estate Group. ROAM MLS
- $460,0004 bd3 ba2.8k sqft33860 Cypress Bluff Dr, Denham Springs, LA 70706For SaleMLS ID #2026014168, Lauren Johnson, RE/MAX Professional. ROAM MLS
- $393,9004 bd3 ba2.2k sqft19017 Poujeaux Ave, Baton Rouge, LA 70817For SaleMLS ID #2026012243, David Madaffari, Grassroots Real Estate Group. ROAM MLS
- $474,9005 bd4 ba2.9k sqft37441 Amalfi Dr, Prairieville, LA 70769For SaleMLS ID #2026011797, Laura Buck Smith, The Market Real Estate Co. ROAM MLS
