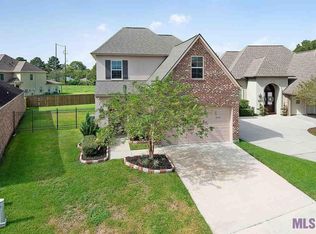
Beautifully updated and move in ready in Shadowbrook Lakes! This 3 bedroom, 2 bath home with a convenient office nook offers 2,030 living square feet, a fantastic layout, and a long list of updates, including a brand new roof, quartz kitchen countertops, painted cabinets, updated hardware, newer water heater, updated interior A/C components, and no carpet throughout. Step inside through double front doors to a welcoming foyer and spacious living room featuring beautiful wood floors, built ins, a gas fireplace, stacked crown molding, and a wall of windows overlooking the backyard. The kitchen is open to the living and dining areas and features vaulted ceilings, a breakfast bar, walk in pantry, plenty of cabinet space, and updated finishes. The spacious primary suite offers wood floors, tray ceilings, dual vanities, a large soaking tub, walk in shower, water closet, and oversized walk in closet with direct access to the laundry room. Two additional bedrooms are located on the opposite side of the home for added privacy. Outside, enjoy a large covered patio and fully fenced backyard with plenty of room to entertain, relax, or play. Shadowbrook Lakes offers a neighborhood pool and beautiful lakes perfect for walking and enjoying the outdoors. The home did not flood and does not require flood insurance. Conveniently located with easy access to shopping, dining, I-12, and everything Baton Rouge has to offer. Updated, well maintained, and ready for its next owner, schedule your private showing today!
For sale
Price cut: $5K (9/10)
$374,900
15242 Mistybrook Dr, Baton Rouge, LA 70816
3beds
2,030sqft
Single Family Residence, Residential
Built in 2009
8,276 Square Feet Lot
$-- Zestimate®
$185/sqft
$82/mo HOA
What's special
Welcoming foyerFully fenced backyardBuilt insWalk in showerConvenient office nookLarge covered patioQuartz kitchen countertops
- 37 days
- 382
- 39
Zillow last checked:
Listing updated:
Listed by:
Leo Desselle,
Pennant Real Estate 225-663-2112
Source: ROAM MLS,MLS#: 2026015864
Facts & features
Interior
Bedrooms & bathrooms
- Bedrooms: 3
- Bathrooms: 2
- Full bathrooms: 2
Rooms
- Room types: Bedroom, Primary Bedroom, Kitchen, Living Room, Office
Primary bedroom
- Features: En Suite Bath, Ceiling 9ft Plus, Ceiling Fan(s)
- Level: First
- Area: 253.5
- Width: 15
Bedroom 1
- Level: First
- Area: 129.71
- Width: 10.9
Bedroom 2
- Level: First
- Area: 132
- Dimensions: 11 x 12
Kitchen
- Level: First
- Area: 241.92
Living room
- Level: First
- Area: 375.36
Office
- Level: First
- Area: 36
- Dimensions: 6 x 6
Heating
- Central, Gas Heat
Cooling
- Central Air, Ceiling Fan(s)
Appliances
- Included: Gas Stove Con
- Laundry: Electric Dryer Hookup, Washer Hookup, Inside, Washer/Dryer Hookups, Laundry Room
Features
- Ceiling 9'+, Crown Molding
- Flooring: Ceramic Tile, Wood
- Windows: Window Treatments
- Attic: Attic Access,Storage
- Number of fireplaces: 1
- Fireplace features: Ventless
Interior area
- Total structure area: 2,846
- Total interior livable area: 2,030 sqft
Video & virtual tour
Property
Parking
- Parking features: Garage, Driveway, Garage Door Opener
- Has garage: Yes
Features
- Stories: 1
- Patio & porch: Patio
- Exterior features: Lighting
- Fencing: Full,Wood
- Waterfront features: Walk To Water
- Frontage length: 51
Lot
- Size: 8,276 Square Feet
- Dimensions: 51.1 x 130.3 x 83.3 x 119.7
- Features: Commons Lot, Landscaped
Details
- Parcel number: 02707829
- Special conditions: Standard
Construction
Type & style
- Home type: SingleFamily
- Architectural style: Traditional
- Property subtype: Single Family Residence, Residential
Materials
- Brick Siding, Fiber Cement, Stucco Siding, Frame
- Foundation: Slab
- Roof: Shingle
Condition
- Updated/Remodeled
- New construction: No
- Year built: 2009
Utilities & green energy
- Gas: Delta Utilities
- Sewer: Public Sewer
- Water: Public
- Utilities for property: Cable Connected
Community & HOA
Community
- Features: Pool, Other, Sidewalks
- Security: Security System, Smoke Detector(s)
- Subdivision: Shadowbrook Lakes
HOA
- Has HOA: Yes
- Services included: Common Areas, Maint Subd Entry HOA, Management, Pool HOA, Common Area Maintenance
- HOA fee: $984 annually
Location
- Region: Baton Rouge
Financial & listing details
- Price per square foot: $185/sqft
- Tax assessed value: $290,000
- Annual tax amount: $2,770
- Price range: $374.9K - $374.9K
- Date on market: 8/28/2026
- Listing terms: Cash,Conventional,FHA
Estimated market value
Not available
Estimated sales range
Not available
Not available
Price history
| Date | Event | Price |
|---|---|---|
| 9/10/2026 | Price change | $374,900-1.3%$185/sqft |
Source:  ROAM MLS #2026015864 Report a problem ROAM MLS #2026015864 Report a problem | ||
| 8/28/2026 | Listed for sale | $379,900+24.6%$187/sqft |
Source: ROAM MLS #2026015864 Report a problem | ||
| 5/24/2017 | Sold | -- |
Source: ROAM MLS #2017005228 Report a problem | ||
| 4/11/2017 | Listed for sale | $305,000$150/sqft |
Source: RE/MAX First #2017005228 Report a problem | ||
| 7/12/2016 | Sold | -- |
Source: ROAM MLS #2016005283 Report a problem | ||
| 10/3/2012 | Sold | -- |
Source: Public Record Report a problem | ||
Public tax history
| Year | Property taxes | Tax assessment |
|---|---|---|
| 2025 | $2,770 +6.2% | $29,000 |
| 2024 | $2,608 -1.8% | $29,000 |
| 2023 | $2,656 -0.2% | $29,000 |
| 2022 | $2,662 +2.3% | $29,000 |
| 2021 | $2,603 -1.6% | $29,000 |
| 2020 | $2,646 -26.1% | $29,000 |
| 2019 | $3,582 +1.2% | $29,000 |
| 2018 | $3,539 +30.1% | $29,000 +2.5% |
| 2017 | $2,720 +3.2% | $28,300 +34.4% |
| 2016 | $2,635 +54% | $21,055 -23.4% |
| 2015 | $1,711 -30.9% | $27,500 |
| 2014 | $2,475 | $27,500 |
| 2013 | $2,475 -30.6% | $27,500 -8.3% |
| 2012 | $3,565 +8.4% | $30,000 |
| 2011 | $3,287 +294.7% | $30,000 +294.7% |
| 2010 | $833 | $7,600 |
Find assessor info on the county website
Monthly payment
Est. payment
Payment breakdown
Explore the cost of this home by adjusting the details. Changes won't be saved.Climate risks
Neighborhood: O'Neal
Nearby schools
Schools provided by the listing agent
- District: East Baton Rouge
Source: ROAM MLS. This data may not be complete. We recommend contacting the local school district to confirm school assignments for this home.
- $356,5003 bd2 ba1.9k sqft15232 Mistybrook Dr, Baton Rouge, LA 70816Off Market
- $391,6004 bd3 ba2.2k sqft15252 Mistybrook Dr, Baton Rouge, LA 70816Off Market
- $300,300-- bd-- ba1.7k sqft15262 Mistybrook Dr, Baton Rouge, LA 70816Off Market
- $346,9003 bd2 ba2k sqft15222 Mistybrook Dr, Baton Rouge, LA 70816Off Market
Similar homes
- $449,0004 bd3 ba2.7k sqft2234 Morningbrook Dr, Baton Rouge, LA 70816For Sale By Owner

- $489,0005 bd3 ba2.8k sqft15447 Mistybrook Dr, Baton Rouge, LA 70816For Sale

 MLS ID #2026013922, Timothy Houk, Keller Williams Realty Red Stick Partners. ROAM MLS
 - $394,9003 bd3 ba2.2k sqft14628 Laketown Dr, Baton Rouge, LA 70810For Sale
 MLS ID #2026016092, Leo Desselle, Pennant Real Estate. ROAM MLS
 - $393,9004 bd3 ba2.2k sqft19017 Poujeaux Ave, Baton Rouge, LA 70817For Sale
 MLS ID #2026012243, David Madaffari, Grassroots Real Estate Group. ROAM MLS
 - $309,0003 bd3 ba2.2k sqft18519 Keystone Ave, Greenwell Springs, LA 70739For SaleMLS ID #2026017996, Courtney Smith Wambsgans, PINO & Associates. ROAM MLS
- $374,9004 bd2 ba1.9k sqft16415 Anna Belle Dr, Prairieville, LA 70769For SaleMLS ID #2026018004, Nicole Rowell, Realty Executives South Louisiana Group. ROAM MLS
- $375,0003 bd3 ba2.1k sqft14859 Kingsland Way, Baton Rouge, LA 70810For SaleMLS ID #2026006714, Trey Willard, The W Group Real Estate LLC. ROAM MLS
- $360,0003 bd3 ba2.2k sqft8360 Bastille St, Denham Springs, LA 70726For SaleMLS ID #2026012233, Michelle Lafleur, Compass - Perkins. ROAM MLS
- $359,9003 bd2 ba1.9k sqft10684 Woodland Oaks Dr, Baton Rouge, LA 70809For SaleMLS ID #2026004892, Jill Lemoine, RE/MAX Professional. ROAM MLS
- $375,0004 bd2 ba2k sqft525 Silverbill Ln, Baton Rouge, LA 70810For SaleMLS ID #2026014643, Laura Buck Smith, The Market Real Estate Co. ROAM MLS
- $370,0003 bd3 ba1.9k sqft32550 Dwayne Dr, Walker, LA 70785For SaleMLS ID #2026011776, Barret Blondeau, Falaya. ROAM MLS
- $374,0003 bd3 ba2k sqft13045 Oak Knoll Dr, Geismar, LA 70734For SaleMLS ID #2026011221, Tricia Broussard, The Market Real Estate Co. ROAM MLS
- $385,0004 bd2 ba2k sqft570 White Egret Dr, Baton Rouge, LA 70810For SaleMLS ID #2026009166, Nina Wright, RE/MAX Professional. ROAM MLS
- $429,9004 bd3 ba2.3k sqft18170 Vista A Vista Ave, Baton Rouge, LA 70817For SaleMLS ID #2026004588, Jade Coxe, Lockhart Real Estate Collective. ROAM MLS
- $409,9004 bd3 ba2.2k sqft527 Warbler Crossing Ave, Baton Rouge, LA 70810For SaleMLS ID #2026015663, Katherine Coghlan, Burns & Co., Inc.. ROAM MLS
- $450,0003 bd2 ba2.3k sqft10715 Shoreline Dr, Baton Rouge, LA 70809For SaleMLS ID #2026013965, Jeffrey Welsh, Keyfinders Team Realty. ROAM MLS
- $450,0004 bd2 ba2.1k sqft4928 Lura Ln, Baton Rouge, LA 70809For SaleMLS ID #2026014985, L D Jones, Compass - Perkins. ROAM MLS
- $365,0004 bd3 ba2.1k sqft35950 Cane Market Rd, Denham Springs, LA 70706For SaleMLS ID #2026013058, Jen Williams, United Properties of Louisiana. ROAM MLS
- $425,0004 bd3 ba2.1k sqft10357 Crooked Creek Ln, Denham Springs, LA 70726For SaleMLS ID #2026016976, Bridgette Robertson, Supreme. ROAM MLS
- $394,9004 bd3 ba2.2k sqft12417 Plantation Creek Dr, Geismar, LA 70734For SaleMLS ID #2026014601, Calvin Clement, Pennant Real Estate. ROAM MLS
