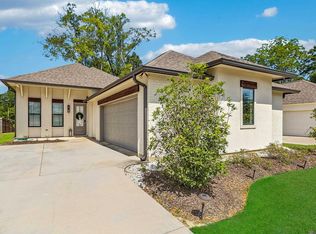
NEW PRICE!!! Check out the views from this one-story home in the desirable Green Trails at Shenandoah subdivision! This serene property sits on a peaceful lot directly across from a fountain, offering relaxing water views from your large front porch—perfect for morning coffee or evening unwinds. Well designed home with 2,320 square feet of living area, this home features soaring 10-foot ceilings, 3 spacious bedrooms, and 2 full baths, PLUS AN OFFICE. A ventless gas fireplace creates cozy ambiance in the living areas, while the gourmet kitchen shines with high-end THERMADOR APPLIANCES—a true highlight for those who love to cook and entertain. Enclosed side patio and a fully fenced backyard provides a private outdoor space. Located in a prime area, you’ll enjoy convenient access to grocery stores, charming boutiques, inviting coffee shops, excellent restaurants, and Southern Oaks Athletic Club (SOAC). Nearby schools include Parkview, St. Michaels, and Episcopal. This move-in-ready gem has the perfect combination of comfort, style, and location. Schedule a private showing today! You’ll love living here!
For sale
Price cut: $6.9K (9/18)
$415,000
15463 Green Trails Blvd, Baton Rouge, LA 70817
3beds
2,320sqft
Single Family Residence, Residential
Built in 2016
9,147 Square Feet Lot
$-- Zestimate®
$179/sqft
$46/mo HOA
What's special
Enclosed side patioLarge front porch
- 70 days
- 534
- 43
Likely to sell faster than
Zillow last checked:
Listing updated:
Listed by:
Nancy Lovejoy,
RE/MAX Professional 225-615-7755
Source: ROAM MLS,MLS#: 2026013543
Facts & features
Interior
Bedrooms & bathrooms
- Bedrooms: 3
- Bathrooms: 2
- Full bathrooms: 2
Rooms
- Room types: Bedroom, Primary Bedroom, Dining Room, Foyer, Kitchen, Living Room, Office
Primary bedroom
- Features: En Suite Bath, 2 Closets or More, Ceiling Fan(s), Walk-In Closet(s)
- Level: First
- Area: 236.8
- Dimensions: 16 x 14.8
Bedroom 1
- Level: First
- Area: 147.4
- Width: 11
Bedroom 2
- Level: First
- Area: 147.4
- Width: 11
Primary bathroom
- Features: Double Vanity, Separate Shower, Soaking Tub
Dining room
- Level: First
- Area: 269.36
Kitchen
- Features: Granite Counters, Kitchen Island, Pantry
- Level: First
- Area: 241.8
- Width: 13
Living room
- Level: First
- Area: 337.84
Office
- Level: First
- Area: 90.16
Heating
- Central
Cooling
- Central Air
Appliances
- Included: Gas Cooktop, Disposal, Microwave, Oven, Range Hood, Separate Cooktop, Stainless Steel Appliance(s)
Features
- Flooring: Carpet, Ceramic Tile, Wood
- Number of fireplaces: 1
- Fireplace features: Gas Log, Ventless
Interior area
- Total structure area: 3,280
- Total interior livable area: 2,320 sqft
Property
Parking
- Total spaces: 2
- Parking features: 2 Cars Park, Garage, Garage Faces Rear
- Has garage: Yes
Features
- Stories: 1
- Patio & porch: Covered, Enclosed, Patio
- Exterior features: Lighting
- Fencing: Full,Wood
- Has view: Yes
- View description: Water
- Has water view: Yes
- Water view: Water
- Waterfront features: Waterfront, Walk To Water
Lot
- Size: 9,147 Square Feet
- Dimensions: 65 x 140 x 65 x 139
- Features: Corner Lot, Landscaped
Details
- Parcel number: 02486458
- Special conditions: Standard
Construction
Type & style
- Home type: SingleFamily
- Architectural style: New Orleans
- Property subtype: Single Family Residence, Residential
Materials
- Brick Siding, Fiber Cement, Stucco Siding, Brick, Frame, Stucco
- Foundation: Slab
- Roof: Shingle
Condition
- New construction: No
- Year built: 2016
Details
- Builder name: Level Construction & Development, LLC
Utilities & green energy
- Gas: Delta Utilities
- Sewer: Public Sewer
- Water: Public
Community & HOA
Community
- Features: Playground, Other
- Subdivision: Green Trails At Shenandoah
HOA
- Has HOA: Yes
- Services included: Common Areas, Maintenance Grounds
- HOA fee: $550 annually
Location
- Region: Baton Rouge
Financial & listing details
- Price per square foot: $179/sqft
- Tax assessed value: $392,530
- Annual tax amount: $3,653
- Price range: $415K - $415K
- Date on market: 7/24/2026
- Listing terms: Cash,Conventional,FHA,VA Loan
Estimated market value
Not available
Estimated sales range
Not available
Not available
Price history
| Date | Event | Price |
|---|---|---|
| 9/18/2026 | Price change | $415,000-1.6%$179/sqft |
Source:  ROAM MLS #2026013543 Report a problem ROAM MLS #2026013543 Report a problem | ||
| 7/31/2026 | Price change | $421,900-1.9%$182/sqft |
Source: ROAM MLS #2026013543 Report a problem | ||
| 7/24/2026 | Listed for sale | $429,900+13.2%$185/sqft |
Source: ROAM MLS #2026013543 Report a problem | ||
| 5/5/2020 | Listing removed | $379,900$164/sqft |
Source: RE/MAX Professional #2020004028 Report a problem | ||
| 5/5/2020 | Listed for sale | $379,900$164/sqft |
Source: RE/MAX Professional #2020004028 Report a problem | ||
| 5/4/2020 | Sold | -- |
Source: ROAM MLS #2020004028 Report a problem | ||
| 3/17/2020 | Pending sale | $379,900$164/sqft |
Source: RE/MAX Professional #2020004028 Report a problem | ||
| 3/11/2020 | Listed for sale | $379,900+8.5%$164/sqft |
Source: RE/MAX Professional #2020004028 Report a problem | ||
| 10/4/2018 | Sold | -- |
Source: ROAM MLS #2018015586 Report a problem | ||
| 9/13/2018 | Listed for sale | $349,999+12.6%$151/sqft |
Source: eXp Realty #2018015586 Report a problem | ||
| 4/12/2016 | Sold | -- |
Source: Public Record Report a problem | ||
| 4/9/2016 | Pending sale | $310,893$134/sqft |
Source: Keller Williams - Baton Rouge #B2015016446 Report a problem | ||
| 4/9/2016 | Listed for sale | $310,893$134/sqft |
Source: Keller Williams - Baton Rouge #B2015016446 Report a problem | ||
Public tax history
| Year | Property taxes | Tax assessment |
|---|---|---|
| 2025 | $3,653 -0.5% | $39,253 |
| 2024 | $3,670 +13.4% | $39,253 +11.7% |
| 2023 | $3,237 +3.3% | $35,150 |
| 2022 | $3,134 +2% | $35,150 |
| 2021 | $3,073 +4.3% | $35,150 +4.5% |
| 2020 | $2,946 -23.4% | $33,650 +2.4% |
| 2019 | $3,846 +7% | $32,870 +5.7% |
| 2018 | $3,594 +31.4% | $31,100 |
| 2017 | $2,735 +0% | $31,100 +418.3% |
| 2016 | $2,735 +308.5% | $6,000 |
| 2015 | $669 +2.3% | $6,000 |
| 2014 | $655 | $6,000 -11.8% |
| 2013 | $655 -11.8% | $6,800 |
| 2012 | $742 -1% | $6,800 |
| 2011 | $749 +1.2% | $6,800 |
| 2010 | $741 | $6,800 |
Find assessor info on the county website
Monthly payment
Est. payment
Payment breakdown
Explore the cost of this home by adjusting the details. Changes won't be saved.Climate risks
Neighborhood: Shenandoah
Nearby schools
Schools provided by the listing agent
- District: East Baton Rouge
Source: ROAM MLS. This data may not be complete. We recommend contacting the local school district to confirm school assignments for this home.
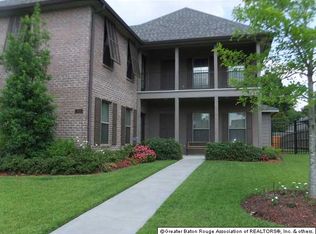
- $500,7004 bd3 ba2.8k sqft15505 Green Trails Blvd, Baton Rouge, LA 70817Off Market
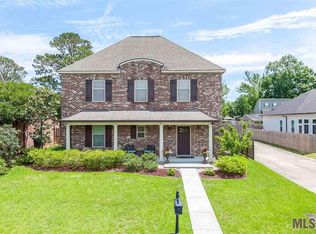
- $407,8003 bd3 ba2.4k sqft15453 Green Trails Blvd, Baton Rouge, LA 70817Off Market
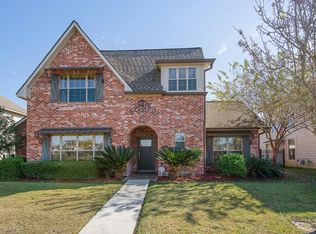
- $532,000-- bd-- ba2.9k sqft15515 Green Trails Blvd, Baton Rouge, LA 70817Off Market
- $362,3003 bd3 ba2k sqft15443 Green Trails Blvd, Baton Rouge, LA 70817Off Market
Similar homes
- $425,0004 bd3 ba2.3k sqft7015 Rose Hill Dr, Baton Rouge, LA 70817For Sale
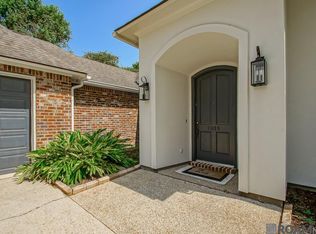
 MLS ID #2026013377, Ashley Kimble Slaughter, Supreme. ROAM MLS
 - $429,9004 bd3 ba2.3k sqft18170 Vista A Vista Ave, Baton Rouge, LA 70817For Sale
 MLS ID #2026004588, Jade Coxe, Lockhart Real Estate Collective. ROAM MLS
 - $345,0004 bd3 ba2.3k sqft6616 Blue Rose Dr, Baton Rouge, LA 70817For Sale
 MLS ID #2026009513, Cameron Vaughn, Pennant Real Estate. ROAM MLS
 - $379,0003 bd2 ba1.9k sqft3832 Villa Michel Dr, Baton Rouge, LA 70817For Sale
 MLS ID #2026015014, Somer Laird, The Musso Group. ROAM MLS
 - $299,9004 bd3 ba2k sqft6443 Tiger Pointe Dr, Baton Rouge, LA 70817For SaleMLS ID #2026016799, Anne Trapp, CENTURY 21 Bessette Flavin. ROAM MLS
- $410,0005 bd4 ba3.1k sqft15565 Babblingbrook Dr, Baton Rouge, LA 70816For SaleMLS ID #2026014426, Joanna Arnold, Keller Williams Realty Red Stick Partners. ROAM MLS
- $389,9003 bd3 ba2.3k sqft8602 Foxfield Dr, Baton Rouge, LA 70809For SaleMLS ID #2026005758, Angi Dunham, Forthright Real Estate Services. ROAM MLS
- $374,9003 bd2 ba2k sqft15242 Mistybrook Dr, Baton Rouge, LA 70816For SaleMLS ID #2026015864, Leo Desselle, Pennant Real Estate. ROAM MLS
- $320,0004 bd2 ba1.9k sqft13543 Willowridge Ave, Baton Rouge, LA 70817For SaleMLS ID #2026012326, Michele Pourciau, LPT Realty, LLC. ROAM MLS
- $325,0003 bd2 ba1.7k sqft14361 Coursey Cove Ave, Baton Rouge, LA 70817For SaleMLS ID #2026006080, Kar Gary, Compass - Perkins. ROAM MLS
- $448,0004 bd3 ba2.4k sqft9040 Spring Grove Dr, Baton Rouge, LA 70809For SaleMLS ID #2026008863, Miriam del Rio, Del Rio Real Estate, Inc.. ROAM MLS
- $450,0004 bd2 ba2.1k sqft4928 Lura Ln, Baton Rouge, LA 70809For SaleMLS ID #2026014985, L D Jones, Compass - Perkins. ROAM MLS
- $359,9003 bd2 ba2k sqft14746 Kingsland Way, Baton Rouge, LA 70810For SaleMLS ID #2026012719, Blair Johnson, Highroad Realty, LLC. ROAM MLS
- $399,9993 bd3 ba2.3k sqft1007 Oak Hills Pkwy, Baton Rouge, LA 70810For SaleMLS ID #2025019098, Elaine Meroney, Compass - Perkins. ROAM MLS
- $615,0004 bd3 ba3.1k sqft16052 Magnolia Trace Pkwy, Baton Rouge, LA 70817For SaleMLS ID #2026012727, Toni House, RE/MAX Professional. ROAM MLS
- $489,0005 bd3 ba2.8k sqft15447 Mistybrook Dr, Baton Rouge, LA 70816For SaleMLS ID #2026013922, Timothy Houk, Keller Williams Realty Red Stick Partners. ROAM MLS
- $384,0003 bd3 ba1.8k sqft543 Gadwell Dr, Baton Rouge, LA 70810For SaleMLS ID #2026015874, Toni Hayes, Coldwell Banker ONE. ROAM MLS
- $414,9005 bd4 ba2.9k sqft18249 Manchac Place Dr, Prairieville, LA 70769For SaleMLS ID #2026007296, Jeremy Henderson, Keller Williams Realty-First Choice. ROAM MLS
- $425,0004 bd3 ba2.3k sqft41218 Clearwater Ave, Gonzales, LA 70737For SaleMLS ID #2026013275, Shay Hannan, Blue Porch Properties. ROAM MLS
