Spacious home with a pool offering 4 bedrooms, a bonus room and 2,877 square feet of living area! Crown molding flows throughout the home, with wood flooring in the living room, dining room and primary bedroom. A wall of windows fills the living room with natural light and provides views of the covered patio and pool. The versatile den can be used as a media room, game room or hobby space and includes a half bath, utility/storage room and closet. Stairs from the den lead to an additional bedroom with its own full bath, offering another flexible space that could also serve as a bonus room or private guest suite. Outside, the oversized covered patio and pool create the perfect place to relax, entertain and enjoy the backyard.
For sale
$415,000
10754 Hillglen Ave, Baton Rouge, LA 70810
4beds
2,876sqft
Single Family Residence, Residential
Built in 1996
0.31 Acres Lot
$-- Zestimate®
$144/sqft
$33/mo HOA
What's special
Bonus roomVersatile denOversized covered patioSpacious home
- 3 days
- 653
- 65
Likely to sell faster than
Zillow last checked:
Listing updated:
Listed by:
Alissa Jenkins,
Compass - Perkins 225-769-1500
Source: ROAM MLS,MLS#: 2026016763
Facts & features
Interior
Bedrooms & bathrooms
- Bedrooms: 4
- Bathrooms: 4
- Full bathrooms: 3
- Partial bathrooms: 1
Rooms
- Room types: Bedroom, Primary Bedroom, Breakfast Room, Den, Dining Room, Kitchen, Living Room, Utility Room
Primary bedroom
- Features: En Suite Bath
- Level: First
- Area: 207
- Dimensions: 15 x 13.8
Bedroom 1
- Level: First
- Area: 114
- Width: 10
Bedroom 2
- Level: First
- Area: 110.88
- Width: 9.9
Bedroom 3
- Level: Second
- Area: 276.66
- Width: 15.9
Primary bathroom
- Features: Double Vanity, Walk-In Closet(s), Separate Shower
Dining room
- Level: First
- Area: 138.6
- Width: 11
Kitchen
- Features: Kitchen Island
- Level: First
- Area: 151.8
Living room
- Level: First
- Area: 288.91
Heating
- Gas Heat
Cooling
- Central Air, Ceiling Fan(s)
Appliances
- Laundry: Inside, Laundry Room
Features
- Breakfast Bar, Ceiling 9'+, High Speed Internet
- Flooring: Ceramic Tile, Wood
- Number of fireplaces: 1
Interior area
- Total structure area: 3,782
- Total interior livable area: 2,876 sqft
Property
Parking
- Total spaces: 2
- Parking features: 2 Cars Park, Carport
- Has carport: Yes
Features
- Stories: 2
- Patio & porch: Patio
- Has private pool: Yes
- Pool features: Gunite
- Has spa: Yes
- Spa features: Bath
- Fencing: Full,Wood
Lot
- Size: 0.31 Acres
- Dimensions: 77 x 150 x 103 x 150
- Features: Landscaped
Details
- Parcel number: 00240923
- Special conditions: Standard
Construction
Type & style
- Home type: SingleFamily
- Architectural style: Traditional
- Property subtype: Single Family Residence, Residential
Materials
- Brick Siding, Frame
- Foundation: Slab
- Roof: Shingle
Condition
- New construction: No
- Year built: 1996
Utilities & green energy
- Gas: Entergy
- Sewer: Public Sewer
- Water: Public
Community & HOA
Community
- Subdivision: Fairhill At Bluebonnet Hi
HOA
- Has HOA: Yes
- Services included: Maintenance Grounds, Insurance, Legal, Maint Subd Entry HOA, Pool HOA, Rec Facilities, Common Area Maintenance
- HOA fee: $400 annually
Location
- Region: Baton Rouge
Financial & listing details
- Price per square foot: $144/sqft
- Tax assessed value: $395,000
- Annual tax amount: $3,795
- Price range: $415K - $415K
- Date on market: 10/4/2026
- Listing terms: Cash,Conventional,FHA,VA Loan
Estimated market value
Not available
Estimated sales range
Not available
Not available
Price history
| Date | Event | Price |
|---|---|---|
| 10/4/2026 | Listed for sale | $415,000+27.7%$144/sqft |
Source:  ROAM MLS #2026016763 Report a problem ROAM MLS #2026016763 Report a problem | ||
| 12/18/2015 | Sold | -- |
Source: ROAM MLS #2015008362 Report a problem | ||
| 9/17/2015 | Price change | $325,000-4.4%$113/sqft |
Source: RE/MAX First #2015008362 Report a problem | ||
| 8/29/2015 | Price change | $340,000-2.9%$118/sqft |
Source: RE/MAX First #2015008362 Report a problem | ||
| 6/20/2015 | Listed for sale | $350,000+9.4%$122/sqft |
Source: RE/MAX First #2015008362 Report a problem | ||
| 2/9/2012 | Sold | -- |
Source: Public Record Report a problem | ||
| 9/18/2010 | Listing removed | $319,900$111/sqft |
Source: Visual Tour #B0908248 Report a problem | ||
| 6/17/2010 | Listed for sale | $319,900$111/sqft |
Source: Visual Tour #B0908248 Report a problem | ||
| 12/8/2009 | Sold | -- |
Source: Public Record Report a problem | ||
| 9/20/2009 | Price change | $319,900-1.6%$111/sqft |
Source: Homes.com #B0908248 Report a problem | ||
| 6/13/2009 | Listed for sale | $325,000$113/sqft |
Source: Homes.com #B0908248 Report a problem | ||
| 4/28/2003 | Sold | -- |
Source: Public Record Report a problem | ||
| 6/2/2000 | Sold | -- |
Source: Public Record Report a problem | ||
| 5/12/1998 | Sold | -- |
Source: Public Record Report a problem | ||
Public tax history
| Year | Property taxes | Tax assessment |
|---|---|---|
| 2025 | $3,795 -0.4% | $39,500 |
| 2024 | $3,812 +21.5% | $39,500 +17.9% |
| 2023 | $3,137 +3.2% | $33,500 |
| 2022 | $3,041 +1.9% | $33,500 |
| 2021 | $2,983 +1% | $33,500 |
| 2020 | $2,955 -12.3% | $33,500 +17.5% |
| 2019 | $3,371 +1.3% | $28,500 |
| 2018 | $3,328 +35.2% | $28,500 |
| 2017 | $2,460 | $28,500 |
| 2016 | $2,460 +2.6% | $28,500 +8.4% |
| 2015 | $2,398 -19.8% | $26,300 |
| 2014 | $2,991 +2.2% | $26,300 |
| 2013 | $2,926 -22.1% | $26,300 -22.3% |
| 2012 | $3,757 +7.8% | $33,850 +8.8% |
| 2011 | $3,485 +1.1% | $31,100 |
| 2010 | $3,446 +141.5% | $31,100 +51.7% |
| 2009 | $1,427 -0.6% | $20,500 |
| 2008 | $1,435 -0.5% | $20,500 |
| 2007 | $1,442 -1.4% | $20,500 |
| 2006 | $1,463 +37.5% | $20,500 +22% |
| 2005 | $1,064 +11.6% | $16,800 +7% |
| 2003 | $954 0% | $15,700 |
| 2002 | $954 +2.8% | $15,700 |
| 2001 | $928 +16.3% | $15,700 +6.1% |
| 2000 | $797 | $14,800 |
Find assessor info on the county website
Monthly payment
Est. payment
Payment breakdown
Explore the cost of this home by adjusting the details. Changes won't be saved.Climate risks
Neighborhood: Nicholson
Nearby schools
Schools provided by the listing agent
- District: East Baton Rouge
Source: ROAM MLS. This data may not be complete. We recommend contacting the local school district to confirm school assignments for this home.
- $432,0004 bd4 ba2.2k sqft10764 Hillglen Ave, Baton Rouge, LA 70810Off Market
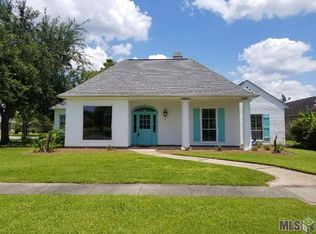
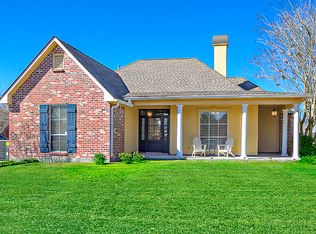
- $384,500-- bd-- ba2k sqft10744 Hillglen Ave, Baton Rouge, LA 70810Off Market
- $387,1003 bd2 ba1.9k sqft10739 Hillgate Ave, Baton Rouge, LA 70810Off Market
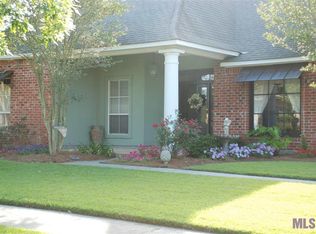
- $344,2003 bd3 ba1.8k sqft10729 Hillgate Ave, Baton Rouge, LA 70810Off Market
Similar homes
- $359,9003 bd3 ba1.9k sqft10673 Hillshire Ave, Baton Rouge, LA 70810For Sale
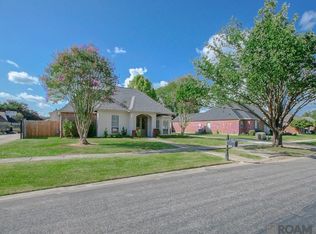
 MLS ID #2026015204, Bonnie Ferrell, Bonnie Ferrell & Co., Inc.. ROAM MLS
 - $418,5004 bd2 ba2.4k sqft9797 Market West Dr, Baton Rouge, LA 70810For Sale
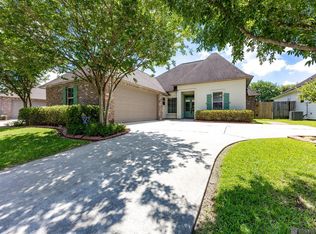 MLS ID #2026010302, Kim Blanchard, Compass - Perkins. ROAM MLS
 - $399,0006 bd4 ba3.8k sqft880 Rue Crozat, Baton Rouge, LA 70810For Sale
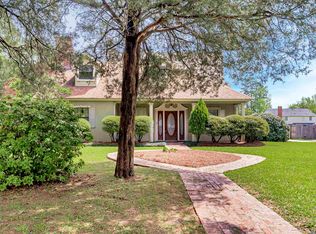 MLS ID #2026005850, Soysouvanh Pizzolato, Keller Williams Realty Red Stick Partners. ROAM MLS
 - $399,9993 bd3 ba2.3k sqft1007 Oak Hills Pkwy, Baton Rouge, LA 70810For Sale
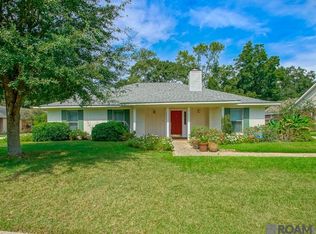 MLS ID #2025019098, Elaine Meroney, Compass - Perkins. ROAM MLS
 - $367,5003 bd2 ba1.9k sqft2263 Hillsprings Ave, Baton Rouge, LA 70810For SaleMLS ID #2026015907, E J Talbot, Jim Talbot Real Estate. ROAM MLS
- $315,0003 bd2 ba1.6k sqft1554 Obrien Dr, Baton Rouge, LA 70810For SaleMLS ID #2026018048, Danni Downing, 1 Percent Lists Premier. ROAM MLS
- $384,0003 bd3 ba1.8k sqft543 Gadwell Dr, Baton Rouge, LA 70810For SaleMLS ID #2026015874, Toni Hayes, Coldwell Banker ONE. ROAM MLS
- $410,0004 bd3 ba2.1k sqft8905 Fox Gate Dr, Baton Rouge, LA 70809For SaleMLS ID #2026016077, Cade Creel, Keller Williams Realty-First Choice. ROAM MLS
- $425,0004 bd3 ba2.3k sqft7015 Rose Hill Dr, Baton Rouge, LA 70817For SaleMLS ID #2026013377, Ashley Kimble Slaughter, Supreme. ROAM MLS
- $450,0004 bd2 ba2.1k sqft4928 Lura Ln, Baton Rouge, LA 70809For SaleMLS ID #2026014985, L D Jones, Compass - Perkins. ROAM MLS
- $550,0003 bd2 ba2.2k sqft13575 Kings Court Ave, Baton Rouge, LA 70810For SaleMLS ID #2026017354, Katie Desselle, Pennant Real Estate. ROAM MLS
- $349,7004 bd3 ba2.2k sqft6952 Myrtle Bluff Dr, Baton Rouge, LA 70810For SaleMLS ID #2026009676, Jeremy Henderson, Keller Williams Realty-First Choice. ROAM MLS
- $399,0004 bd3 ba2k sqft10530 Tanwood Ave, Baton Rouge, LA 70809For SaleMLS ID #2026014799, Ryan Spencer, Coldwell Banker ONE. ROAM MLS
- $335,0003 bd2 ba1.6k sqft10562 Oakley Trace Dr, Baton Rouge, LA 70809For SaleMLS ID #2026018042, Kodie Robertson, Blue Porch Properties. ROAM MLS
- $415,0003 bd2 ba2.3k sqft15463 Green Trails Blvd, Baton Rouge, LA 70817For SaleMLS ID #2026013543, Nancy Lovejoy, RE/MAX Professional. ROAM MLS
- $389,9003 bd3 ba2.3k sqft8602 Foxfield Dr, Baton Rouge, LA 70809For SaleMLS ID #2026005758, Angi Dunham, Forthright Real Estate Services. ROAM MLS
- $389,9003 bd2 ba1.9k sqft5029 Summa Ct, Baton Rouge, LA 70809For SaleMLS ID #2026016090, Sheila Hayden, Southland Properties Inc. ROAM MLS
- $380,0004 bd3 ba2.2k sqft11051 Shoreline Dr, Baton Rouge, LA 70809For SaleMLS ID #2026007887, Janet Anderson, RE/MAX Professional. ROAM MLS
- $359,9003 bd2 ba2k sqft14746 Kingsland Way, Baton Rouge, LA 70810For SaleMLS ID #2026012719, Blair Johnson, Highroad Realty, LLC. ROAM MLS
- $414,9004 bd3 ba2.7k sqft12225 Canterbury Park Dr, Geismar, LA 70734For SaleMLS ID #2026016445, Heather Lambert, United Properties of Louisiana. ROAM MLS
